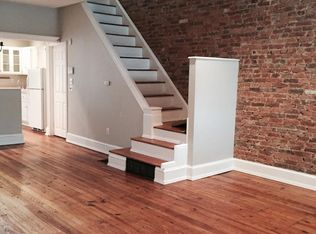
Welcome to 268 Kalos Street, a charming 3-bedroom, 1 full-bath, 2 half-bath home tucked away on a quiet, no-outlet street in the sought-after Wissahickon neighborhood of Manayunk. Offering a blend of classic character and thoughtful updates, this home provides comfortable living space with plenty of flexibility. The inviting living room features a stone accent wall and a gas fireplace, creating a cozy space to relax. Stylish columns frame the transition into the dining area, adding architectural character and an open feel. The kitchen offers stainless steel appliances, ample cabinetry, and space for casual dining. A convenient laundry room and half bath are also located on the main level, along with generous pantry storage. Outside, enjoy your morning coffee on the gated front porch or host dinner and unwind on the rear deck. Upstairs, you'll find three comfortable bedrooms, each offering generous closet space. One bedroom includes built-in cabinetry and a desk, making it an ideal home office space. The updated full bathroom features a large walk-in shower and tasteful finishes. The finished basement provides valuable additional living space that can easily be used as a family room, home office, guest space, or flex room. A second half bath adds even more convenience. Located on a quiet no-outlet street, 268 Kalos offers a peaceful setting while still being close to everything Manayunk and Wissahickon have to offer. Enjoy easy access to the Wissahickon train station, neighborhood restaurants, shops, and more.
For sale
$325,000
268 Kalos St, Philadelphia, PA 19128
3beds
1,300sqft
Townhouse
Built in 1930
1,039 Square Feet Lot
$319,600 Zestimate®
$250/sqft
$-- HOA
What's special
Gas fireplaceStone accent wallStylish columnsSecond half bathGated front porchGenerous pantry storageRear deck
- 31 days
- 772
- 70
Likely to sell faster than
Zillow last checked:
Listing updated:
Listed by:
Josh Ruszas 610-360-3264,
Compass RE 2674358015
Source: Bright MLS,MLS#: PAPH2658986
Facts & features
Interior
Bedrooms & bathrooms
- Bedrooms: 3
- Bathrooms: 3
- Full bathrooms: 1
- 1/2 bathrooms: 2
- Main level bathrooms: 3
- Main level bedrooms: 3
Heating
- Hot Water, Natural Gas
Cooling
- Window Unit(s), Electric
Appliances
- Included: Dishwasher, Dryer, Refrigerator, Stainless Steel Appliance(s), Washer, Cooktop, Freezer, Water Heater, Gas Water Heater
- Laundry: Dryer In Unit, Washer In Unit
Features
- Bathroom - Walk-In Shower, Ceiling Fan(s)
- Flooring: Wood
- Basement: Finished
- Number of fireplaces: 1
Interior area
- Total structure area: 1,300
- Total interior livable area: 1,300 sqft
- Finished area above ground: 1,300
Property
Parking
- Parking features: None
Accessibility
- Accessibility features: None
Features
- Levels: Two
- Stories: 2
- Patio & porch: Deck
- Pool features: None
Lot
- Size: 1,039 Square Feet
- Dimensions: 16.00 x 65.00
Details
- Additional structures: Above Grade
- Parcel number: 213032100
- Zoning: RSA5
- Special conditions: Standard
Construction
Type & style
- Home type: Townhouse
- Architectural style: Other
- Property subtype: Townhouse
Materials
- Masonry
- Foundation: Other
Condition
- New construction: No
- Year built: 1930
Utilities & green energy
- Sewer: Public Sewer
- Water: Public
Community & HOA
Community
- Subdivision: Wissahickon
HOA
- Has HOA: No
Location
- Region: Philadelphia
- Municipality: PHILADELPHIA
Financial & listing details
- Price per square foot: $250/sqft
- Tax assessed value: $294,300
- Annual tax amount: $4,119
- Date on market: 9/1/2026
- Listing agreement: Exclusive Agency
- Inclusions: Washer, Dryer, Refrigerator, Window A / C Units
- Ownership: Fee Simple
- Total actual rent: 26400
Estimated market value
$319,600
$304,000 - $336,000
$2,717/mo
Price history
| Date | Event | Price |
|---|---|---|
| 9/1/2026 | Listed for sale | $325,000+42.5%$250/sqft |
Source:  Bright MLS #PAPH2658986 Report a problem Bright MLS #PAPH2658986 Report a problem | ||
| 2/6/2025 | Listing removed | $2,200$2/sqft |
Source: Bright MLS #PAPH2434498 Report a problem | ||
| 1/12/2025 | Listed for rent | $2,200$2/sqft |
Source: Bright MLS #PAPH2434498 Report a problem | ||
| 6/16/2020 | Sold | $228,000-3%$175/sqft |
Source: Public Record Report a problem | ||
| 5/12/2020 | Pending sale | $235,000$181/sqft |
Source: Coldwell Banker Preferred-Blue #PAPH870296 Report a problem | ||
| 4/21/2020 | Listed for sale | $235,000$181/sqft |
Source: Coldwell Banker Preferred-Blue #PAPH870296 Report a problem | ||
| 2/24/2020 | Listing removed | $235,000$181/sqft |
Source: Coldwell Banker Preferred-Blue #PAPH870296 Report a problem | ||
| 2/13/2020 | Pending sale | $235,000$181/sqft |
Source: Coldwell Banker Preferred-Blue #PAPH870296 Report a problem | ||
| 2/12/2020 | Listed for sale | $235,000$181/sqft |
Source: Coldwell Banker Preferred-Blue #PAPH870296 Report a problem | ||
Public tax history
| Year | Property taxes | Tax assessment |
|---|---|---|
| 2025 | $3,921 +20.9% | $280,100 +20.9% |
| 2024 | $3,243 | $231,700 |
| 2023 | $3,243 +48.5% | $231,700 |
| 2022 | $2,184 | -- |
| 2021 | $2,184 -20.1% | -- |
| 2018 | $2,734 +25.2% | -- |
| 2017 | $2,184 -85.7% | -- |
| 2016 | $15,243 +598% | -- |
| 2015 | $2,184 | -- |
| 2014 | $2,184 | $171,300 +929.4% |
| 2012 | -- | $16,640 |
| 2011 | -- | $16,640 |
| 2010 | -- | $16,640 |
| 2009 | -- | $16,640 |
| 2008 | -- | $16,640 |
| 2007 | -- | $16,640 |
| 2006 | -- | $16,640 |
| 2005 | -- | $16,640 |
| 2004 | -- | $16,640 +8.3% |
| 2003 | -- | $15,360 +6.7% |
| 2002 | -- | $14,400 |
| 2000 | -- | $14,400 |
| 1999 | -- | $14,400 |
Find assessor info on the county website
Monthly payment
Est. payment
Payment breakdown
Explore the cost of this home by adjusting the details. Changes won't be saved.Climate risks
Neighborhood: Wissahickon
Nearby schools
Schools provided by the listing agent
- District: The School District Of Philadelphia
Source: Bright MLS. This data may not be complete. We recommend contacting the local school district to confirm school assignments for this home.
Similar homes
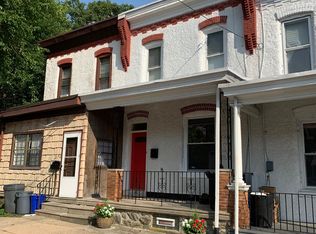
- $359,9004 bd2 ba1.7k sqft183 Markle St, Philadelphia, PA 19128For Sale

 MLS ID #PAPH2659942, Tim Garrity, Real of Pennsylvania. Bright MLS
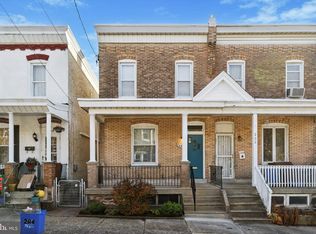
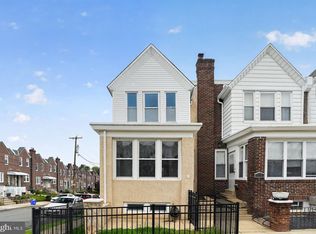
 - $369,5003 bd3 ba1.5k sqft614 Gerhard St, Philadelphia, PA 19128For Sale
 MLS ID #PAPH2615860, Mike Dixon, Coldwell Banker Realty. Bright MLS
 - $319,9004 bd3 ba1.4k sqft3252 Cottman Ave, Philadelphia, PA 19149For Sale
 MLS ID #PAPH2674708, Phong Lam, Century 21 Advantage Gold-South Philadelphia. Bright MLS
 - $350,0004 bd2 ba1.7k sqft3725 Stanton St, Philadelphia, PA 19129For Sale
 MLS ID #PAPH2632258, I.J. Hines, Compass RE. Bright MLS
 - $300,0003 bd1 ba1k sqft351 W Master St, Philadelphia, PA 19122For SaleMLS ID #PAPH2668192, Christopher Somers, KW Empower. Bright MLS
- $335,0003 bd2 ba1.5k sqft3063 Cedar St, Philadelphia, PA 19134For SaleMLS ID #PAPH2652806, Adam St. Clair, Redfin Corporation. Bright MLS
- $349,9004 bd2 ba1.8k sqft444 Lemonte St, Philadelphia, PA 19128For SaleMLS ID #PAPH2582132, Joseph Waites, Tara Management Services Inc. Bright MLS
- $380,0005 bd2 ba1.7k sqft106 W Salaignac St, Philadelphia, PA 19127For SaleMLS ID #PAPH2603596, Michelle Schoen, BHHS Fox & Roach-Chestnut Hill. Bright MLS
- $300,0003 bd2 ba1.1k sqft2920 S Carlisle St, Philadelphia, PA 19145For SaleMLS ID #PAPH2670370, Mathew Sickler, Keller Williams Main Street, PA. Bright MLS
- $260,0003 bd1 ba1.4k sqft5011 Copley Rd, Philadelphia, PA 19144For SaleMLS ID #PAPH2652620, I.J. Hines, Compass RE. Bright MLS
- $329,9002 bd1 ba952 sqft1914 Manton St, Philadelphia, PA 19146For SaleMLS ID #PAPH2660720, Daniel Evenchen, KW Empower. Bright MLS
- $305,0003 bd2 ba1k sqft1717 S Chadwick St, Philadelphia, PA 19145For SaleMLS ID #PAPH2647280, Belynda Stewart, Compass RE. Bright MLS
- $275,0003 bd2 ba1.1k sqft8318 Thouron Ave, Philadelphia, PA 19150For SaleMLS ID #PAPH2661548, Brian Lanoza, Century 21 Advantage Gold-Southampton. Bright MLS
- $284,5005 bd5 ba1.5k sqft1706 N Bouvier St, Philadelphia, PA 19121For SaleMLS ID #PAPH2656258, Brian Wolk, BHHS Fox & Roach At the Harper, Rittenhouse Square. Bright MLS
- $304,9003 bd2 ba1.4k sqft3314 Glenview St, Philadelphia, PA 19149For SaleMLS ID #PAPH2664240, Bryan Weng, 20/20 Real Estate - Bensalem. Bright MLS
- $250,0003 bd2 ba1.3k sqft2559 E Ann St, Philadelphia, PA 19134For SaleMLS ID #PAPH2668656, Bob Mika, Compass RE. Bright MLS
- $279,9953 bd2 ba1.1k sqft445 Tree St, Philadelphia, PA 19148For SaleMLS ID #PAPH2664890, Christopher Somers, KW Empower. Bright MLS
- $232,0003 bd2 ba1.5k sqft1653 W Mentor St, Philadelphia, PA 19141For SaleMLS ID #PAPH2648904, Dawn Wilson, Real of Pennsylvania. Bright MLS
- $325,0003 bd3 ba1.3k sqft3549 Chalfont Dr, Philadelphia, PA 19154For SaleMLS ID #PAPH2621026, Mike Patel, Equity Pennsylvania Real Estate. Bright MLS
- $250,0003 bd2 ba1.4k sqft7850 Bayard St, Philadelphia, PA 19150For SaleMLS ID #PAPH2669724, Bill Waldman, Keller Williams Real Estate-Montgomeryville. Bright MLS
