Looking for a place to call your own with room for whatever comes next? Welcome to 2311 S. American Street! This charming home offers three spacious bedrooms, a fully finished basement, and plenty of storage throughout. Step inside to a welcoming, straight through living and dining area featuring two closets with generous shelving and space. The open kitchen offers a gas range and a smart refrigerator. Need a little extra room? You’ve got it! The finished basement, completed in 2021, offers endless possibilities for a playroom, home office, workout area, or cozy movie nights. A separate laundry area adds everyday convenience. Upstairs, you’ll find three generously sized bedrooms with brand new carpeting, built-in closet storage, and additional shelving, along with a spacious full bathroom featuring a bathtub. Outside, the low maintenance backyard is ready for your personal touch! Conveniently located next to Sharswood Elementary School, with a neighborhood bakery across the street and nearby playgrounds, shopping, neighborhood churches, and easy highway access. Additional improvements include professional roof resealing and coating completed in May 2026. With flexible living spaces, thoughtful storage, and room to make it your own, this home is ready for its next chapter. It could be yours!
For sale
$312,900
2311 S American St, Philadelphia, PA 19148
3beds
1,316sqft
Townhouse
Built in 1920
708 Square Feet Lot
$-- Zestimate®
$238/sqft
$-- HOA
What's special
Three spacious bedroomsFully finished basementGas rangeFlexible living spacesSmart refrigeratorLow maintenance backyardPlenty of storage throughout
- --
- on Zillow
- 345
- views
- 23
- saves
Zillow last checked:
Listing updated:
Listed by:
Jessica Remaley 215-290-3288,
EveryHome Realtors (215) 699-5555,
Co-Listing Agent: Millie Harpel 305-767-5935,
EveryHome Realtors
Source: Bright MLS,MLS#: PAPH2686048
Facts & features
Interior
Bedrooms & bathrooms
- Bedrooms: 3
- Bathrooms: 1
- Full bathrooms: 1
- Main level bathrooms: 1
- Main level bedrooms: 3
Rooms
- Room types: Living Room, Bedroom 2, Bedroom 3, Kitchen, Basement, Bedroom 1, Laundry, Bathroom 1
Bedroom 1
- Features: Built-in Features, Flooring - Carpet, Lighting - Ceiling, Lighting - Pendants, Recessed Lighting
- Level: Upper
- Area: 99 Square Feet
- Dimensions: 11 X 9
Bedroom 2
- Features: Flooring - Carpet, Lighting - Ceiling, Lighting - Pendants, Recessed Lighting
- Level: Upper
- Area: 64 Square Feet
- Dimensions: 8 X 8
Bedroom 3
- Features: Ceiling Fan(s), Flooring - Carpet, Lighting - Ceiling, Built-in Features
- Level: Upper
- Area: 70 Square Feet
- Dimensions: 10 X 7
Bathroom 1
- Features: Bathroom - Tub Shower, Flooring - Ceramic Tile, Lighting - Ceiling, Lighting - Pendants, Recessed Lighting, Skylight(s)
- Level: Upper
- Area: 63 Square Feet
- Dimensions: 7 X 9
Basement
- Features: Basement - Finished, Fireplace - Other, Flooring - Carpet, Recessed Lighting
- Level: Lower
- Area: 253 Square Feet
- Dimensions: 11 X 23
Kitchen
- Features: Granite Counters, Flooring - Laminated, Kitchen Island, Eat-in Kitchen, Kitchen - Gas Cooking, Lighting - Ceiling, Recessed Lighting, Lighting - Pendants
- Level: Main
- Area: 143 Square Feet
- Dimensions: 13 X 11
Laundry
- Features: Flooring - Concrete
- Level: Lower
Living room
- Features: Chair Rail, Flooring - Luxury Vinyl Plank, Lighting - Ceiling, Recessed Lighting, Ceiling Fan(s)
- Level: Main
- Area: 275 Square Feet
- Dimensions: 11 X 25
Heating
- Radiant, Natural Gas
Cooling
- Window Unit(s), Electric
Appliances
- Included: Microwave, Dishwasher, Dryer, Oven/Range - Gas, Refrigerator, Washer, Gas Water Heater
- Laundry: In Basement, Laundry Room
Features
- Open Floorplan, Eat-in Kitchen, Ceiling Fan(s), Bathroom - Tub Shower, Dry Wall
- Flooring: Carpet, Laminate, Wood
- Windows: Skylight(s)
- Basement: Finished
- Has fireplace: No
Interior area
- Total structure area: 1,316
- Total interior livable area: 1,316 sqft
- Finished area above ground: 1,063
- Finished area below ground: 253
Property
Parking
- Parking features: On Street
- Has uncovered spaces: Yes
Accessibility
- Accessibility features: None
Features
- Levels: Three
- Stories: 3
- Exterior features: Lighting, Sidewalks
- Pool features: None
Lot
- Size: 708 Square Feet
Details
- Additional structures: Above Grade, Below Grade
- Parcel number: 391317500
- Zoning: RSA5
- Special conditions: Standard
Construction
Type & style
- Home type: Townhouse
- Architectural style: Straight Thru
- Property subtype: Townhouse
Materials
- Masonry
- Foundation: Concrete Perimeter
Condition
- New construction: No
- Year built: 1920
Utilities & green energy
- Sewer: Public Sewer
- Water: Public
- Utilities for property: Cable Available, Natural Gas Available, Sewer Available, Water Available
Community & HOA
Community
- Subdivision: Whitman
HOA
- Has HOA: No
Location
- Region: Philadelphia
- Municipality: PHILADELPHIA
Financial & listing details
- Price per square foot: $238/sqft
- Tax assessed value: $240,100
- Annual tax amount: $3,360
- Date on market: 11/9/2026
- Listing agreement: Exclusive Right To Sell
- Listing terms: Cash,Conventional,FHA
- Inclusions: Washer, Dryer, Refrigerator, Kitchen Island, Ladder In Bathroom, Tv Stand In The Basement, All Closet Built-ins, All Existing Tv Mounts, Window Units In Living Room Closet All As In Condition Holding No Monetary Value
- Ownership: Fee Simple
Estimated market value
Not available
Estimated sales range
Not available
Not available
Price history
| Date | Event | Price |
|---|---|---|
| 12/13/2017 | Sold | $220,000$167/sqft |
Source: Public Record Report a problem | ||
| 10/9/2017 | Listed for sale | $220,000+10.1%$167/sqft |
Source: BHHS Fox & Roach-CC 1818 Rittenhouse #7065800 Report a problem | ||
| 9/17/2014 | Listing removed | $199,900$152/sqft |
Source: RE/MAX HOME EXPERTS #6384712 Report a problem | ||
| 7/15/2014 | Price change | $199,900-7%$152/sqft |
Source: RE/MAX HOME EXPERTS #6384712 Report a problem | ||
| 6/17/2014 | Price change | $215,000-4.4%$163/sqft |
Source: RE/MAX HOME EXPERTS #6384712 Report a problem | ||
| 5/21/2014 | Price change | $225,000-5.9%$171/sqft |
Source: RE/MAX HOME EXPERTS #6384712 Report a problem | ||
| 5/8/2014 | Listed for sale | $239,000+46.2%$182/sqft |
Source: RE/MAX Home Experts #6384712 Report a problem | ||
| 11/10/2010 | Sold | $163,500-3.3%$124/sqft |
Source: Public Record Report a problem | ||
| 8/14/2010 | Price change | $169,000-5.6%$128/sqft |
Source: Coldwell Banker Preferred #5730445 Report a problem | ||
| 6/24/2010 | Listed for sale | $179,000+104.6%$136/sqft |
Source: Coldwell Banker Preferred #5730445 Report a problem | ||
| 5/11/2010 | Sold | $87,500-35.1%$66/sqft |
Source: Public Record Report a problem | ||
| 4/29/2006 | Sold | $134,900$103/sqft |
Source: Public Record Report a problem | ||
Public tax history
| Year | Property taxes | Tax assessment |
|---|---|---|
| 2025 | $3,383 +16.4% | $241,700 +16.4% |
| 2024 | $2,907 | $207,700 |
| 2023 | $2,907 -17.7% | $207,700 |
| 2022 | $3,532 | -- |
| 2021 | $3,532 +16.8% | -- |
| 2018 | $3,024 | -- |
| 2017 | $3,024 -83.8% | -- |
| 2016 | $18,692 +598% | -- |
| 2015 | $2,678 | -- |
| 2014 | $2,678 +4.5% | $191,300 +2310.5% |
| 2012 | $2,563 | $7,936 |
| 2011 | -- | $7,936 |
| 2010 | -- | $7,936 |
| 2009 | -- | $7,936 |
| 2008 | -- | $7,936 +10.2% |
| 2007 | -- | $7,200 +7.7% |
| 2006 | -- | $6,688 |
| 2005 | -- | $6,688 |
| 2004 | -- | $6,688 +7.2% |
| 2003 | -- | $6,240 |
| 2002 | -- | $6,240 |
| 2000 | -- | $6,240 +2.6% |
| 1999 | -- | $6,080 |
Find assessor info on the county website
Monthly payment
Est. payment
Payment breakdown
Explore the cost of this home by adjusting the details. Changes won't be saved.Climate risks
Neighborhood: Whitman
Nearby schools
- $234,1002 bd1 ba992 sqft2309 S American St, Philadelphia, PA 19148Off Market
- $271,8003 bd1 ba992 sqft2313 S American St, Philadelphia, PA 19148Off Market
- $252,0002 bd1 ba992 sqft2307 S American St, Philadelphia, PA 19148Off Market
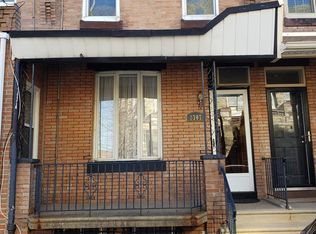
- $264,4003 bd1 ba1.1k sqft2315 S American St, Philadelphia, PA 19148Off Market
Similar homes
- $315,0002 bd2 ba1.1k sqft116 Dudley St, Philadelphia, PA 19148For Sale

 MLS ID #PAPH2678426, Susan Bires, Keller Williams Real Estate-Blue Bell. Bright MLS
- $274,9953 bd2 ba1.1k sqft445 Tree St, Philadelphia, PA 19148For Sale
 MLS ID #PAPH2664890, Christopher Somers, KW Empower. Bright MLS
- $279,0002 bd2 ba1k sqft509 Tree St, Philadelphia, PA 19148For Sale
 MLS ID #PAPH2658498, Jayme Horsey, Northrop Realty. Bright MLS
- $290,0002 bd2 ba982 sqft512 Winton St, Philadelphia, PA 19148For Sale
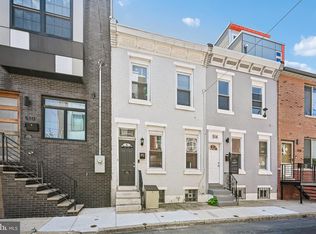 MLS ID #PAPH2663248, Meghan Klauder, Keller Williams Main Line. Bright MLS
- $256,0003 bd2 ba1.1k sqft2433 S Darien St, Philadelphia, PA 19148For SaleMLS ID #PAPH2682518, Mike Moss, Mercury Real Estate Group. Bright MLS
- $279,9993 bd2 ba1k sqft636 McClellan St, Philadelphia, PA 19148For SaleMLS ID #PAPH2643538, Marc Bennett, KW Empower. Bright MLS
- $324,9003 bd2 ba1.1k sqft2111 Wharton St, Philadelphia, PA 19146For SaleMLS ID #PAPH2685614, Katie Smith, Peters Gordon Realty Inc. Bright MLS
- $335,0004 bd2 ba1.9k sqft1746 S Orianna St, Philadelphia, PA 19148For SaleMLS ID #PAPH2637738, Britt McLaughlin, EXP Realty, LLC. Bright MLS
- $275,0003 bd2 ba1k sqft1035 Cantrell St, Philadelphia, PA 19148For SaleMLS ID #PAPH2630476, Christopher Thude, RE/MAX Access. Bright MLS
- $315,0002 bd2 ba1.2k sqft606 Gerritt St, Philadelphia, PA 19147For SaleMLS ID #PAPH2682692, Janice Livshits, Howard Hanna Real Estate Services. Bright MLS
- $299,0003 bd2 ba1.2k sqft2233 S Colorado St, Philadelphia, PA 19145For SaleMLS ID #PAPH2675268, Kristin Ciarmella, Keller Williams Realty Devon-Wayne. Bright MLS
- $279,9003 bd1 ba928 sqft2647 S Bouvier St, Philadelphia, PA 19145For SaleMLS ID #PAPH2678740, Craig Lerch, EXP Realty, LLC. Bright MLS
- $285,0003 bd2 ba1.1k sqft2920 S Carlisle St, Philadelphia, PA 19145For SaleMLS ID #PAPH2670370, Mathew Sickler, Keller Williams Main Street, PA. Bright MLS
- $285,0002 bd2 ba900 sqft2045 S Hutchinson St, Philadelphia, PA 19148For SaleMLS ID #PAPH2648090, Rob Lavecchia, Real of Pennsylvania. Bright MLS
- $269,0002 bd2 ba915 sqft2001 S Mildred St, Philadelphia, PA 19148For SaleMLS ID #PAPH2645430, Chris Coulton, BMB Living, Inc.. Bright MLS
- $319,0003 bd1 ba1k sqft1914 Manton St, Philadelphia, PA 19146For SaleMLS ID #PAPH2660720, Daniel Evenchen, KW Empower. Bright MLS
- $325,0003 bd2 ba962 sqft2036 S Garnet St, Philadelphia, PA 19145For SaleMLS ID #PAPH2636466, Michele Cushing, EXP Realty, LLC. Bright MLS
- $290,0003 bd2 ba1k sqft1826 S 24th St, Philadelphia, PA 19145For SaleMLS ID #PAPH2664226, Carson Merine, Keller Williams Main Line. Bright MLS
- $375,0003 bd1 ba1k sqft1314 S Warnock St, Philadelphia, PA 19147For SaleMLS ID #PAPH2685878, Jim Roche, KW Empower. Bright MLS
- $292,5003 bd1 ba1k sqft351 W Master St, Philadelphia, PA 19122For SaleMLS ID #PAPH2668192, Christopher Somers, KW Empower. Bright MLS
