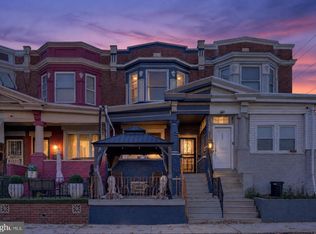
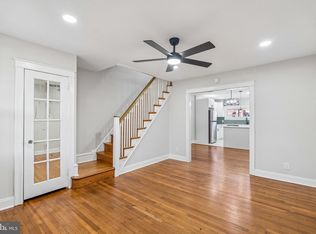
Welcome to this beautifully renovated 3-bedroom, 1-bathroom townhouse in the heart of Philadelphia’s desirable Mt. Airy neighborhood! Blending classic charm with modern updates, this move-in-ready home has been thoughtfully refreshed from top to bottom. Step inside to discover brand-new flooring throughout, fresh interior paint, recessed lighting, and new ceiling fans, creating a bright and inviting atmosphere. The upgraded kitchen offers a refreshed space for cooking and entertaining, while the completely renovated bathroom brings a modern touch. Additional improvements include all-new plumbing, updated electrical, and new doors throughout, offering both style and peace of mind. Outside, the freshly painted exterior enhances the home's curb appeal, while the charming enclosed front porch / sitting room provides the perfect spot to enjoy your morning coffee or unwind after a long day. A private backyard offers additional space for outdoor entertaining, gardening, or relaxing. The home also features a newer roof and an unfinished basement with plenty of potential for storage or future customization. Nestled in the vibrant Mt. Airy community, this home offers convenient access to neighborhood parks, schools, shopping, dining, and recreational opportunities. Tree-lined streets, sidewalks, and neighborhood charm make this an inviting place to call home. With extensive renovations already completed, all that's left to do is move in and make it yours!
For sale
$260,000
6614 Musgrave St, Philadelphia, PA 19119
3beds
1,260sqft
Townhouse
Built in 1920
1,508 Square Feet Lot
$256,300 Zestimate®
$206/sqft
$-- HOA
What's special
Private backyardAll-new plumbingFresh interior paintCompletely renovated bathroomUpdated electricalNew ceiling fansNewer roof
- 18 hours
- 35
- 2
Zillow last checked:
Listing updated:
Listed by:
Dave Marcolla 609-423-9147,
Marcolla Realty 267-291-0400
Source: Bright MLS,MLS#: PAPH2690576
Facts & features
Interior
Bedrooms & bathrooms
- Bedrooms: 3
- Bathrooms: 1
- Full bathrooms: 1
Rooms
- Room types: Living Room, Dining Room, Sitting Room, Bedroom 2, Bedroom 3, Kitchen, Basement, Bedroom 1, Laundry, Full Bath
Bedroom 1
- Level: Upper
Bedroom 2
- Level: Upper
Bedroom 3
- Level: Upper
Basement
- Level: Lower
Dining room
- Level: Main
Other
- Level: Upper
Kitchen
- Level: Main
Laundry
- Level: Main
Living room
- Level: Main
Sitting room
- Level: Main
Heating
- Forced Air, Natural Gas
Cooling
- Ceiling Fan(s), Electric
Appliances
- Included: Refrigerator, Cooktop, Oven, Gas Water Heater
- Laundry: Hookup, Main Level, Laundry Room
Features
- Bathroom - Tub Shower, Floor Plan - Traditional, Eat-in Kitchen, Kitchen - Table Space, Recessed Lighting, Ceiling Fan(s)
- Basement: Full,Interior Entry,Unfinished
- Number of fireplaces: 1
- Fireplace features: Decorative
Interior area
- Total structure area: 1,260
- Total interior livable area: 1,260 sqft
- Finished area above ground: 1,260
- Finished area below ground: 0
Property
Parking
- Parking features: Free, Lighted, Paved, Public, Surface, Unassigned, On Street
- Has uncovered spaces: Yes
Accessibility
- Accessibility features: None
Features
- Levels: Two
- Stories: 2
- Exterior features: Lighting, Rain Gutters, Sidewalks, Street Lights
- Pool features: None
- Fencing: Privacy,Back Yard,Vinyl
Lot
- Size: 1,508 Square Feet
Details
- Additional structures: Above Grade, Below Grade
- Parcel number: 221233200
- Zoning: RSA5
- Special conditions: Standard
Construction
Type & style
- Home type: Townhouse
- Architectural style: Traditional
- Property subtype: Townhouse
Materials
- Masonry
- Foundation: Block
Condition
- New construction: No
- Year built: 1920
Utilities & green energy
- Sewer: Public Sewer
- Water: Public
Community & HOA
Community
- Subdivision: Mt Airy
HOA
- Has HOA: No
Location
- Region: Philadelphia
- Municipality: PHILADELPHIA
Financial & listing details
- Price per square foot: $206/sqft
- Tax assessed value: $192,200
- Annual tax amount: $2,690
- Date on market: 11/16/2026
- Listing agreement: Exclusive Right To Sell
- Listing terms: Cash,Conventional,FHA
- Inclusions: All Appliances As Is. There Is No Washer Or Dryer.
- Ownership: Fee Simple
Estimated market value
$256,300
$243,000 - $269,000
$1,926/mo
Price history
| Date | Event | Price |
|---|---|---|
| 11/16/2026 | Listed for sale | $260,000+147.6%$206/sqft |
Source:  Bright MLS #PAPH2690576 Report a problem | ||
| 10/27/2026 | Listing removed | $1,900$2/sqft |
Source: Zillow Rentals Report a problem | ||
| 10/14/2026 | Sold | $105,000-56.2%$83/sqft |
Source: Public Record Report a problem | ||
| 10/6/2026 | Listed for rent | $1,900$2/sqft |
Source: Zillow Rentals Report a problem | ||
| 10/2/2026 | Listed for sale | $239,900+106.8%$190/sqft |
Source: Bright MLS #PAPH2676368 Report a problem | ||
| 11/24/2009 | Sold | $116,000+132%$92/sqft |
Source: Public Record Report a problem | ||
| 5/27/2009 | Sold | $50,000$40/sqft |
Source: Public Record Report a problem | ||
Public tax history
| Year | Property taxes | Tax assessment |
|---|---|---|
| 2025 | $2,630 +32.6% | $187,900 +32.6% |
| 2024 | $1,984 | $141,700 |
| 2023 | $1,984 +43.9% | $141,700 |
| 2022 | $1,379 | -- |
| 2021 | $1,379 -4.3% | -- |
| 2018 | $1,440 | -- |
| 2017 | $1,440 -1.2% | -- |
| 2016 | $1,459 | -- |
| 2015 | $1,459 | -- |
| 2014 | $1,459 +4.5% | $104,200 +745.8% |
| 2012 | $1,396 | $12,320 |
| 2011 | -- | $12,320 |
| 2010 | -- | $12,320 |
| 2009 | -- | $12,320 |
| 2008 | -- | $12,320 |
| 2007 | -- | $12,320 |
| 2006 | -- | $12,320 |
| 2005 | -- | $12,320 |
| 2004 | -- | $12,320 |
| 2003 | -- | $12,320 +27.9% |
| 2002 | -- | $9,632 +11.1% |
| 2000 | -- | $8,672 +12.9% |
| 1999 | -- | $7,680 |
Find assessor info on the county website
Monthly payment
Est. payment
Payment breakdown
Explore the cost of this home by adjusting the details. Changes won't be saved.Climate risks
Neighborhood: Mount Airy East
Nearby schools
Schools provided by the listing agent
- District: Philadelphia City
Source: Bright MLS. This data may not be complete. We recommend contacting the local school district to confirm school assignments for this home.
- $206,4003 bd1 ba1.1k sqft6612 Musgrave St, Philadelphia, PA 19119Off Market

- $146,7003 bd1 ba1.2k sqft6616 Musgrave St, Philadelphia, PA 19119Off Market
- $143,2003 bd1 ba1.1k sqft6610 Musgrave St, Philadelphia, PA 19119Off Market
- $146,6003 bd1 ba1.2k sqft6618 Musgrave St, Philadelphia, PA 19119Off Market
Similar homes
- $255,0003 bd3 ba1.4k sqft4958 N 9th St, Philadelphia, PA 19141For Sale
 MLS ID #PAPH2689258, Torri Green, KW Empower. Bright MLS
- $285,0004 bd2 ba1.7k sqft7837 Provident St, Philadelphia, PA 19150For Sale
 MLS ID #PAPH2689442, Alison Simon, KW Empower. Bright MLS
- $245,0003 bd3 ba1.1k sqft1905 Conlyn St, Philadelphia, PA 19141For Sale
 MLS ID #PAPH2672298, Javada Hill, Compass RE. Bright MLS
- $259,0003 bd2 ba1.1k sqft8318 Thouron Ave, Philadelphia, PA 19150For Sale
 MLS ID #PAPH2661548, Brian Lanoza, Century 21 Advantage Gold-Southampton. Bright MLS
- $260,0003 bd1 ba1.4k sqft5011 Copley Rd, Philadelphia, PA 19144For SaleMLS ID #PAPH2652620, I.J. Hines, Compass RE. Bright MLS
- $325,0004 bd1 ba1.2k sqft256 E Phil Ellena St, Philadelphia, PA 19119For SaleMLS ID #PAPH2676358, Marc Bennett, KW Empower. Bright MLS
- $224,9003 bd3 ba1.2k sqft5722 Crittenden St, Philadelphia, PA 19138For SaleMLS ID #PAPH2663940, Juan Sosa, Opus Elite Real Estate. Bright MLS
- $239,8995 bd2 ba1.4k sqft75 E Duval St, Philadelphia, PA 19144For SaleMLS ID #PAPH2457656, Ashton Stiles, Philadelphia Homes. Bright MLS
- $265,0003 bd2 ba1.6k sqft1965 W Sparks St, Philadelphia, PA 19141For SaleMLS ID #PAPH2670710, Hernan Alvarado, Realty ONE Group Focus. Bright MLS
- $260,0004 bd4 ba1.5k sqft4847 Fairmount Ave, Philadelphia, PA 19139For SaleMLS ID #PAPH2684886, WALAA ELABSY, Realty Mark Associates. Bright MLS
- $265,0003 bd2 ba1.1k sqft3269 Holme Ave, Philadelphia, PA 19114For SaleMLS ID #PAPH2655698, Jennifer Higgins, RE/MAX One Realty. Bright MLS
- $265,0004 bd2 ba1.4k sqft4122 M St, Philadelphia, PA 19124For SaleMLS ID #PAPH2677402, Tammy Vasquez, Real of Pennsylvania. Bright MLS
- $256,0003 bd2 ba1.1k sqft2433 S Darien St, Philadelphia, PA 19148For SaleMLS ID #PAPH2682518, Mike Moss, Mercury Real Estate Group. Bright MLS
- $249,0003 bd1 ba1k sqft2056 Pierce St, Philadelphia, PA 19145For SaleMLS ID #PAPH2680392, Tom Toole III, RE/MAX Main Line - West Chester. Bright MLS
- $289,0003 bd2 ba1.4k sqft5723 N 3rd St, Philadelphia, PA 19120For SaleMLS ID #PAPH2687880, Sarah Khim, Homestarr Realty. Bright MLS
- $284,9903 bd2 ba1.4k sqft102 S 24th St, Camden, NJ 08105For SaleMLS ID #NJCD2130544, Reimond Caceres, NJ Elite Group, LLC. Bright MLS
- $305,0003 bd3 ba1.6k sqft5619 N 15th St, Philadelphia, PA 19141For SaleMLS ID #PAPH2644576, Pat Bezek, BHHS Fox & Roach-Jenkintown. Bright MLS
- $220,0003 bd1 ba1.1k sqft5702 N 7th St, Philadelphia, PA 19120For SaleMLS ID #PAPH2674722, Michael Cohen, KW Empower. Bright MLS
- $249,0004 bd2 ba1.1k sqft5924 Ella St, Philadelphia, PA 19120For SaleMLS ID #PAPH2606814, Andy Ly, RE/MAX Select Group. Bright MLS
- $279,9003 bd1 ba928 sqft2647 S Bouvier St, Philadelphia, PA 19145For SaleMLS ID #PAPH2678740, Craig Lerch, EXP Realty, LLC. Bright MLS
