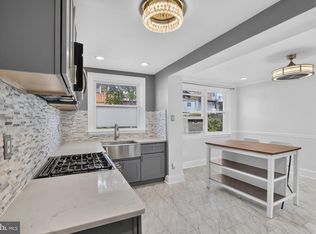
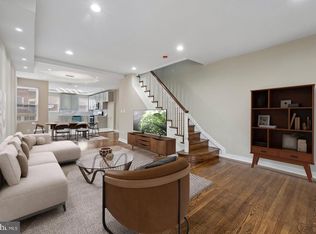
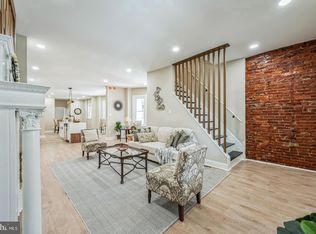
Welcome to 1965 W. Sparks Street, a beautifully renovated home offering modern updates, thoughtful finishes, and comfortable living throughout. From the spacious concrete front patio, a covered porch welcomes you into the home’s inviting foyer. The first floor features an open-concept layout with a bright living room complete with an electric fireplace and mantle, a dining area, a convenient half bath, and a beautifully updated kitchen with direct access to the rear yard. Upstairs, you’ll find three well-sized bedrooms and a renovated full bathroom featuring a double vanity, standing shower with built-in bench seating, and linen closet. The finished basement provides additional living or recreational space, along with a separate storage/utility area and convenient exterior walk-out access. Outside, enjoy a private rear yard and a dedicated one-car driveway parking space. The home has been updated with new stainless steel appliances, a new HVAC system, updated electrical and plumbing, and hardwood flooring throughout the first and second floors. The spacious primary bedroom also offers an excellent closet setup for added storage. With extensive renovations already completed, this home is truly move-in ready.
For sale
$275,000
1965 W Sparks St, Philadelphia, PA 19141
3beds
1,680sqft
Single Family Residence
Built in 1925
2,039 Square Feet Lot
$274,700 Zestimate®
$164/sqft
$-- HOA
What's special
Electric fireplace and mantlePrivate rear yardBeautifully updated kitchenThree well-sized bedroomsOpen-concept layoutInviting foyerDining area
- 35 days
- 324
- 19
Zillow last checked:
Listing updated:
Listed by:
Hernan Alvarado 267-531-8469,
Realty ONE Group Focus 2153968117
Source: Bright MLS,MLS#: PAPH2670710
Facts & features
Interior
Bedrooms & bathrooms
- Bedrooms: 3
- Bathrooms: 2
- Full bathrooms: 1
- 1/2 bathrooms: 1
- Main level bathrooms: 1
Basement
- Area: 500
Heating
- Hot Water, Natural Gas
Cooling
- Central Air, Electric
Appliances
- Included: Microwave, Dishwasher, Dryer, Oven/Range - Gas, Stainless Steel Appliance(s), Washer, Gas Water Heater
Features
- Bathroom - Walk-In Shower
- Flooring: Hardwood
- Basement: Finished,Walk-Out Access
- Number of fireplaces: 1
- Fireplace features: Electric
Interior area
- Total structure area: 1,680
- Total interior livable area: 1,680 sqft
- Finished area above ground: 1,180
- Finished area below ground: 500
Video & virtual tour
Property
Parking
- Parking features: Driveway, On Street
- Has uncovered spaces: Yes
Accessibility
- Accessibility features: None
Features
- Levels: Two
- Stories: 2
- Pool features: None
Lot
- Size: 2,039 Square Feet
- Dimensions: 15.00 x 136.00
Details
- Additional structures: Above Grade, Below Grade
- Parcel number: 171282300
- Zoning: RSA5
- Zoning description: Single Family Zoning
- Special conditions: Standard
Construction
Type & style
- Home type: SingleFamily
- Architectural style: Traditional
- Property subtype: Single Family Residence
- Attached to another structure: Yes
Materials
- Masonry
- Foundation: Concrete Perimeter
- Roof: Flat
Condition
- Excellent
- New construction: No
- Year built: 1925
- Major remodel year: 2025
Utilities & green energy
- Electric: 100 Amp Service
- Sewer: Public Sewer
- Water: Public
Community & HOA
Community
- Subdivision: Ogontz
HOA
- Has HOA: No
Location
- Region: Philadelphia
- Municipality: PHILADELPHIA
Financial & listing details
- Price per square foot: $164/sqft
- Tax assessed value: $169,100
- Annual tax amount: $2,367
- Date on market: 9/16/2026
- Listing agreement: Exclusive Right To Sell
- Listing terms: Cash,Conventional,FHA,PHFA,VA Loan
- Ownership: Fee Simple
Estimated market value
$274,700
$261,000 - $288,000
$1,960/mo
Price history
| Date | Event | Price |
|---|---|---|
| 9/16/2026 | Listed for sale | $275,000-6.8%$164/sqft |
Source:  Bright MLS #PAPH2670710 Report a problem Bright MLS #PAPH2670710 Report a problem | ||
| 8/10/2026 | Listing removed | $295,000$176/sqft |
Source: Bright MLS #PAPH2603552 Report a problem | ||
| 5/5/2026 | Price change | $295,000-1.7%$176/sqft |
Source: Bright MLS #PAPH2603552 Report a problem | ||
| 4/7/2026 | Listed for sale | $300,000+140%$179/sqft |
Source: Bright MLS #PAPH2603552 Report a problem | ||
| 7/18/2023 | Sold | $125,000$74/sqft |
Source: Bright MLS #PAPH2249752 Report a problem | ||
| 6/23/2023 | Pending sale | $125,000$74/sqft |
Source: Bright MLS #PAPH2249752 Report a problem | ||
| 6/20/2023 | Listed for sale | $125,000$74/sqft |
Source: Bright MLS #PAPH2249752 Report a problem | ||
Public tax history
| Year | Property taxes | Tax assessment |
|---|---|---|
| 2025 | $2,367 +35.5% | $169,100 +35.5% |
| 2024 | $1,747 | $124,800 |
| 2023 | $1,747 +37.3% | $124,800 |
| 2022 | $1,272 | -- |
| 2021 | $1,272 -4.2% | -- |
| 2018 | $1,328 -86.2% | -- |
| 2017 | $9,615 | -- |
| 2016 | $9,615 | -- |
| 2015 | $9,615 | -- |
| 2014 | $9,615 | $98,400 +876.2% |
| 2012 | -- | $10,080 |
| 2011 | -- | $10,080 |
| 2010 | -- | $10,080 |
| 2009 | -- | $10,080 |
| 2008 | -- | $10,080 |
| 2007 | -- | $10,080 |
| 2006 | -- | $10,080 |
| 2005 | -- | $10,080 |
| 2004 | -- | $10,080 +6.1% |
| 2003 | -- | $9,504 +3.5% |
| 2002 | -- | $9,184 +5.1% |
| 2000 | -- | $8,736 +24.1% |
| 1999 | -- | $7,040 |
Find assessor info on the county website
Monthly payment
Est. payment
Payment breakdown
Explore the cost of this home by adjusting the details. Changes won't be saved.Climate risks
Neighborhood: Ogontz
Nearby schools
Schools provided by the listing agent
- District: Philadelphia City
Source: Bright MLS. This data may not be complete. We recommend contacting the local school district to confirm school assignments for this home.
Similar homes
- $245,0003 bd3 ba1.1k sqft1905 Conlyn St, Philadelphia, PA 19141For Sale
 MLS ID #PAPH2672298, Javada Hill, Compass RE. Bright MLS
 - $309,9003 bd3 ba1.6k sqft5619 N 15th St, Philadelphia, PA 19141For Sale
 MLS ID #PAPH2644576, Pat Bezek, BHHS Fox & Roach-Jenkintown. Bright MLS
 - $299,9003 bd4 ba1.4k sqft6221 Gardenia St, Philadelphia, PA 19144For Sale
 MLS ID #PAPH2680274, John Galster, Sovereign Home Realty. Bright MLS
 - $279,0003 bd3 ba1.8k sqft1220 S 52nd St, Philadelphia, PA 19143For Sale
 MLS ID #PAPH2681676, Ryan Lockstein, Rosedale Real Estate LLC. Bright MLS
 - $290,0003 bd2 ba1.8k sqft57 E Hortter St, Philadelphia, PA 19119For SaleMLS ID #PAPH2645106, Chrissy Erickson, Elfant Wissahickon-Chestnut Hill. Bright MLS
- $309,0003 bd3 ba1.1k sqft6406 Boyer St, Philadelphia, PA 19119For SaleMLS ID #PAPH2659426, Ryan Bullock, United Real Estate. Bright MLS
- $224,9003 bd3 ba1.2k sqft5722 Crittenden St, Philadelphia, PA 19138For SaleMLS ID #PAPH2663940, Juan Sosa, Opus Elite Real Estate. Bright MLS
- $325,0004 bd1 ba1.2k sqft256 E Phil Ellena St, Philadelphia, PA 19119For SaleMLS ID #PAPH2676358, Marc Bennett, KW Empower. Bright MLS
- $315,0004 bd3 ba1.6k sqft6647 N Bouvier St, Philadelphia, PA 19126For SaleMLS ID #PAPH2672960, Stacie Koroly, EXP Realty, LLC. Bright MLS
- $295,0004 bd2 ba1.5k sqft7837 Provident St, Philadelphia, PA 19150For SaleMLS ID #PAPH2668522, Alison Simon, KW Empower. Bright MLS
- $238,5003 bd2 ba1.5k sqft4611 Tacony St, Philadelphia, PA 19137For SaleMLS ID #PAPH2671174, Jeff George, BHHS Fox & Roach-Center City Walnut. Bright MLS
- $299,0004 bd2 ba1.7k sqft2423 76th Ave, Philadelphia, PA 19150For SaleMLS ID #PAPH2617132, Angela Coven, KW Empower. Bright MLS
- $329,9004 bd3 ba2.1k sqft115 E Duval St, Philadelphia, PA 19144For SaleMLS ID #PAPH2674130, Nick Melillo, Keller Williams Real Estate - Media. Bright MLS
- $288,7003 bd1 ba1.7k sqft2535 Tilton St, Philadelphia, PA 19125For SaleMLS ID #PAPH2677478, Tom Byrne, Homestarr Realty. Bright MLS
- $275,0003 bd2 ba1.1k sqft4240 Sheffield Ave, Philadelphia, PA 19136For SaleMLS ID #PAPH2670442, Hazel Smith, Keller Williams Real Estate-Doylestown. Bright MLS
- $255,0003 bd3 ba1.2k sqft1523 N Allison St, Philadelphia, PA 19131For SaleMLS ID #PAPH2680268, Vardgas Oganisean, Premier Real Estate Inc. Bright MLS
- $285,0004 bd2 ba1.6k sqft5307 Walnut St, Philadelphia, PA 19139For SaleMLS ID #PAPH2678990, Kate Vail, Elfant Wissahickon-Rittenhouse Square. Bright MLS
- $350,0004 bd2 ba1.7k sqft6635 Hollis St, Philadelphia, PA 19138For SaleMLS ID #PAPH2675260, Thaddeus Dynakowski III, OCF Realty LLC - Philadelphia. Bright MLS
- $323,9003 bd3 ba1.6k sqft7929 Rugby St, Philadelphia, PA 19150For SaleMLS ID #PAPH2669630, Edward Hughes, Tesla Realty Group, LLC. Bright MLS
- $220,0003 bd1 ba1.1k sqft5702 N 7th St, Philadelphia, PA 19120For SaleMLS ID #PAPH2674722, Michael Cohen, KW Empower. Bright MLS
