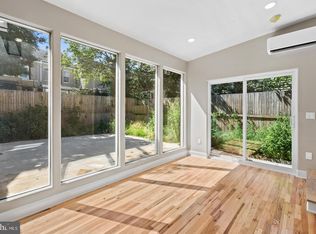
Fully renovated 3BR/1.5 Bath home with a finished basement for 250,000! Features include a brand-new kitchen with stainless steel appliances, updated bathrooms, new flooring, fresh paint throughout, fire place, freshly coated roof, new hot water heater, updated electric and plumbing, recessed lighting and modern built in speakers. Additional upgrades include updated windows, ceiling fans/light fixtures, new exterior siding/stucco. Move-in ready with modern finishes throughout! This home is in walking distance of several public, private and charter schools, a thriving commercial corridor with many restaurants and amenities, parks and recreation centers, Delaware River boat launches and supermarkets. A variety of public transportation options (including Bridesburg Regional Rail Stations) and I-95, Route 1 and the bridges to NJ are all in close proximity. Some pics are virtually staged.
For sale
Price cut: $5K (9/28)
$245,000
4611 Tacony St, Philadelphia, PA 19137
3beds
1,558sqft
Single Family Residence
Built in 1910
1,365 Square Feet Lot
$242,900 Zestimate®
$157/sqft
$-- HOA
What's special
Finished basementFreshly coated roofUpdated windowsFresh paint throughoutUpdated bathroomsRecessed lightingModern built in speakers
- 26 days
- 473
- 58
Zillow last checked:
Listing updated:
Listed by:
Jeff George 267-240-1045,
BHHS Fox & Roach-Center City Walnut (215) 627-6005,
Listing Team: G2philly & G2jersey
Source: Bright MLS,MLS#: PAPH2671174
Facts & features
Interior
Bedrooms & bathrooms
- Bedrooms: 3
- Bathrooms: 2
- Full bathrooms: 1
- 1/2 bathrooms: 1
Basement
- Area: 400
Heating
- Hot Water, Natural Gas
Cooling
- None
Appliances
- Included: Gas Water Heater
Features
- Basement: Finished
- Number of fireplaces: 1
- Fireplace features: Electric
Interior area
- Total structure area: 1,558
- Total interior livable area: 1,558 sqft
- Finished area above ground: 1,158
- Finished area below ground: 400
Property
Parking
- Parking features: On Street
- Has uncovered spaces: Yes
Accessibility
- Accessibility features: None
Features
- Levels: Two
- Stories: 2
- Pool features: None
Lot
- Size: 1,365 Square Feet
- Dimensions: 17.00 x 80.00
Details
- Additional structures: Above Grade, Below Grade
- Parcel number: 453432400
- Zoning: CMX2
- Special conditions: Standard
Construction
Type & style
- Home type: SingleFamily
- Architectural style: Straight Thru
- Property subtype: Single Family Residence
- Attached to another structure: Yes
Materials
- Frame
- Foundation: Other
Condition
- New construction: No
- Year built: 1910
Utilities & green energy
- Sewer: Public Sewer
- Water: Public
Community & HOA
Community
- Subdivision: None Available
HOA
- Has HOA: No
Location
- Region: Philadelphia
- Municipality: PHILADELPHIA
Financial & listing details
- Price per square foot: $157/sqft
- Tax assessed value: $159,700
- Annual tax amount: $2,235
- Date on market: 9/16/2026
- Listing agreement: Exclusive Right To Sell
- Ownership: Fee Simple
Estimated market value
$242,900
$231,000 - $255,000
$1,820/mo
Price history
| Date | Event | Price |
|---|---|---|
| 9/28/2026 | Price change | $245,000-2%$157/sqft |
Source:  Bright MLS #PAPH2671174 Report a problem Bright MLS #PAPH2671174 Report a problem | ||
| 9/16/2026 | Listed for sale | $250,000+104.9%$160/sqft |
Source: Bright MLS #PAPH2671174 Report a problem | ||
| 2/6/2026 | Sold | $122,000-6.2%$78/sqft |
Source: Bright MLS #PAPH2573928 Report a problem | ||
| 1/14/2026 | Pending sale | $130,000$83/sqft |
Source: Bright MLS #PAPH2573928 Report a problem | ||
| 1/13/2026 | Listed for sale | $130,000$83/sqft |
Source: Bright MLS #PAPH2573928 Report a problem | ||
Public tax history
| Year | Property taxes | Tax assessment |
|---|---|---|
| 2025 | $1,939 +19.1% | $138,500 +19.1% |
| 2024 | $1,628 | $116,300 |
| 2023 | $1,628 +28.5% | $116,300 |
| 2022 | $1,267 | -- |
| 2021 | $1,267 +7.7% | -- |
| 2018 | $1,176 -83.4% | -- |
| 2017 | $7,064 | -- |
| 2016 | $7,064 | -- |
| 2015 | $7,064 | -- |
| 2014 | $7,064 | $72,300 +650.6% |
| 2012 | -- | $9,632 |
| 2011 | -- | $9,632 |
| 2010 | -- | $9,632 |
| 2009 | -- | $9,632 |
| 2008 | -- | $9,632 |
| 2007 | -- | $9,632 |
| 2006 | -- | $9,632 |
| 2005 | -- | $9,632 |
| 2004 | -- | $9,632 +7.9% |
| 2003 | -- | $8,928 +21.3% |
| 2002 | -- | $7,360 +21.1% |
| 2000 | -- | $6,080 +4.4% |
| 1999 | -- | $5,824 |
Find assessor info on the county website
Monthly payment
Est. payment
Payment breakdown
Explore the cost of this home by adjusting the details. Changes won't be saved.Climate risks
Neighborhood: Frankford
Nearby schools
Schools provided by the listing agent
- District: The School District Of Philadelphia
Source: Bright MLS. This data may not be complete. We recommend contacting the local school district to confirm school assignments for this home.

Similar homes
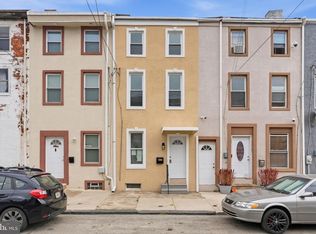
- $339,0003 bd1 ba1.3k sqft4717 Almond St, Philadelphia, PA 19137For Sale
 MLS ID #PAPH2670668, Kira Mason, Compass RE. Bright MLS
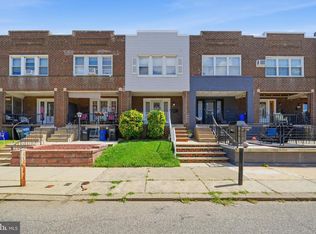
 - $249,9003 bd2 ba1.6k sqft1363 Sellers St, Philadelphia, PA 19124For Sale
 MLS ID #PAPH2670080, Pawel Wojdalski, Iron Valley Real Estate Doylestown. Bright MLS
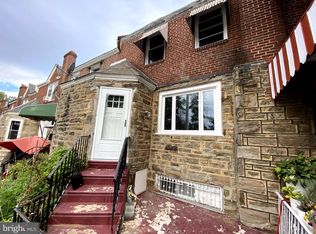
 - $299,5003 bd1 ba1.1k sqft2865 Sellers St, Philadelphia, PA 19137For Sale
 MLS ID #PAPH2664298, Nigel Richards, Compass RE. Bright MLS
 - $250,0003 bd3 ba1.1k sqft1905 Conlyn St, Philadelphia, PA 19141For Sale
 MLS ID #PAPH2672298, Javada Hill, Compass RE. Bright MLS
 - $275,0003 bd2 ba1.6k sqft1965 W Sparks St, Philadelphia, PA 19141For SaleMLS ID #PAPH2670710, Hernan Alvarado, Realty ONE Group Focus. Bright MLS
- $240,0004 bd2 ba1.6k sqft2637 N 28th St, Philadelphia, PA 19132For SaleMLS ID #PAPH2654568, Lixia Tapia, Opus Elite Real Estate. Bright MLS
- $214,9003 bd2 ba1k sqft3653 Frankford Ave, Philadelphia, PA 19134For SaleMLS ID #PAPH2639128, Victoria Sipes, Home Solutions Realty Group. Bright MLS
- $270,0004 bd2 ba1.4k sqft128 W Hansberry St, Philadelphia, PA 19144For SaleMLS ID #PAPH2676176, Asha Anderson, HomeSmart Realty Advisors. Bright MLS
- $229,9003 bd3 ba1.2k sqft1365 Dyre St, Philadelphia, PA 19124For SaleMLS ID #PAPH2627798, Racquel Burden, Realty One Group Restore - BlueBell. Bright MLS
- $249,0004 bd3 ba1.7k sqft4526 Old York Rd, Philadelphia, PA 19140For SaleMLS ID #PAPH2658778, Nadeen Hodge, BHHS Fox & Roach At the Harper, Rittenhouse Square. Bright MLS
- $220,0003 bd1 ba2k sqft4033 Castor Ave, Philadelphia, PA 19124For SaleMLS ID #PAPH2632412, Martin Rodriguez, KW Empower. Bright MLS
- $219,9003 bd1 ba1k sqft3162 Cedar St, Philadelphia, PA 19134For SaleMLS ID #PAPH2624378, Dorthea Roselli, Keller Williams Main Line. Bright MLS
- $199,9004 bd2 ba1k sqft2009 E Birch St, Philadelphia, PA 19134For SaleMLS ID #PAPH2676098, Doron Kamhaji, Long & Foster Real Estate, Inc.. Bright MLS
- $224,9003 bd3 ba1.2k sqft5722 Crittenden St, Philadelphia, PA 19138For SaleMLS ID #PAPH2663940, Juan Sosa, Opus Elite Real Estate. Bright MLS
- $290,0003 bd3 ba1.8k sqft1914 Plymouth St, Philadelphia, PA 19138For SaleMLS ID #PAPH2674922, Michele Elliott, Keller Williams Real Estate-Langhorne. Bright MLS
- $215,0003 bd2 ba1.2k sqft1631 W Wyoming Ave, Philadelphia, PA 19140For SaleMLS ID #PAPH2642092, Starr Smith, Keller Williams Main Line. Bright MLS
- $199,9993 bd2 ba1.1k sqft1615 Fillmore St, Philadelphia, PA 19124For SaleMLS ID #PAPH2482580, Brian Lanoza, Century 21 Advantage Gold-Southampton. Bright MLS
- $244,9003 bd2 ba1.1k sqft547 N 65th St, Philadelphia, PA 19151For SaleMLS ID #PAPH2667580, Santos Rivera, Iron Valley Real Estate of Berks. Bright MLS
- $259,9003 bd3 ba1.3k sqft1821 N Ringgold St, Philadelphia, PA 19121For SaleMLS ID #PAPH2641768, Sonja Cameron, Diversified Realty Solutions. Bright MLS
- $259,0004 bd2 ba1k sqft5919 N Hutchinson St, Philadelphia, PA 19141For SaleMLS ID #PAPH2655830, Stephen Kennedy, KW Empower. Bright MLS
