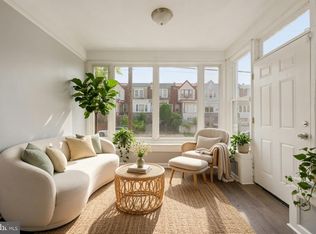
Stunning and fully permitted 3 bedroom and 2 full bathroom townhome now available. Upon arrival, you'll notice a well kept block, front patio and driveway parking on the exterior. From there, a free flowing open concept boasting all natural light, modern kitchen, dining and living room combination on the main level. Next, 3 large bedrooms, full bathroom and tons of closet space upstairs. And finally, a deck, finished basement and full bathroom perfect for entertaining friends and family. Could it get any better though? It does! This home also has a new HVAC system, plumbing, electric and appliances throughout. In addition, it's near all the public transportation and major transit you need to make the commute a breeze so make your appointment today before it's too late!
Under contract
$245,500
5919 N Hutchinson St, Philadelphia, PA 19141
4beds
1,088sqft
:
Get pre-qualified$1,548/mo
Townhouse
Built in 1930
1,132 Square Feet Lot
$242,800 Zestimate®
$226/sqft
$-- HOA
What's special
Finished basementWell kept blockAll natural lightDriveway parkingFront patioFree flowing open conceptTons of closet space
- 10 days |
- 852 |
- 71 |
Zillow last checked:
Listing updated:
Listed by:
Stephen Kennedy 267-614-3033,
KW Empower 215-627-3500
Source: Bright MLS,MLS#: PAPH2655830
Facts & features
Interior
Bedrooms & bathrooms
- Bedrooms: 4
- Bathrooms: 2
- Full bathrooms: 2
Basement
- Area: 0
Heating
- Forced Air, Natural Gas
Cooling
- Central Air, Ceiling Fan(s), Electric
Appliances
- Included: Cooktop, Refrigerator, Microwave, Dishwasher, Gas Water Heater
Features
- Ceiling Fan(s), Combination Dining/Living, Combination Kitchen/Dining, Open Floorplan, Kitchen Island, Recessed Lighting, Upgraded Countertops, 9'+ Ceilings, Dry Wall
- Flooring: Luxury Vinyl, Ceramic Tile, Carpet
- Windows: Replacement
- Basement: Finished
- Has fireplace: No
Interior area
- Total structure area: 1,088
- Total interior livable area: 1,088 sqft
- Finished area above ground: 1,088
- Finished area below ground: 0
Property
Parking
- Parking features: Driveway
- Has uncovered spaces: Yes
Accessibility
- Accessibility features: None
Features
- Levels: Two
- Stories: 2
- Pool features: None
Lot
- Size: 1,132 Square Feet
Details
- Additional structures: Above Grade, Below Grade
- Parcel number: 492155900
- Zoning: RSA5
- Zoning description: Residential.
- Special conditions: Standard
Construction
Type & style
- Home type: Townhouse
- Architectural style: Traditional
- Property subtype: Townhouse
Materials
- Masonry
- Foundation: Brick/Mortar
- Roof: Flat,Rubber
Condition
- Very Good
- New construction: No
- Year built: 1930
Utilities & green energy
- Electric: 100 Amp Service
- Sewer: Public Sewer
- Water: Public
Community & HOA
Community
- Subdivision: Fern Rock
HOA
- Has HOA: No
Location
- Region: Philadelphia
- Municipality: PHILADELPHIA
Financial & listing details
- Price per square foot: $226/sqft
- Tax assessed value: $156,400
- Annual tax amount: $2,189
- Date on market: 8/4/2026
- Listing agreement: Exclusive Right To Sell
- Listing terms: Conventional,Cash,FHA 203(b),VA Loan,Private Financing Available
- Inclusions: Current Appliances.
- Exclusions: Negotiable.
- Ownership: Fee Simple
Estimated market value
$242,800
$231,000 - $255,000
$2,223/mo
Price history
| Date | Event | Price |
|---|---|---|
| 8/13/2026 | Contingent | $245,500$226/sqft |
Source:  Bright MLS #PAPH2655830 Report a problem Bright MLS #PAPH2655830 Report a problem | ||
| 8/13/2026 | Listed for sale | $245,500$226/sqft |
Source: Bright MLS #PAPH2655830 Report a problem | ||
| 8/12/2026 | Contingent | $245,500$226/sqft |
Source: Bright MLS #PAPH2655830 Report a problem | ||
| 8/4/2026 | Listed for sale | $245,500+108.9%$226/sqft |
Source: Bright MLS #PAPH2655830 Report a problem | ||
| 5/6/2026 | Sold | $117,500+2.2%$108/sqft |
Source: Bright MLS #PAPH2591288 Report a problem | ||
| 3/21/2026 | Pending sale | $115,000$106/sqft |
Source: Bright MLS #PAPH2591288 Report a problem | ||
| 3/18/2026 | Listed for sale | $115,000$106/sqft |
Source: Bright MLS #PAPH2591288 Report a problem | ||
Public tax history
| Year | Property taxes | Tax assessment |
|---|---|---|
| 2025 | $2,189 +20.6% | $156,400 +20.6% |
| 2024 | $1,816 | $129,700 |
| 2023 | $1,816 +20.1% | $129,700 |
| 2022 | $1,512 | -- |
| 2021 | $1,512 +7.6% | -- |
| 2018 | $1,405 +8.1% | -- |
| 2017 | $1,300 | -- |
| 2016 | $1,300 | -- |
| 2015 | $1,300 | -- |
| 2014 | $1,300 | $97,000 +813% |
| 2012 | -- | $10,624 |
| 2011 | -- | $10,624 |
| 2010 | -- | $10,624 |
| 2009 | -- | $10,624 |
| 2008 | -- | $10,624 |
| 2007 | -- | $10,624 |
| 2006 | -- | $10,624 |
| 2005 | -- | $10,624 |
| 2004 | -- | $10,624 |
| 2003 | -- | $10,624 +7.8% |
| 2002 | -- | $9,856 +12% |
| 2000 | -- | $8,800 |
| 1999 | -- | $8,800 |
Find assessor info on the county website
Monthly payment
Est. payment
Payment breakdown
Explore the cost of this home by adjusting the details. Changes won't be saved.Climate risks
Neighborhood: Fern Rock
Nearby schools
GreatSchools rating
- 4/10Howe Julia Ward SchoolGrades: K-5Distance: 0.3 mi
- 3/10Wagner Gen Louis Middle SchoolGrades: 6-8Distance: 0.9 mi
- 1/10King Martin Luther High SchoolGrades: 9-12Distance: 1.6 mi
Schools provided by the listing agent
- District: Philadelphia City
Source: Bright MLS. This data may not be complete. We recommend contacting the local school district to confirm school assignments for this home.
- $165,0003 bd2 ba1k sqft5921 N Hutchinson St, Philadelphia, PA 19141Off Market

- $148,9003 bd1 ba1k sqft5917 N Hutchinson St, Philadelphia, PA 19141Off Market

- $151,1003 bd1 ba1k sqft5923 N Hutchinson St, Philadelphia, PA 19141Off Market
- $149,9003 bd1 ba1k sqft5915 N Hutchinson St, Philadelphia, PA 19141Off Market
- $118,7003 bd1 ba1k sqft5925 N Hutchinson St, Philadelphia, PA 19141Off Market
- $119,9003 bd1 ba1k sqft5913 N Hutchinson St, Philadelphia, PA 19141Off Market
- $119,7003 bd1 ba1k sqft5927 N Hutchinson St, Philadelphia, PA 19141Off Market
- $220,5003 bd1 ba1k sqft5911 N Hutchinson St, Philadelphia, PA 19141Off Market
A local agent can set up tours, give advice and negotiate with sellers.
Similar homes
- $275,0003 bd2 ba1.3k sqft4740 N Camac St, Philadelphia, PA 19141For Sale

 MLS ID #PAPH2652824, Jerry Wells, KW Empower. Bright MLS
 - $190,0003 bd1 ba1.4k sqft5739 N 12th St, Philadelphia, PA 19141For Sale
 MLS ID #PAPH2643604, Marc Bennett, KW Empower. Bright MLS
 - $234,9003 bd2 ba1.1k sqft5360 Morris St, Philadelphia, PA 19144For Sale
 MLS ID #PAPH2649188, Lisa Lim, RE/MAX Services. Bright MLS
 - $225,0003 bd2 ba1k sqft5437 Valley St, Philadelphia, PA 19124For Sale
 MLS ID #PAPH2657754, Cinnamon Boffa, RE/MAX Realty Services-Bensalem. Bright MLS
 - $239,9003 bd2 ba1.2k sqft222 E Dorset St, Philadelphia, PA 19119For SaleMLS ID #PAPH2643722, Ryan Lockstein, Rosedale Real Estate LLC. Bright MLS
- $255,0004 bd3 ba960 sqft5123 Ludlow St, Philadelphia, PA 19139For SaleMLS ID #PAPH2655488, Darren McShane, Cummings & Co. Realtors. Bright MLS
- $249,9003 bd1 ba1.2k sqft119 Sparks St, Philadelphia, PA 19120For SaleMLS ID #PAPH2608914, Steven Pagan, Quinn & Wilson, Inc.. Bright MLS
- $280,0004 bd2 ba1.4k sqft128 W Hansberry St, Philadelphia, PA 19144For SaleMLS ID #PAPH2628472, Asha Anderson, HomeSmart Realty Advisors. Bright MLS
- $284,9003 bd2 ba1.1k sqft4316 I St, Philadelphia, PA 19124For SaleMLS ID #PAPH2656240, Franni Oldroyd, Roc Hous Real Estate LLC. Bright MLS
- $299,0004 bd2 ba1.3k sqft5546 Willows Ave, Philadelphia, PA 19143For SaleMLS ID #PAPH2657762, Dawn Fussell, United Real Estate. Bright MLS
- $229,9003 bd2 ba948 sqft5535 Ardleigh St, Philadelphia, PA 19138For SaleMLS ID #PAPH2572334, Steven Pagan, Quinn & Wilson, Inc.. Bright MLS
- $284,9994 bd2 ba1.3k sqft6737 N Smedley St, Philadelphia, PA 19126For SaleMLS ID #PAPH2595946, Jayna Zoeiro, KW Empower. Bright MLS
- $239,0003 bd1 ba1.2k sqft1651 N Redfield St, Philadelphia, PA 19151For SaleMLS ID #PAPH2654644, Stephen Kennedy, KW Empower. Bright MLS
- $214,9003 bd2 ba1k sqft3653 Frankford Ave, Philadelphia, PA 19134For SaleMLS ID #PAPH2639128, Victoria Sipes, Home Solutions Realty Group. Bright MLS
- $199,9003 bd1 ba1.1k sqft4437 N 19th St, Philadelphia, PA 19140For SaleMLS ID #PAPH2644586, Ryan Lockstein, Rosedale Real Estate LLC. Bright MLS
- $249,9003 bd2 ba920 sqft1509 S 49th St, Philadelphia, PA 19143For SaleMLS ID #PAPH2646190, Ryan Lockstein, Rosedale Real Estate LLC. Bright MLS
- $244,9003 bd3 ba1.2k sqft5541 Race St, Philadelphia, PA 19139For SaleMLS ID #PAPH2632434, Terese Brittingham, Keller Williams Realty Group. Bright MLS
- $237,5003 bd2 ba1k sqft5904 Turner St, Philadelphia, PA 19151For SaleMLS ID #PAPH2638502, Mr. Derek Greene, The Greene Realty Group. Bright MLS
- $245,0003 bd2 ba1.4k sqft4750 Paschall Ave, Philadelphia, PA 19143For SaleMLS ID #PAPH2617412, Dava Costello, OCF Realty LLC - Philadelphia. Bright MLS
- $259,0003 bd2 ba1k sqft2420 Federal St, Philadelphia, PA 19146For SaleMLS ID #PAPH2644962, Tina DeJesse, BHHS Fox & Roach-Center City Walnut. Bright MLS
