Welcome to this beautifully renovated 3-bedroom, 1.5-bath rowhome in the heart of Philadelphia's rapidly developing Harrowgate neighborhood. This move-in-ready property blends classic Philadelphia charm with modern updates, offering approximately 1,092 square feet of comfortable living space. Recently renovated, the home features a bright and spacious living area, updated flooring, a modern kitchen, and refreshed bathrooms designed for today's lifestyle. The main level offers an open and inviting layout perfect for everyday living and entertaining. Upstairs, you'll find three generously sized bedrooms with ample natural light and a full bathroom. The finished lower level provides additional living space, ideal for a family room, home office, gym, or recreation area. Conveniently located near shopping, public transportation, schools, and major roadways, this home offers easy access to Center City, I-95, and surrounding neighborhoods. Whether you're a first-time homebuyer, growing family, or investor looking for a turnkey property, this renovated home presents an excellent opportunity at an affordable price.
For sale
Price cut: $5K (7/13)
$214,900
3653 Frankford Ave, Philadelphia, PA 19134
3beds
1,092sqft
Townhouse
Built in 1925
1,132 Square Feet Lot
$212,900 Zestimate®
$197/sqft
$-- HOA
What's special
Beautifully renovatedAmple natural lightRefreshed bathroomsOpen and inviting layoutUpdated flooringThree generously sized bedroomsModern kitchen
- 79 days
- 343
- 31
Zillow last checked:
Listing updated:
Listed by:
Victoria Sipes 267-243-0786,
Home Solutions Realty Group (215) 681-3259
Source: Bright MLS,MLS#: PAPH2639128
Facts & features
Interior
Bedrooms & bathrooms
- Bedrooms: 3
- Bathrooms: 2
- Full bathrooms: 1
- 1/2 bathrooms: 1
- Main level bathrooms: 2
- Main level bedrooms: 3
Basement
- Area: 0
Heating
- Forced Air, Natural Gas
Cooling
- None, Natural Gas
Appliances
- Included: Dishwasher, Dryer, Oven/Range - Gas, Refrigerator, Washer, Water Heater, Gas Water Heater
Features
- Breakfast Area, Ceiling Fan(s), Combination Dining/Living, Open Floorplan, Floor Plan - Traditional, Eat-in Kitchen
- Flooring: Carpet, Laminate, Ceramic Tile
- Windows: Energy Efficient, Double Pane Windows, Insulated Windows, Skylight(s)
- Basement: Unfinished
- Has fireplace: No
Interior area
- Total structure area: 1,092
- Total interior livable area: 1,092 sqft
- Finished area above ground: 1,092
- Finished area below ground: 0
Property
Parking
- Parking features: On Street
- Has uncovered spaces: Yes
Accessibility
- Accessibility features: None
Features
- Levels: Two
- Stories: 2
- Patio & porch: Deck
- Pool features: None
Lot
- Size: 1,132 Square Feet
- Dimensions: 16.00 x 73.00
Details
- Additional structures: Above Grade, Below Grade
- Parcel number: 452266200
- Zoning: RSA5
- Special conditions: Standard
Construction
Type & style
- Home type: Townhouse
- Architectural style: Straight Thru
- Property subtype: Townhouse
Materials
- Brick, Vinyl Siding, Masonry
- Foundation: Brick/Mortar
- Roof: Flat
Condition
- Excellent
- New construction: No
- Year built: 1925
- Major remodel year: 2025
Utilities & green energy
- Sewer: Public Sewer
- Water: Public
Community & HOA
Community
- Subdivision: Harrowgate
HOA
- Has HOA: No
Location
- Region: Philadelphia
- Municipality: PHILADELPHIA
Financial & listing details
- Price per square foot: $197/sqft
- Tax assessed value: $88,400
- Annual tax amount: $1,237
- Date on market: 6/22/2026
- Listing agreement: Exclusive Right To Sell
- Exclusions: Personal Property
- Ownership: Fee Simple
Estimated market value
$212,900
$202,000 - $224,000
$1,571/mo
Price history
| Date | Event | Price |
|---|---|---|
| 7/13/2026 | Price change | $214,900-2.3%$197/sqft |
Source:  Bright MLS #PAPH2639128 Report a problem Bright MLS #PAPH2639128 Report a problem | ||
| 6/26/2026 | Price change | $219,900-2.7%$201/sqft |
Source: Bright MLS #PAPH2639128 Report a problem | ||
| 6/22/2026 | Listed for sale | $225,999+3.2%$207/sqft |
Source: Bright MLS #PAPH2639128 Report a problem | ||
| 6/16/2026 | Listing removed | $219,000$201/sqft |
Source: Bright MLS #PAPH2575926 Report a problem | ||
| 5/19/2026 | Price change | $219,000-4.4%$201/sqft |
Source: Bright MLS #PAPH2575926 Report a problem | ||
| 3/11/2026 | Price change | $229,000-4.5%$210/sqft |
Source: Bright MLS #PAPH2575926 Report a problem | ||
| 1/19/2026 | Listed for sale | $239,900-2%$220/sqft |
Source: Bright MLS #PAPH2575926 Report a problem | ||
| 1/19/2026 | Listing removed | $244,900$224/sqft |
Source: Bright MLS #PAPH2519702 Report a problem | ||
| 12/5/2025 | Price change | $244,900-2%$224/sqft |
Source: Bright MLS #PAPH2519702 Report a problem | ||
| 10/20/2025 | Price change | $249,9000%$229/sqft |
Source: Bright MLS #PAPH2519702 Report a problem | ||
| 8/13/2025 | Listed for sale | $250,000-3.8%$229/sqft |
Source: Bright MLS #PAPH2519702 Report a problem | ||
| 8/13/2025 | Listing removed | $259,900$238/sqft |
Source: Bright MLS #PAPH2444800 Report a problem | ||
| 5/16/2025 | Price change | $259,900-3.7%$238/sqft |
Source: Bright MLS #PAPH2444800 Report a problem | ||
| 5/9/2025 | Listed for sale | $269,900$247/sqft |
Source: Bright MLS #PAPH2444800 Report a problem | ||
| 4/24/2025 | Pending sale | $269,900$247/sqft |
Source: Bright MLS #PAPH2444800 Report a problem | ||
| 3/24/2025 | Price change | $269,900-3.3%$247/sqft |
Source: Bright MLS #PAPH2444800 Report a problem | ||
| 3/11/2025 | Price change | $279,000-6.7%$255/sqft |
Source: Bright MLS #PAPH2444800 Report a problem | ||
| 2/15/2025 | Listed for sale | $299,000+896.7%$274/sqft |
Source: Bright MLS #PAPH2444800 Report a problem | ||
| 7/18/2024 | Sold | $30,000$27/sqft |
Source: Public Record Report a problem | ||
Public tax history
| Year | Property taxes | Tax assessment |
|---|---|---|
| 2025 | $1,237 +13.8% | $88,400 +13.8% |
| 2024 | $1,088 | $77,700 |
| 2023 | $1,088 +18.3% | $77,700 |
| 2022 | $920 | -- |
| 2021 | $920 +7.7% | -- |
| 2018 | $854 +190.5% | -- |
| 2017 | $294 -32.5% | -- |
| 2016 | $435 | -- |
| 2015 | $435 | -- |
| 2014 | $435 +4.5% | $61,100 +654.7% |
| 2012 | $417 | $8,096 |
| 2011 | -- | $8,096 |
| 2010 | -- | $8,096 |
| 2009 | -- | $8,096 |
| 2008 | -- | $8,096 |
| 2007 | -- | $8,096 +7.7% |
| 2006 | -- | $7,520 |
| 2005 | -- | $7,520 |
| 2004 | -- | $7,520 |
| 2003 | -- | $7,520 +3.5% |
| 2002 | -- | $7,264 |
| 2000 | -- | $7,264 +4.6% |
| 1999 | -- | $6,944 |
Find assessor info on the county website
Monthly payment
Est. payment
Payment breakdown
Explore the cost of this home by adjusting the details. Changes won't be saved.Climate risks
Neighborhood: Harrowgate
Nearby schools
Schools provided by the listing agent
- High: Mastbaum
- District: The School District Of Philadelphia
Source: Bright MLS. This data may not be complete. We recommend contacting the local school district to confirm school assignments for this home.
- $163,0004 bd2 ba1.2k sqft3655 Frankford Ave, Philadelphia, PA 19134Sold
- $--3 bd1 ba1.2k sqft3655 Frankford Ave #A, Philadelphia, PA 19134Off Market
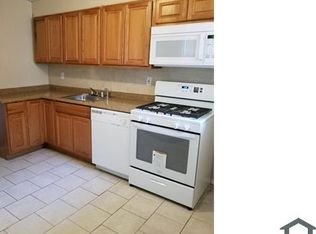
- $88,9003 bd1 ba1k sqft3651 Frankford Ave, Philadelphia, PA 19134Off Market
- $--2 bd1 ba1.7k sqft3657 Frankford Ave FLOOR 1, Philadelphia, PA 19134Off Market

Similar homes
- $220,0003 bd2 ba1.2k sqft4917 Gransback St, Philadelphia, PA 19120For Sale
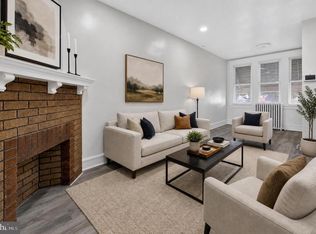
 MLS ID #PAPH2664202, Torri Green, KW Empower. Bright MLS
 - $177,5003 bd2 ba1k sqft3010 Emerald St, Philadelphia, PA 19134For Sale
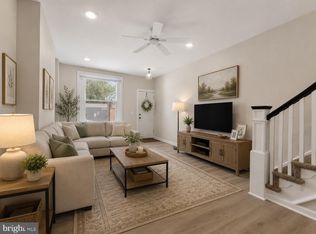 MLS ID #PAPH2660100, Doron Kamhaji, Long & Foster Real Estate, Inc.. Bright MLS
 - $235,0003 bd3 ba1.5k sqft21 E Silver St, Philadelphia, PA 19134For Sale
 MLS ID #PAPH2614474, Erika Rosario, KW Empower. Bright MLS
 - $235,9992 bd3 ba790 sqft3547 Miller St, Philadelphia, PA 19134For Sale
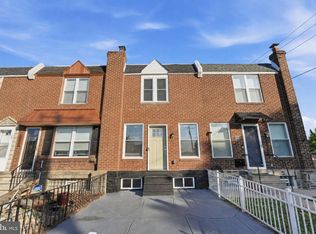 MLS ID #PAPH2636082, Mike Cirillo, Better Homes Realty Group. Bright MLS
 - $235,0003 bd2 ba1.3k sqft1307 Fillmore St, Philadelphia, PA 19124For SaleMLS ID #PAPH2637866, Kia Brown, Compass RE. Bright MLS
- $165,0003 bd1 ba1.2k sqft3411 G St, Philadelphia, PA 19134For SaleMLS ID #PAPH2652836, Marc Bennett, KW Empower. Bright MLS
- $204,9995 bd3 ba1.1k sqft3128 F St, Philadelphia, PA 19134For SaleMLS ID #PAPH2599206, Aldo Torres, Homestarr Realty. Bright MLS
- $320,0003 bd2 ba1.3k sqft3014 Salmon St, Philadelphia, PA 19134For SaleMLS ID #PAPH2665510, Ryan Lockstein, Rosedale Real Estate LLC. Bright MLS
- $270,0002 bd2 ba870 sqft3143 Livingston St, Philadelphia, PA 19134For SaleMLS ID #PAPH2661836, John Cravero, Re/Max One Realty. Bright MLS
- $229,9003 bd3 ba1.2k sqft1365 Dyre St, Philadelphia, PA 19124For SaleMLS ID #PAPH2627798, Racquel Burden, Realty One Group Restore - BlueBell. Bright MLS
- $229,9003 bd2 ba950 sqft5708 N Woodstock St, Philadelphia, PA 19138For SaleMLS ID #PAPH2656354, Pharr Bowser, BHHS Fox & Roach At the Harper, Rittenhouse Square. Bright MLS
- $315,0003 bd2 ba1k sqft3450 Almond St, Philadelphia, PA 19134For SaleMLS ID #PAPH2652314, Javier Nichols, EXP Realty, LLC. Bright MLS
- $229,9003 bd1 ba1.1k sqft4509 Unruh Ave, Philadelphia, PA 19135For SaleMLS ID #PAPH2641904, Santos Rivera, Iron Valley Real Estate of Berks. Bright MLS
- $189,0003 bd1 ba1.1k sqft3812 N Darien St, Philadelphia, PA 19140For SaleMLS ID #PAPH2665432, Ryan Lockstein, Rosedale Real Estate LLC. Bright MLS
- $199,9993 bd2 ba1.1k sqft1615 Fillmore St, Philadelphia, PA 19124For SaleMLS ID #PAPH2482580, Brian Lanoza, Century 21 Advantage Gold-Southampton. Bright MLS
- $224,9003 bd2 ba1.1k sqft5360 Morris St, Philadelphia, PA 19144For SaleMLS ID #PAPH2649188, Lisa Lim, RE/MAX Services. Bright MLS
- $245,0003 bd3 ba1.4k sqft2629 N 30th St, Philadelphia, PA 19132For SaleMLS ID #PAPH2657606, Don Pinkney, Keller Williams Real Estate Tri-County. Bright MLS
- $240,0002 bd1 ba864 sqft1519 W Thompson St, Philadelphia, PA 19121For SaleMLS ID #PAPH2667496, Jack Talhelm, Lime House. Bright MLS
- $229,9002 bd2 ba1.5k sqft6649 Vandike St, Philadelphia, PA 19135For SaleMLS ID #PAPH2655248, Chimi Kadriu, KW Empower. Bright MLS
- $229,9003 bd2 ba1k sqft5904 Turner St, Philadelphia, PA 19151For SaleMLS ID #PAPH2662100, Sean Mayer, RE/MAX Central - Blue Bell. Bright MLS
