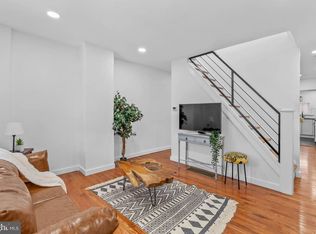
Turnkey Investment Near La Salle University — Proven Rental History, Fully Renovated Welcome to 5708 N Woodstock St, a beautifully renovated 3-bedroom, 2-bath townhouse minutes from La Salle University — and a property with a track record to prove its appeal. The current owner has enjoyed consistent rental income from students seeking off-campus housing, making this a rare opportunity to step into a property that already works. Renovated in 2025, this home pairs classic Philadelphia character with modern, move-in-ready systems. The façade's traditional masonry and covered front porch (complete with a ceiling fan for those warm-weather evenings) offer inviting curb appeal, while inside, a bright, open living and dining area gives tenants — or a family — room to actually live. The fully upgraded kitchen features new cabinetry and appliances, opening onto a private balcony ideal for morning coffee or unwinding after class. Downstairs, a finished basement with a full bathroom and LED lighting adds valuable flexible space — a study lounge, guest suite, or extra bedroom-equivalent that boosts both livability and rental appeal. Upstairs, three generously sized bedrooms and a second full bath with modern finishes round out a layout built for shared living. Beyond the renovation itself, this home offers real utility benefits — updated systems mean fewer surprises and lower ongoing costs, a detail that matters just as much to a hands-on landlord as it does to a parent thinking about years of tuition, room, and board. For investors, this is a renovated asset in a walkable university corridor with demonstrated rental demand. For parents, it's a chance to secure stable, quality housing for your student rather than gamble on a landlord you've never met. Either way, this property is ready to perform. Schedule your tour today — properties with this combination of renovation, location, and rental history don't stay available long.
For sale
$229,900
5708 N Woodstock St, Philadelphia, PA 19138
3beds
950sqft
:
Get pre-qualified$1,450/mo
Townhouse
Built in 1925
960 Square Feet Lot
$228,500 Zestimate®
$242/sqft
$-- HOA
What's special
Three generously sized bedrooms
- 2 days |
- 101 |
- 12 |
Likely to sell faster than
Zillow last checked:
Listing updated:
Listed by:
Pharr Bowser 215-514-9094,
BHHS Fox & Roach At the Harper, Rittenhouse Square 2155460550
Source: Bright MLS,MLS#: PAPH2656354
Facts & features
Interior
Bedrooms & bathrooms
- Bedrooms: 3
- Bathrooms: 2
- Full bathrooms: 2
Rooms
- Room types: Living Room, Dining Room, Kitchen
Dining room
- Level: Main
Kitchen
- Level: Main
Living room
- Level: Main
Heating
- Central, Natural Gas
Cooling
- Ceiling Fan(s), Central Air, Electric
Appliances
- Included: Water Heater
- Laundry: Dryer In Unit, Washer In Unit
Features
- Flooring: Hardwood, Carpet
- Basement: Finished
- Has fireplace: No
Interior area
- Total structure area: 950
- Total interior livable area: 950 sqft
- Finished area above ground: 950
- Finished area below ground: 0
Property
Parking
- Parking features: Shared Driveway, Alley Access, On Street
- Has uncovered spaces: Yes
Accessibility
- Accessibility features: None
Features
- Levels: Two
- Stories: 2
- Patio & porch: Porch
- Exterior features: Awning(s), Balcony
- Pool features: None
Lot
- Size: 960 Square Feet
Details
- Additional structures: Above Grade, Below Grade
- Parcel number: 172399800
- Zoning: RSA5
- Special conditions: Standard
Construction
Type & style
- Home type: Townhouse
- Architectural style: Traditional
- Property subtype: Townhouse
Materials
- Masonry
- Foundation: Brick/Mortar
Condition
- Excellent
- New construction: No
- Year built: 1925
- Major remodel year: 2025
Utilities & green energy
- Sewer: Public Sewer
- Water: Public
Community & HOA
Community
- Subdivision: Ogontz
HOA
- Has HOA: No
Location
- Region: Philadelphia
- Municipality: PHILADELPHIA
Financial & listing details
- Price per square foot: $242/sqft
- Tax assessed value: $142,900
- Annual tax amount: $2,000
- Date on market: 8/10/2026
- Listing agreement: Exclusive Right To Sell
- Listing terms: Cash,Conventional,FHA
- Inclusions: All Fixtures And Appliances
- Ownership: Fee Simple
Estimated market value
$228,500
$217,000 - $240,000
$1,693/mo
Price history
| Date | Event | Price |
|---|---|---|
| 8/10/2026 | Listed for sale | $229,900$242/sqft |
Source:  Bright MLS #PAPH2656354 Report a problem Bright MLS #PAPH2656354 Report a problem | ||
| 7/1/2026 | Listing removed | $229,900$242/sqft |
Source: Bright MLS #PAPH2595034 Report a problem | ||
| 6/11/2026 | Price change | $229,900-2.2%$242/sqft |
Source: Bright MLS #PAPH2595034 Report a problem | ||
| 5/6/2026 | Price change | $235,000-2.1%$247/sqft |
Source: Bright MLS #PAPH2595034 Report a problem | ||
| 4/10/2026 | Price change | $240,000-4%$253/sqft |
Source: Bright MLS #PAPH2595034 Report a problem | ||
| 3/20/2026 | Listed for sale | $250,000+212.5%$263/sqft |
Source: Bright MLS #PAPH2595034 Report a problem | ||
| 11/6/2019 | Listing removed | $1,700$2/sqft |
Source: Next Home Consultants #PAPH823356 Report a problem | ||
| 8/10/2019 | Listed for rent | $1,700$2/sqft |
Source: Next Home Consultants #PAPH823356 Report a problem | ||
| 10/8/2008 | Sold | $80,000+70.2%$84/sqft |
Source: Public Record Report a problem | ||
| 10/22/2004 | Sold | $47,000$49/sqft |
Source: Public Record Report a problem | ||
Public tax history
| Year | Property taxes | Tax assessment |
|---|---|---|
| 2025 | $2,000 +29.3% | $142,900 +29.3% |
| 2024 | $1,547 | $110,500 |
| 2023 | $1,547 +39.5% | $110,500 |
| 2022 | $1,109 | -- |
| 2021 | $1,109 -4.2% | -- |
| 2018 | $1,158 | -- |
| 2017 | $1,158 +6.6% | -- |
| 2016 | $1,086 | -- |
| 2015 | $1,086 | -- |
| 2014 | $1,086 -5.9% | $86,100 +1002.7% |
| 2012 | $1,154 | $7,808 |
| 2011 | -- | $7,808 |
| 2010 | -- | $7,808 |
| 2009 | -- | $7,808 |
| 2008 | -- | $7,808 |
| 2007 | -- | $7,808 +7.5% |
| 2006 | -- | $7,264 |
| 2005 | -- | $7,264 |
| 2004 | -- | $7,264 +10.2% |
| 2003 | -- | $6,592 |
| 2002 | -- | $6,592 +9% |
| 2000 | -- | $6,048 +13.9% |
| 1999 | -- | $5,312 |
Find assessor info on the county website
Monthly payment
Est. payment
Payment breakdown
Explore the cost of this home by adjusting the details. Changes won't be saved.Climate risks
Neighborhood: Ogontz
Nearby schools
GreatSchools rating
- 4/10Pennell Joseph SchoolGrades: PK-5Distance: 0.3 mi
- 3/10Wagner Gen Louis Middle SchoolGrades: 6-8Distance: 0.8 mi
- 1/10King Martin Luther High SchoolGrades: 9-12Distance: 1 mi
Schools provided by the listing agent
- District: The School District Of Philadelphia
Source: Bright MLS. This data may not be complete. We recommend contacting the local school district to confirm school assignments for this home.
- $97,2003 bd1 ba950 sqft5710 N Woodstock St, Philadelphia, PA 19138Off Market
- $214,0004 bd2 ba1.3k sqft5706 N Woodstock St, Philadelphia, PA 19138Sold

- $106,4003 bd1 ba960 sqft5712 N Woodstock St, Philadelphia, PA 19138Off Market
- $221,9006 bd3 ba950 sqft5704 N Woodstock St, Philadelphia, PA 19138Off Market
- $201,0003 bd1 ba960 sqft5714 N Woodstock St, Philadelphia, PA 19138Off Market
- $135,6003 bd1 ba950 sqft5702 N Woodstock St, Philadelphia, PA 19138Off Market
- $142,6003 bd1 ba1k sqft5709 N Lambert St, Philadelphia, PA 19138Off Market
- $108,2003 bd1 ba1k sqft5707 N Lambert St, Philadelphia, PA 19138Off Market
A local agent can set up tours, give advice and negotiate with sellers.
A local lender can help you make sure your offer is ready when you are.
Similar homes
- $225,0003 bd2 ba1k sqft5532 Matthews St, Philadelphia, PA 19138For Sale

 MLS ID #PAPH2652976, Alex Frederick, KW Empower. Bright MLS
 - $225,0003 bd2 ba1k sqft5437 Valley St, Philadelphia, PA 19124For Sale
 MLS ID #PAPH2657754, Cinnamon Boffa, RE/MAX Realty Services-Bensalem. Bright MLS
 - $197,0002 bd2 ba896 sqft5942 N Norwood St, Philadelphia, PA 19138For Sale
 MLS ID #PAPH2560266, Pamela Roberts, Tesla Realty Group, LLC. Bright MLS
 - $234,9003 bd2 ba1.1k sqft5360 Morris St, Philadelphia, PA 19144For Sale
 MLS ID #PAPH2649188, Lisa Lim, RE/MAX Services. Bright MLS
 - $209,9003 bd2 ba1k sqft4951 N Franklin St, Philadelphia, PA 19120For SaleMLS ID #PAPH2643270, Gennady Pikovsky, KW Empower. Bright MLS
- $214,9003 bd2 ba1k sqft3653 Frankford Ave, Philadelphia, PA 19134For SaleMLS ID #PAPH2639128, Victoria Sipes, Home Solutions Realty Group. Bright MLS
- $259,9003 bd2 ba1k sqft2827 Wilmot St, Philadelphia, PA 19137For SaleMLS ID #PAPH2652926, Timothy Collins, Re/Max One Realty. Bright MLS
- $199,0004 bd2 ba990 sqft2846 N Garnet St, Philadelphia, PA 19132For SaleMLS ID #PAPH2642440, Emre Yucel, HomeSmart Realty Advisors. Bright MLS
- $238,9003 bd2 ba1k sqft880 Granite St, Philadelphia, PA 19124For SaleMLS ID #PAPH2610218, Aws Abdelaziz, RE/MAX Access. Bright MLS
- $215,0004 bd2 ba1.3k sqft2718 N 29th St, Philadelphia, PA 19132For SaleMLS ID #PAPH2640680, Kimberly S Ruley, Keller Williams Main Line. Bright MLS
- $235,0002 bd2 ba1k sqft2036 N Darien St, Philadelphia, PA 19122For SaleMLS ID #PAPH2630392, Mike Rodgers, Compass RE. Bright MLS
- $234,9003 bd3 ba1.1k sqft923 Anchor St, Philadelphia, PA 19124For SaleMLS ID #PAPH2627326, Bonita Caudillo, Keller Williams Real Estate-Blue Bell. Bright MLS
- $249,0003 bd2 ba1.1k sqft5365 Morris St, Philadelphia, PA 19144For SaleMLS ID #PAPH2612640, Megan Rickborn, Compass RE. Bright MLS
- $260,0003 bd2 ba1.1k sqft3311 N Bailey St, Philadelphia, PA 19129For SaleMLS ID #PAPH2612792, Torri Green, KW Empower. Bright MLS
- $199,9003 bd2 ba1.1k sqft3943 Dell St, Philadelphia, PA 19140For SaleMLS ID #PAPH2632746, Keave Andrew Slomine, New Republic Realty. Bright MLS
- $237,5003 bd2 ba1k sqft5904 Turner St, Philadelphia, PA 19151For SaleMLS ID #PAPH2638502, Mr. Derek Greene, The Greene Realty Group. Bright MLS
- $250,0002 bd1 ba960 sqft1260 N Newkirk St, Philadelphia, PA 19121For SaleMLS ID #PAPH2655412, Mark McIlvaine, EXP Realty, LLC. Bright MLS
- $239,9003 bd2 ba1.1k sqft3185 Agate St, Philadelphia, PA 19134For SaleMLS ID #PAPH2604202, Emily Mishoe, KW Empower. Bright MLS
- $195,0003 bd3 ba918 sqft1931 N Patton St, Philadelphia, PA 19121For SaleMLS ID #PAPH2644824, Abhilash Rajan, Zindak Real Estate. Bright MLS
- $225,0003 bd2 ba1k sqft1645 S 55th St, Philadelphia, PA 19143For SaleMLS ID #PAPH2641302, Deidre Quinn, EXP Realty, LLC. Bright MLS
