Welcome to 5942 Norwood Street! This 2 bedroom, 1.5 bath home has been completely gutted and transformed in a full renovation taken all the way down to the studs and completed November 2025! Every major system has been replaced from top to bottom, including all-new plumbing, electrical, Central HVAC, hot water tank, recessed lighting, new half bath on the main level and all new appliances in the kitchen, bathrooms and laundry area. EVERYTHING is backed by active manufacturer’s warranties that can transfer to the buyer. Real hardwood flooring flows throughout the entire home complemented by designer ceramic tile in the kitchen and bathrooms creates a warm yet stylish environment perfect for starter home or empty nesters. Investor's can anticipate rent rates between $1400-1600mo. - that's a cap rate between 4.8-5.3% at the current asking price. (THIS IS NEGOTIABLE FOR INVESTORS AND FTHB ALIKE). The main level is bright with floods of natural light. The kitchen features custom Quartz countertops and energy efficient stainless-steel appliance. Upstairs you’ll find two neatly fitted bedrooms and the main bathroom complimented by an Allora Porcelain Matte Black Tile accent wall. The home includes an unfinished basement stretching the length of the home and a raw backyard, offering even more flexibility and instant home equity add to a new homeowner. Situated 1 block from Fresh Grocer, Dunkin, PNC & Rite Aid, 2 blocks from La Salle University, under 5 mins to Awbury Arboretum, and less than 10 mins to the two major shopping plazas on Cheltenham Ave including Target, Walmart, Home Depot, Starbucks, ShopRite, Chick-fil-A & much much more.
For sale
$197,000
5942 N Norwood St, Philadelphia, PA 19138
2beds
896sqft
:
Get pre-qualified$1,242/mo
Townhouse
Built in 1915
1,190 Square Feet Lot
$-- Zestimate®
$220/sqft
$-- HOA
What's special
Recessed lighting
- 252 days |
- 141 |
- 23 |
Zillow last checked:
Listing updated:
Listed by:
Pamela Roberts 484-636-8639,
Tesla Realty Group, LLC 8448375274
Source: Bright MLS,MLS#: PAPH2560266
Facts & features
Interior
Bedrooms & bathrooms
- Bedrooms: 2
- Bathrooms: 2
- Full bathrooms: 1
- 1/2 bathrooms: 1
- Main level bathrooms: 1
Rooms
- Room types: Living Room, Dining Room, Kitchen, Basement
Basement
- Level: Lower
Dining room
- Level: Main
Kitchen
- Level: Main
Living room
- Level: Main
Heating
- Forced Air, Electric
Cooling
- Central Air, Electric
Appliances
- Included: Dryer, Washer, Refrigerator, Microwave, Water Heater, Dishwasher, Energy Efficient Appliances, Exhaust Fan, Intercom, Oven/Range - Electric, Range Hood, Stainless Steel Appliance(s), Washer/Dryer Stacked, Water Dispenser, Electric Water Heater
- Laundry: Main Level
Features
- Flooring: Hardwood, Ceramic Tile
- Basement: Unfinished
- Has fireplace: No
Interior area
- Total structure area: 1,344
- Total interior livable area: 896 sqft
- Finished area above ground: 896
- Finished area below ground: 0
Video & virtual tour
Property
Parking
- Parking features: On Street
- Has uncovered spaces: Yes
Accessibility
- Accessibility features: 2+ Access Exits
Features
- Levels: Bi-Level,Two
- Stories: 2
- Pool features: None
- Fencing: Back Yard
Lot
- Size: 1,190 Square Feet
- Dimensions: 14.00 x 85.00
Details
- Additional structures: Above Grade, Below Grade
- Parcel number: 172480300
- Zoning: RSA5
- Special conditions: Standard
Construction
Type & style
- Home type: Townhouse
- Architectural style: Straight Thru,Traditional
- Property subtype: Townhouse
Materials
- Masonry
- Foundation: Brick/Mortar
- Roof: Flat
Condition
- New construction: No
- Year built: 1915
- Major remodel year: 2025
Utilities & green energy
- Sewer: Public Septic
- Water: Public
- Utilities for property: Cable Available, Electricity Available
Community & HOA
Community
- Subdivision: Philadelphia
HOA
- Has HOA: No
Location
- Region: Philadelphia
- Municipality: PHILADELPHIA
Financial & listing details
- Price per square foot: $220/sqft
- Tax assessed value: $119,800
- Annual tax amount: $1,676
- Date on market: 11/21/2025
- Listing agreement: Exclusive Agency
- Listing terms: Cash,Conventional,FHA,VA Loan,Negotiable
- Ownership: Fee Simple
Estimated market value
Not available
Estimated sales range
Not available
$1,520/mo
Price history
| Date | Event | Price |
|---|---|---|
| 4/29/2026 | Price change | $197,000-20.2%$220/sqft |
Source:  Bright MLS #PAPH2560266 Report a problem Bright MLS #PAPH2560266 Report a problem | ||
| 11/21/2025 | Listed for sale | $247,000+280%$276/sqft |
Source: Bright MLS #PAPH2560266 Report a problem | ||
| 8/9/2022 | Listing removed | $65,000$73/sqft |
Source: Bright MLS #PAPH2119744 Report a problem | ||
| 8/1/2022 | Price change | $65,000-7.1%$73/sqft |
Source: Bright MLS #PAPH2119744 Report a problem | ||
| 7/9/2022 | Price change | $69,999-7.3%$78/sqft |
Source: Bright MLS #PAPH2119744 Report a problem | ||
| 5/22/2022 | Listed for sale | $75,500+788.2%$84/sqft |
Source: Bright MLS #PAPH2119744 Report a problem | ||
| 9/1/1971 | Sold | $8,500$9/sqft |
Source: Agent Provided Report a problem | ||
Public tax history
| Year | Property taxes | Tax assessment |
|---|---|---|
| 2025 | $1,677 +25.4% | $119,800 +25.4% |
| 2024 | $1,337 | $95,500 |
| 2023 | $1,337 +45.8% | $95,500 |
| 2022 | $917 | -- |
| 2021 | $917 -4.2% | -- |
| 2018 | $957 -87.5% | -- |
| 2017 | $7,641 | -- |
| 2016 | $7,641 | -- |
| 2015 | $7,641 | -- |
| 2014 | $7,641 +1892.7% | $78,200 +760.5% |
| 2012 | $383 | $9,088 |
| 2011 | -- | $9,088 |
| 2010 | -- | $9,088 |
| 2009 | -- | $9,088 |
| 2008 | -- | $9,088 |
| 2007 | -- | $9,088 |
| 2006 | -- | $9,088 |
| 2005 | -- | $9,088 |
| 2004 | -- | $9,088 +10.1% |
| 2003 | -- | $8,256 |
| 2002 | -- | $8,256 +11.2% |
| 2000 | -- | $7,424 +60% |
| 1999 | -- | $4,640 |
Find assessor info on the county website
Monthly payment
Est. payment
Payment breakdown
Explore the cost of this home by adjusting the details. Changes won't be saved.Climate risks
Neighborhood: Ogontz
Nearby schools
GreatSchools rating
- 4/10Pennell Joseph SchoolGrades: PK-5Distance: 0.3 mi
- 3/10Wagner Gen Louis Middle SchoolGrades: 6-8Distance: 0.7 mi
- 1/10King Martin Luther High SchoolGrades: 9-12Distance: 0.8 mi
Schools provided by the listing agent
- District: The School District Of Philadelphia
Source: Bright MLS. This data may not be complete. We recommend contacting the local school district to confirm school assignments for this home.
- $93,6002 bd1 ba896 sqft5944 N Norwood St, Philadelphia, PA 19138Off Market
- $72,0002 bd1 ba896 sqft5940 N Norwood St, Philadelphia, PA 19138For Sale

- $96,3002 bd1 ba896 sqft5946 N Norwood St, Philadelphia, PA 19138Off Market
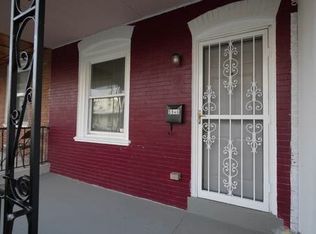
- $131,9002 bd1 ba896 sqft5938 N Norwood St, Philadelphia, PA 19138Off Market
- $99,5003 bd1 ba896 sqft5948 N Norwood St, Philadelphia, PA 19138Off Market
- $127,9003 bd1 ba896 sqft5936 N Norwood St, Philadelphia, PA 19138Off Market
- $127,4002 bd1 ba896 sqft5950 N Norwood St, Philadelphia, PA 19138Off Market
- $128,4003 bd1 ba896 sqft5934 N Norwood St, Philadelphia, PA 19138Off Market
A local agent can set up tours, give advice and negotiate with sellers.
A local lender can help you make sure your offer is ready when you are.
Similar homes
- $237,5003 bd1 ba1.1k sqft5704 Boyer St, Philadelphia, PA 19138For Sale

 MLS ID #PAPH2626306, ERIC Dvotsky, BHHS Fox & Roach-Center City Walnut. Bright MLS
 - $199,9003 bd1 ba1.1k sqft4437 N 19th St, Philadelphia, PA 19140For Sale
 MLS ID #PAPH2644586, Ryan Lockstein, Rosedale Real Estate LLC. Bright MLS
 - $195,0003 bd3 ba918 sqft1931 N Patton St, Philadelphia, PA 19121For Sale
 MLS ID #PAPH2644824, Abhilash Rajan, Zindak Real Estate. Bright MLS
 - $199,9992 bd1 ba936 sqft4306 Palmetto St, Philadelphia, PA 19124For Sale
 MLS ID #PAPH2625972, Natalie Rosa, Realty ONE Group Focus. Bright MLS
 - $199,9993 bd2 ba1.3k sqft2253 N Delhi St, Philadelphia, PA 19133For SaleMLS ID #PAPH2578030, Jarred Smith, KW Empower. Bright MLS
- $199,9002 bd2 ba820 sqft1918 E Firth St, Philadelphia, PA 19125For SaleMLS ID #PAPH2643046, Edward G Rogers, Honest Real Estate. Bright MLS
- $199,9003 bd2 ba1.1k sqft3943 Dell St, Philadelphia, PA 19140For SaleMLS ID #PAPH2632746, Keave Andrew Slomine, New Republic Realty. Bright MLS
- $183,5003 bd2 ba1.1k sqft2442 N 13th St, Philadelphia, PA 19133For SaleMLS ID #PAPH2632390, Porsha Preston, Realty One Group Restore - BlueBell. Bright MLS
- $165,0003 bd1 ba1.2k sqft3411 G St, Philadelphia, PA 19134For SaleMLS ID #PAPH2652836, Marc Bennett, KW Empower. Bright MLS
- $165,0002 bd2 ba784 sqft5030 Tacoma St, Philadelphia, PA 19144For SaleMLS ID #PAPH2640874, Olufisayo Oluleye, Keller Williams Liberty Place. Bright MLS
- $179,9993 bd2 ba1k sqft3010 Emerald St, Philadelphia, PA 19134For SaleMLS ID #PAPH2643026, Doron Kamhaji, Long & Foster Real Estate, Inc.. Bright MLS
- $177,0003 bd2 ba1.1k sqft3812 N Darien St, Philadelphia, PA 19140For SaleMLS ID #PAPH2643318, Ryan Lockstein, Rosedale Real Estate LLC. Bright MLS
- $194,9993 bd1 ba984 sqft1736 N Lecount St, Philadelphia, PA 19121For SaleMLS ID #PAPH2630174, Amer Darwish, Realty Mark Cityscape. Bright MLS
- $245,0003 bd2 ba1.1k sqft5360 Morris St, Philadelphia, PA 19144For SaleMLS ID #PAPH2649188, Lisa Lim, RE/MAX Services. Bright MLS
- $209,9003 bd2 ba1.1k sqft3026 Page St, Philadelphia, PA 19121For SaleMLS ID #PAPH2606866, Laura Walker, Walker Realty Group LLC. Bright MLS
- $209,0003 bd1 ba1.1k sqft6305 Mershon St, Philadelphia, PA 19149For SaleMLS ID #PAPH2651542, Matthew McGill, McGill Real Esate. Bright MLS
- $175,0003 bd2 ba1k sqft2018 N Cleveland St, Philadelphia, PA 19121For SaleMLS ID #PAPH2605124, Stacy Sanseverino, KW Empower. Bright MLS
- $205,0002 bd1 ba756 sqft3058 Tilton St, Philadelphia, PA 19134For SaleMLS ID #PAPH2574482, Keave Andrew Slomine, New Republic Realty. Bright MLS
- $259,0004 bd4 ba1.2k sqft5663 Boyer St, Philadelphia, PA 19138For SaleMLS ID #PAPH2618328, Elaine Reby, KW Empower. Bright MLS
- $215,0002 bd3 ba1k sqft1549 N Newkirk St, Philadelphia, PA 19121For SaleMLS ID #PAPH2600756, Taylor McCartney, GALE'S PORTFOLIO MANAGEMENT LLC. Bright MLS
