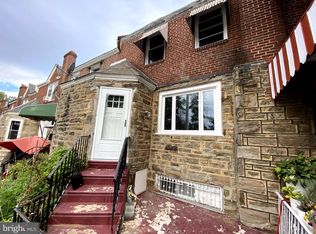
Discover the charm of this beautifully maintained bi-level townhouse in the desirable Allegheny West neighborhood. This end-of-row home combines classic architecture with modern comforts, offering a perfect blend of style and functionality. With 1,140 square feet of thoughtfully designed living space, this residence features three spacious bedrooms and one and a half bathrooms, ideal for both relaxation and entertaining. The partially finished basement provides additional versatility, whether you envision a cozy family room, home office, or extra storage space. The exterior showcases durable masonry and vinyl siding, ensuring low maintenance and lasting appeal. Enjoy the convenience of on-street parking, making it easy for you and your guests to come and go. The compact lot size of 0.04 acres allows for easy upkeep while still providing a welcoming outdoor space. Located in a vibrant community, this home is just moments away from local amenities, parks, and dining options, making it an excellent choice for those seeking a lively neighborhood atmosphere. Experience the perfect balance of comfort and convenience in this exceptional property. Don't miss your chance to make it your own! Buyer pays all transfer taxes.
For sale
Price cut: $5K (9/6)
$250,000
3311 N Bailey St, Philadelphia, PA 19129
3beds
1,140sqft
Townhouse
Built in 1925
1,742 Square Feet Lot
$248,600 Zestimate®
$219/sqft
$-- HOA
What's special
Three spacious bedroomsPartially finished basementEnd-of-row homeOn-street parkingWelcoming outdoor space
- 156 days
- 370
- 48
Zillow last checked:
Listing updated:
Listed by:
Torri Green 267-886-0719,
KW Empower 215-627-3500,
Co-Listing Agent: Jerry C Wells Jr. 254-495-4018,
KW Empower
Source: Bright MLS,MLS#: PAPH2612792
Facts & features
Interior
Bedrooms & bathrooms
- Bedrooms: 3
- Bathrooms: 2
- Full bathrooms: 1
- 1/2 bathrooms: 1
Basement
- Area: 0
Heating
- Central, Natural Gas
Cooling
- Central Air, Electric
Appliances
- Included: Electric Water Heater
Features
- Basement: Partially Finished
- Has fireplace: No
Interior area
- Total structure area: 1,140
- Total interior livable area: 1,140 sqft
- Finished area above ground: 1,140
- Finished area below ground: 0
Property
Parking
- Parking features: On Street
- Has uncovered spaces: Yes
Accessibility
- Accessibility features: None
Features
- Levels: Bi-Level,Two
- Stories: 2
- Pool features: None
Lot
- Size: 1,742 Square Feet
Details
- Additional structures: Above Grade, Below Grade
- Parcel number: 381171300
- Zoning: RSA5
- Special conditions: Standard
Construction
Type & style
- Home type: Townhouse
- Property subtype: Townhouse
Materials
- Masonry, Vinyl Siding
- Foundation: Concrete Perimeter, Brick/Mortar
Condition
- Excellent
- New construction: No
- Year built: 1925
Utilities & green energy
- Sewer: Public Sewer
- Water: Public
Community & HOA
Community
- Subdivision: Allegheny West
HOA
- Has HOA: No
Location
- Region: Philadelphia
- Municipality: PHILADELPHIA
Financial & listing details
- Price per square foot: $219/sqft
- Tax assessed value: $125,900
- Annual tax amount: $1,762
- Date on market: 5/1/2026
- Listing agreement: Exclusive Right To Sell
- Listing terms: Cash,Conventional,FHA 203(k),VA Loan
- Ownership: Fee Simple
Estimated market value
$248,600
$236,000 - $261,000
$2,082/mo
Price history
| Date | Event | Price |
|---|---|---|
| 9/6/2026 | Price change | $250,000-2%$219/sqft |
Source:  Bright MLS #PAPH2612792 Report a problem Bright MLS #PAPH2612792 Report a problem | ||
| 8/25/2026 | Price change | $255,000-1.9%$224/sqft |
Source: Bright MLS #PAPH2612792 Report a problem | ||
| 8/7/2026 | Price change | $260,000-1.9%$228/sqft |
Source: Bright MLS #PAPH2612792 Report a problem | ||
| 7/29/2026 | Price change | $265,000+6%$232/sqft |
Source: Bright MLS #PAPH2612792 Report a problem | ||
| 7/13/2026 | Listed for sale | $250,000+8.7%$219/sqft |
Source: Bright MLS #PAPH2612792 Report a problem | ||
| 5/26/2026 | Listing removed | $230,000$202/sqft |
Source: Bright MLS #PAPH2612792 Report a problem | ||
| 5/1/2026 | Listed for sale | $230,000+448.9%$202/sqft |
Source: Bright MLS #PAPH2612792 Report a problem | ||
| 12/11/2018 | Sold | $41,900-14.5%$37/sqft |
Source: Public Record Report a problem | ||
| 10/5/2018 | Pending sale | $49,000$43/sqft |
Source: Coldwell Banker Preferred - Center City #1005024424 Report a problem | ||
| 9/17/2018 | Price change | $49,000+9.1%$43/sqft |
Source: CB Preferred-Center City #1005024424 Report a problem | ||
| 8/17/2018 | Listed for sale | $44,900$39/sqft |
Source: Owner Report a problem | ||
| 3/6/2018 | Listing removed | $44,900$39/sqft |
Source: Owner Report a problem | ||
| 1/5/2018 | Price change | $44,900+28.3%$39/sqft |
Source: Owner Report a problem | ||
| 12/28/2017 | Listed for sale | $35,000-22.2%$31/sqft |
Source: Owner Report a problem | ||
| 1/22/2012 | Listing removed | $45,000$39/sqft |
Source: Coldwell Banker Hearthside #5923125 Report a problem | ||
| 12/28/2011 | Price change | $45,000-18.2%$39/sqft |
Source: Coldwell Banker Hearthside #5923125 Report a problem | ||
| 11/6/2011 | Price change | $55,000-26.7%$48/sqft |
Source: ZipRealty, Inc. #5923125 Report a problem | ||
| 8/27/2011 | Price change | $75,000-15.7%$66/sqft |
Source: ZipRealty, Inc. #5923125 Report a problem | ||
| 7/21/2011 | Listed for sale | $89,000+98.2%$78/sqft |
Source: ZipRealty, Inc. #5923125 Report a problem | ||
| 9/12/2002 | Sold | $44,900+349%$39/sqft |
Source: Public Record Report a problem | ||
| 2/13/2002 | Sold | $10,000+284.6%$9/sqft |
Source: Public Record Report a problem | ||
| 11/29/2001 | Sold | $2,600-79.9%$2/sqft |
Source: Public Record Report a problem | ||
| 3/29/2001 | Sold | $12,952$11/sqft |
Source: Public Record Report a problem | ||
Public tax history
| Year | Property taxes | Tax assessment |
|---|---|---|
| 2025 | $1,762 +56.6% | $125,900 +56.6% |
| 2024 | $1,125 | $80,400 |
| 2023 | $1,125 +53.7% | $80,400 |
| 2022 | $732 | -- |
| 2021 | $732 -1.3% | -- |
| 2018 | $742 +307.7% | -- |
| 2017 | $182 -18.8% | -- |
| 2016 | $224 | -- |
| 2015 | $224 | -- |
| 2014 | $224 -44.3% | $60,000 +983.8% |
| 2012 | $402 | $5,536 |
| 2011 | -- | $5,536 |
| 2010 | -- | $5,536 |
| 2009 | -- | $5,536 |
| 2008 | -- | $5,536 |
| 2007 | -- | $5,536 |
| 2006 | -- | $5,536 |
| 2005 | -- | $5,536 |
| 2004 | -- | $5,536 -12.6% |
| 2003 | -- | $6,336 +23% |
| 2002 | -- | $5,152 +36.4% |
| 2000 | -- | $3,776 |
| 1999 | -- | $3,776 |
Find assessor info on the county website
Monthly payment
Est. payment
Payment breakdown
Explore the cost of this home by adjusting the details. Changes won't be saved.Climate risks
Neighborhood: Allegheny West
Nearby schools
Schools provided by the listing agent
- District: The School District Of Philadelphia
Source: Bright MLS. This data may not be complete. We recommend contacting the local school district to confirm school assignments for this home.
- $128,6003 bd1 ba1.1k sqft3315 N Bailey St, Philadelphia, PA 19129Off Market
- $175,0003 bd2 ba1k sqft2637 W Westmoreland St, Philadelphia, PA 19129Pending

- $123,3003 bd1 ba1k sqft2635 W Westmoreland St, Philadelphia, PA 19129Off Market
- $135,5003 bd1 ba1.1k sqft3317 N Bailey St, Philadelphia, PA 19129Off Market
Similar homes
- $250,0003 bd3 ba1.1k sqft1905 Conlyn St, Philadelphia, PA 19141For Sale
 MLS ID #PAPH2672298, Javada Hill, Compass RE. Bright MLS
 - $239,9003 bd1 ba1.2k sqft6614 Musgrave St, Philadelphia, PA 19119For Sale
 MLS ID #PAPH2676368, Dave Marcolla, Marcolla Realty. Bright MLS
 - $225,0003 bd2 ba1.2k sqft2904 N 26th St, Philadelphia, PA 19132For Sale
 MLS ID #PAPH2665740, Mackyna Barnes, Fowler and Co. Bright MLS
 - $240,0004 bd2 ba1.6k sqft2637 N 28th St, Philadelphia, PA 19132For Sale
 MLS ID #PAPH2654568, Lixia Tapia, Opus Elite Real Estate. Bright MLS
 - $264,5003 bd2 ba1.3k sqft4740 N Camac St, Philadelphia, PA 19141For SaleMLS ID #PAPH2652824, Jerry Wells, KW Empower. Bright MLS
- $249,0002 bd1 ba804 sqft1541 S Stillman St, Philadelphia, PA 19146For SaleMLS ID #PAPH2676618, Monique Perri, KW Empower. Bright MLS
- $250,0003 bd2 ba972 sqft1814 S Taylor St, Philadelphia, PA 19145For SaleMLS ID #PAPH2663686, Ricky Voong, Real of Pennsylvania. Bright MLS
- $235,0002 bd2 ba1k sqft2036 N Darien St, Philadelphia, PA 19122For SaleMLS ID #PAPH2630392, Mike Rodgers, Compass RE. Bright MLS
- $229,0002 bd1 ba648 sqft2633 Janney St, Philadelphia, PA 19125For SaleMLS ID #PAPH2669058, Rosemarie Cunningham, Keller Williams Realty - Cherry Hill. Bright MLS
- $249,0002 bd2 ba1.3k sqft3151 Belgrade St, Philadelphia, PA 19134For SaleMLS ID #PAPH2663656, Edward Ellenberg, KW Empower. Bright MLS
- $220,0003 bd1 ba1.1k sqft5702 N 7th St, Philadelphia, PA 19120For SaleMLS ID #PAPH2674722, Michael Cohen, KW Empower. Bright MLS
- $235,0003 bd2 ba1.3k sqft1307 Fillmore St, Philadelphia, PA 19124For SaleMLS ID #PAPH2637866, Kia Brown, Compass RE. Bright MLS
- $269,9994 bd3 ba1.5k sqft5028 N Camac St, Philadelphia, PA 19141For SaleMLS ID #PAPH2668612, Abu Fawzi Mustafa, Tesla Realty Group, LLC. Bright MLS
- $244,9003 bd2 ba1.1k sqft547 N 65th St, Philadelphia, PA 19151For SaleMLS ID #PAPH2667580, Santos Rivera, Iron Valley Real Estate of Berks. Bright MLS
- $274,9003 bd3 ba1.3k sqft1821 N Ringgold St, Philadelphia, PA 19121For SaleMLS ID #PAPH2641768, Sonja Cameron, Diversified Realty Solutions. Bright MLS
- $285,0002 bd2 ba880 sqft2038 Pierce St, Philadelphia, PA 19145For SaleMLS ID #PAPH2674524, Clay Shaffer, Compass RE. Bright MLS
- $279,9994 bd4 ba1.6k sqft3146 Euclid Ave, Philadelphia, PA 19121For SaleMLS ID #PAPH2644200, Aldo Torres, Homestarr Realty. Bright MLS
- $257,0002 bd2 ba1.1k sqft3952 Melon St, Philadelphia, PA 19104For SaleMLS ID #PAPH2595516, Mike Dixon, Coldwell Banker Realty. Bright MLS
- $224,9003 bd3 ba1.2k sqft5722 Crittenden St, Philadelphia, PA 19138For SaleMLS ID #PAPH2663940, Juan Sosa, Opus Elite Real Estate. Bright MLS
- $275,0004 bd2 ba1.3k sqft6737 N Smedley St, Philadelphia, PA 19126For SaleMLS ID #PAPH2595946, Jayna Zoeiro, KW Empower. Bright MLS
