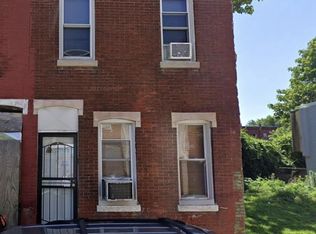
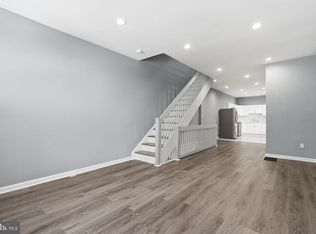
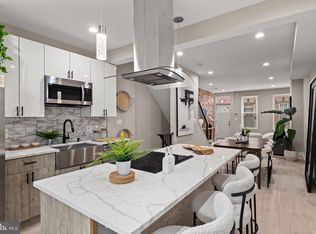
Welcome to 1821 N Ringgold St, a beautifully renovated home offering 3 bedrooms, 2.5 baths, a finished basement, and exceptional outdoor living spaces. The open main level features oak hardwood floors and a stylish kitchen with shaker cabinetry, quartz countertops, stainless steel appliances, and a 5-burner gas range. The second floor includes two bedrooms, a full bath, and a convenient laundry hookup. Occupying the entire third floor, the primary suite boasts a walk-in closet, a spa-inspired bathroom, a wet bar, and access to a private deck. Head up to the rooftop deck to enjoy panoramic views of the Center City skyline. Ideally located just minutes from Temple University, Center City, the Schuylkill River Trail, and neighborhood dining and shopping, this thoughtfully updated home offers modern finishes and comfortable city living.
For sale
Price cut: $15K (8/5)
$274,900
1821 N Ringgold St, Philadelphia, PA 19121
3beds
1,307sqft
Townhouse
Built in 2021
658 Square Feet Lot
$272,900 Zestimate®
$210/sqft
$-- HOA
What's special
- 92 days
- 201
- 18
Zillow last checked:
Listing updated:
Listed by:
Sonja Cameron 267-625-3479,
Diversified Realty Solutions 2152484444,
Co-Listing Agent: Colimah Richards 267-619-3107,
Diversified Realty Solutions
Source: Bright MLS,MLS#: PAPH2641768
Facts & features
Interior
Bedrooms & bathrooms
- Bedrooms: 3
- Bathrooms: 3
- Full bathrooms: 2
- 1/2 bathrooms: 1
- Main level bathrooms: 1
Rooms
- Room types: Living Room, Dining Room, Kitchen, Family Room, Laundry, Other, Utility Room
Dining room
- Level: Main
Family room
- Level: Lower
Kitchen
- Level: Main
Laundry
- Level: Upper
Living room
- Level: Main
Other
- Level: Upper
Other
- Features: Wet Bar
- Level: Upper
Utility room
- Level: Lower
Heating
- Forced Air, Natural Gas
Cooling
- Central Air, Natural Gas
Appliances
- Included: Electric Water Heater
- Laundry: Laundry Room
Features
- Basement: Finished
- Has fireplace: No
Interior area
- Total structure area: 1,307
- Total interior livable area: 1,307 sqft
- Finished area above ground: 1,307
- Finished area below ground: 0
Property
Parking
- Parking features: On Street
- Has uncovered spaces: Yes
Accessibility
- Accessibility features: None
Features
- Levels: Three and One Half
- Stories: 3.5
- Pool features: None
Lot
- Size: 658 Square Feet
- Dimensions: 14.00 x 47.00
Details
- Additional structures: Above Grade, Below Grade
- Parcel number: 322153500
- Zoning: RSA5
- Special conditions: Standard
Construction
Type & style
- Home type: Townhouse
- Architectural style: Contemporary
- Property subtype: Townhouse
Materials
- Vinyl Siding, Fiberglass Siding
- Foundation: Concrete Perimeter
Condition
- Excellent
- New construction: No
- Year built: 2021
Utilities & green energy
- Sewer: Public Sewer
- Water: Public
Community & HOA
Community
- Subdivision: Temple University
HOA
- Has HOA: No
Location
- Region: Philadelphia
- Municipality: PHILADELPHIA
Financial & listing details
- Price per square foot: $210/sqft
- Tax assessed value: $68,700
- Annual tax amount: $961
- Date on market: 7/7/2026
- Listing agreement: Exclusive Right To Sell
- Ownership: Fee Simple
Estimated market value
$272,900
$259,000 - $287,000
$2,138/mo
Price history
| Date | Event | Price |
|---|---|---|
| 8/5/2026 | Price change | $274,900-5.2%$210/sqft |
Source:  Bright MLS #PAPH2641768 Report a problem Bright MLS #PAPH2641768 Report a problem | ||
| 7/8/2026 | Listed for sale | $289,900+18.4%$222/sqft |
Source: Bright MLS #PAPH2641768 Report a problem | ||
| 3/9/2025 | Listing removed | $244,900$187/sqft |
Source: Bright MLS #PAPH2446224 Report a problem | ||
| 2/24/2025 | Contingent | $244,900$187/sqft |
Source: Bright MLS #PAPH2446224 Report a problem | ||
| 2/19/2025 | Listed for sale | $244,900-2%$187/sqft |
Source: Bright MLS #PAPH2446224 Report a problem | ||
| 11/1/2023 | Listing removed | $249,999$191/sqft |
Source: Bright MLS #PAPH2272380 Report a problem | ||
| 8/28/2023 | Listed for sale | $249,999-10.7%$191/sqft |
Source: Bright MLS #PAPH2272380 Report a problem | ||
| 7/11/2023 | Listing removed | $279,999$214/sqft |
Source: Bright MLS #PAPH2182032 Report a problem | ||
| 5/16/2023 | Price change | $279,999-6.7%$214/sqft |
Source: Bright MLS #PAPH2182032 Report a problem | ||
| 3/28/2023 | Price change | $299,999-5.7%$230/sqft |
Source: Bright MLS #PAPH2182032 Report a problem | ||
| 1/9/2023 | Price change | $317,999-0.6%$243/sqft |
Source: Bright MLS #PAPH2182032 Report a problem | ||
| 11/30/2022 | Listed for sale | $319,999+700%$245/sqft |
Source: Bright MLS #PAPH2182032 Report a problem | ||
| 8/17/2020 | Sold | $40,000+33.3%$31/sqft |
Source: Public Record Report a problem | ||
| 4/4/2019 | Listing removed | $30,000$23/sqft |
Source: Tesla Realty Group LLC #PAPH768454 Report a problem | ||
| 3/25/2019 | Price change | $30,000-11.8%$23/sqft |
Source: Tesla Realty Group LLC #PAPH768454 Report a problem | ||
| 1/8/2019 | Listed for sale | $34,000+36%$26/sqft |
Source: Tesla Realty Group LLC #PAPH508828 Report a problem | ||
| 8/20/2016 | Listing removed | $25,000$19/sqft |
Source: Owner Report a problem | ||
| 6/20/2016 | Listed for sale | $25,000+38.9%$19/sqft |
Source: Owner Report a problem | ||
| 4/26/2015 | Listing removed | $18,000$14/sqft |
Source: Owner Report a problem | ||
| 12/6/2014 | Listed for sale | $18,000$14/sqft |
Source: Owner Report a problem | ||
Public tax history
| Year | Property taxes | Tax assessment |
|---|---|---|
| 2025 | $962 | $68,700 |
| 2024 | $962 | $68,700 |
| 2023 | $962 +160.2% | $68,700 |
| 2022 | $370 | -- |
| 2021 | $370 +3.1% | -- |
| 2018 | $358 | -- |
| 2017 | $358 +69.5% | -- |
| 2016 | $211 | -- |
| 2015 | $211 | -- |
| 2014 | $211 -34.8% | $24,200 +936% |
| 2012 | $324 | $2,336 |
| 2011 | -- | $2,336 |
| 2010 | -- | $2,336 |
| 2009 | -- | $2,336 |
| 2008 | -- | $2,336 |
| 2007 | -- | $2,336 +7.4% |
| 2006 | -- | $2,176 |
| 2005 | -- | $2,176 |
| 2004 | -- | $2,176 |
| 2003 | -- | $2,176 +19.3% |
| 2002 | -- | $1,824 |
| 2000 | -- | $1,824 +128% |
| 1999 | -- | $800 |
Find assessor info on the county website
Monthly payment
Est. payment
Payment breakdown
Explore the cost of this home by adjusting the details. Changes won't be saved.Climate risks
Neighborhood: North Central
Nearby schools
Schools provided by the listing agent
- District: The School District Of Philadelphia
Source: Bright MLS. This data may not be complete. We recommend contacting the local school district to confirm school assignments for this home.
Similar homes
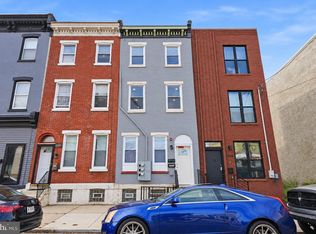
- $279,9994 bd4 ba1.6k sqft3146 Euclid Ave, Philadelphia, PA 19121For Sale
 MLS ID #PAPH2644200, Aldo Torres, Homestarr Realty. Bright MLS
 - $280,0002 bd2 ba1.6k sqft1630 N Patton St, Philadelphia, PA 19121For Sale
 MLS ID #PAPH2668938, Ryan Lockstein, Rosedale Real Estate LLC. Bright MLS
 - $314,9003 bd3 ba1.3k sqft1416 N Dover St, Philadelphia, PA 19121For Sale
 MLS ID #PAPH2645418, Scott Frith, Compass RE. Bright MLS
 - $339,0005 bd3 ba1.7k sqft2532 Cecil B Moore Ave, Philadelphia, PA 19121For Sale
 MLS ID #PAPH2675820, Kimberley Porter, Keller Williams Real Estate-Doylestown. Bright MLS
 - $335,0003 bd3 ba1.8k sqft1331 N Newkirk St, Philadelphia, PA 19121For SaleMLS ID #PAPH2669100, Susie Lauterborn, Compass RE. Bright MLS
- $299,9003 bd2 ba1.3k sqft3014 Salmon St, Philadelphia, PA 19134For SaleMLS ID #PAPH2676936, Ryan Lockstein, Rosedale Real Estate LLC. Bright MLS
- $295,0003 bd2 ba1k sqft1331 S May St, Philadelphia, PA 19143For SaleMLS ID #PAPH2676286, Ryan Lockstein, Rosedale Real Estate LLC. Bright MLS
- $209,9003 bd2 ba1.1k sqft3026 Page St, Philadelphia, PA 19121For SaleMLS ID #PAPH2606866, Laura Walker, Walker Realty Group LLC. Bright MLS
- $288,0003 bd2 ba999 sqft2518 S American St, Philadelphia, PA 19148For SaleMLS ID #PAPH2676906, Ryan Lockstein, Rosedale Real Estate LLC. Bright MLS
- $254,9993 bd3 ba1k sqft1425 N Edgewood St, Philadelphia, PA 19151For SaleMLS ID #PAPH2656440, Benjamin Graves, Realty Mark Cityscape. Bright MLS
- $240,0004 bd2 ba1.6k sqft2637 N 28th St, Philadelphia, PA 19132For SaleMLS ID #PAPH2654568, Lixia Tapia, Opus Elite Real Estate. Bright MLS
- $259,9003 bd3 ba1.8k sqft654 N 36th St, Philadelphia, PA 19104For SaleMLS ID #PAPH2659312, Mary Claire Driscoll, Elfant Wissahickon-Rittenhouse Square. Bright MLS
- $334,9002 bd1 ba1k sqft1214 N Lecount St, Philadelphia, PA 19121For SaleMLS ID #PAPH2605626, Scott Frith, Compass RE. Bright MLS
- $295,0002 bd1 ba968 sqft1537 Latona St, Philadelphia, PA 19146For SaleMLS ID #PAPH2677002, Ryan Lockstein, Rosedale Real Estate LLC. Bright MLS
- $249,0003 bd2 ba1k sqft2420 Federal St, Philadelphia, PA 19146For SaleMLS ID #PAPH2670830, Tina DeJesse, BHHS Fox & Roach-Center City Walnut. Bright MLS
- $279,5004 bd3 ba1.5k sqft5443 Irving St, Philadelphia, PA 19139For SaleMLS ID #PAPH2650686, Ronna Abdo, Keller Williams Main Line. Bright MLS
- $295,0003 bd2 ba994 sqft2536 S Philip St, Philadelphia, PA 19148For SaleMLS ID #PAPH2676456, Ryan Lockstein, Rosedale Real Estate LLC. Bright MLS
- $279,0003 bd2 ba1.2k sqft1547 S 28th St, Philadelphia, PA 19146For SaleMLS ID #PAPH2581344, Paul Chin, KW Empower. Bright MLS
- $290,0003 bd2 ba1k sqft1826 S 24th St, Philadelphia, PA 19145For SaleMLS ID #PAPH2664226, Carson Merine, Keller Williams Main Line. Bright MLS
- $289,9993 bd2 ba1k sqft636 McClellan St, Philadelphia, PA 19148For SaleMLS ID #PAPH2643538, Marc Bennett, KW Empower. Bright MLS
