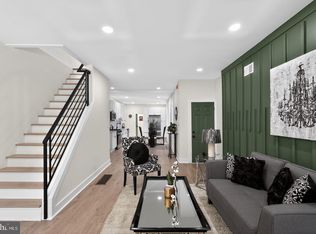
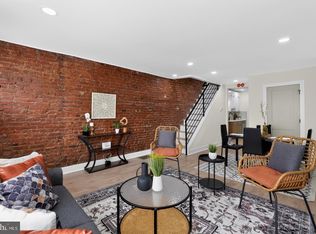
LOWER YOUR MONTHLY PAYMENT! With the right offer, the seller is willing to contribute toward an interest rate buydown, potentially helping you secure a lower rate and more affordable monthly payment. Ask your lender how a seller-paid rate buydown could work for you! Welcome to 3014 Salmon Street! This beautifully renovated 3-bedroom, 1.5-bathroom home offers modern finishes and comfortable living throughout. The main level features new laminate wood flooring throughout the living room, dining room, and kitchen, creating a clean and cohesive feel. The fully renovated kitchen is a standout, featuring brand-new two-tone shaker cabinetry with warm wood-tone lower cabinets and crisp white uppers, complemented by white granite countertops and stainless steel appliances. A newly renovated half bathroom adds convenience to the main level. Upstairs, you'll find three spacious bedrooms, all featuring laminate wood flooring, along with a newly renovated full bathroom with modern finishes. The partially finished basement provides additional usable space and features plank-style flooring with partially finished walls, offering plenty of potential for a recreation area, home gym, office, or additional storage. Additional highlights include central air conditioning and a nice outdoor backyard space perfect for relaxing or entertaining. With its modern renovations, spacious layout, and convenient location, 3014 Salmon Street is ready for its next owner!
Accepting backups
$299,900
3014 Salmon St, Philadelphia, PA 19134
3beds
1,324sqft
Townhouse
Built in 1925
960 Square Feet Lot
$298,300 Zestimate®
$227/sqft
$-- HOA
What's special
Three spacious bedroomsModern finishesFully renovated kitchenNewly renovated half bathroomCentral air conditioningWhite granite countertopsStainless steel appliances
- --
- on Zillow
- 612
- views
- 43
- saves
Zillow last checked:
Listing updated:
Listed by:
Ryan Lockstein 267-879-5524,
Rosedale Real Estate LLC 2156003585
Source: Bright MLS,MLS#: PAPH2676936
Facts & features
Interior
Bedrooms & bathrooms
- Bedrooms: 3
- Bathrooms: 2
- Full bathrooms: 2
- Main level bathrooms: 1
Basement
- Area: 0
Heating
- Forced Air, Natural Gas, Electric
Cooling
- Central Air, Electric
Appliances
- Included: Electric Water Heater
Features
- Basement: Partially Finished
- Has fireplace: No
Interior area
- Total structure area: 1,324
- Total interior livable area: 1,324 sqft
- Finished area above ground: 1,324
- Finished area below ground: 0
Property
Parking
- Parking features: None
Accessibility
- Accessibility features: None
Features
- Levels: Two
- Stories: 2
- Pool features: None
Lot
- Size: 960 Square Feet
Details
- Additional structures: Above Grade, Below Grade
- Parcel number: 251191800
- Zoning: RSA5
- Special conditions: Standard
Construction
Type & style
- Home type: Townhouse
- Architectural style: Contemporary
- Property subtype: Townhouse
Materials
- Masonry
- Foundation: Concrete Perimeter
Condition
- New construction: No
- Year built: 1925
Utilities & green energy
- Sewer: Public Sewer
- Water: Public
Community & HOA
Community
- Subdivision: Port Richmond
HOA
- Has HOA: No
Location
- Region: Philadelphia
- Municipality: PHILADELPHIA
Financial & listing details
- Price per square foot: $227/sqft
- Tax assessed value: $156,400
- Annual tax amount: $2,189
- Date on market: 10/2/2026
- Listing agreement: Exclusive Right To Sell
- Exclusions: Settle
- Ownership: Fee Simple
Estimated market value
$298,300
$283,000 - $313,000
$2,084/mo
Price history
| Date | Event | Price |
|---|---|---|
| 10/1/2026 | Listing removed | $320,000$242/sqft |
Source:  Bright MLS #PAPH2665510 Report a problem | ||
| 8/31/2026 | Listed for sale | $320,000+220.3%$242/sqft |
Source: Bright MLS #PAPH2665510 Report a problem | ||
| 5/8/2026 | Sold | $99,900$75/sqft |
Source: Public Record Report a problem | ||
Public tax history
| Year | Property taxes | Tax assessment |
|---|---|---|
| 2025 | $2,027 | $144,800 |
| 2024 | $2,027 | $144,800 |
| 2023 | $2,027 +52.9% | $144,800 |
| 2022 | $1,326 | -- |
| 2021 | $1,326 +7.7% | -- |
| 2018 | $1,230 +83.5% | -- |
| 2017 | $671 | -- |
| 2016 | $671 | -- |
| 2015 | $671 | -- |
| 2014 | $671 +4.5% | $77,900 +1105.1% |
| 2012 | $642 | $6,464 |
| 2011 | -- | $6,464 |
| 2010 | -- | $6,464 |
| 2009 | -- | $6,464 |
| 2008 | -- | $6,464 |
| 2007 | -- | $6,464 |
| 2006 | -- | $6,464 |
| 2005 | -- | $6,464 |
| 2004 | -- | $6,464 -11% |
| 2003 | -- | $7,264 +12.4% |
| 2002 | -- | $6,464 |
| 2000 | -- | $6,464 |
| 1999 | -- | $6,464 |
Find assessor info on the county website
Monthly payment
Est. payment
Payment breakdown
Explore the cost of this home by adjusting the details. Changes won't be saved.Climate risks
Neighborhood: Richmond
Nearby schools
Schools provided by the listing agent
- District: Philadelphia City
Source: Bright MLS. This data may not be complete. We recommend contacting the local school district to confirm school assignments for this home.
Similar homes
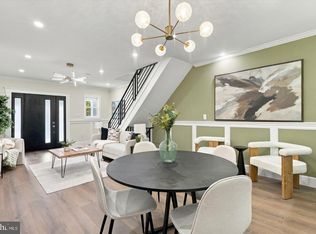
- $299,0004 bd2 ba1.4k sqft2245 E Cambria St, Philadelphia, PA 19134For Sale
 MLS ID #PAPH2686770, Monazel Abdulelah, Keller Williams Real Estate Tri-County. Bright MLS
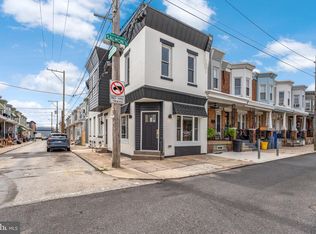
- $299,9993 bd2 ba1.1k sqft4259 Salmon St, Philadelphia, PA 19137For Sale
 MLS ID #PAPH2661546, Scott Kelly, Honest Real Estate. Bright MLS
- $299,9003 bd2 ba1.3k sqft749 S 52nd St, Philadelphia, PA 19143For Sale
 MLS ID #PAPH2686836, Ryan Lockstein, Rosedale Real Estate LLC. Bright MLS
- $299,0003 bd2 ba900 sqft2019 Manton St, Philadelphia, PA 19146For Sale
 MLS ID #PAPH2686780, Ryan Lockstein, Rosedale Real Estate LLC. Bright MLS
- $254,9003 bd1 ba1.3k sqft860 E Sanger St, Philadelphia, PA 19124For SaleMLS ID #PAPH2687606, Jack Talhelm, Lime House. Bright MLS
- $299,5003 bd1 ba1.1k sqft2865 Sellers St, Philadelphia, PA 19137For SaleMLS ID #PAPH2664298, Nigel Richards, Compass RE. Bright MLS
- $339,0002 bd1 ba784 sqft831 Livingston St, Philadelphia, PA 19125For SaleMLS ID #PAPH2687144, Ryan Lockstein, Rosedale Real Estate LLC. Bright MLS
- $395,0003 bd2 ba1.1k sqft3109 Cedar St, Philadelphia, PA 19134For SaleMLS ID #PAPH2650650, Marc Hammarberg, BHHS Fox & Roach At the Harper, Rittenhouse Square. Bright MLS
- $239,9993 bd3 ba1.8k sqft2129 E Tioga St, Philadelphia, PA 19134For SaleMLS ID #PAPH2658420, Mr. Israel Villafana, Compass RE. Bright MLS
- $279,0003 bd2 ba994 sqft2536 S Philip St, Philadelphia, PA 19148For SaleMLS ID #PAPH2686838, Ryan Lockstein, Rosedale Real Estate LLC. Bright MLS
- $260,0003 bd2 ba1k sqft1331 S May St, Philadelphia, PA 19143For SaleMLS ID #PAPH2687136, Ryan Lockstein, Rosedale Real Estate LLC. Bright MLS
- $249,9002 bd3 ba1k sqft3432 Amber St, Philadelphia, PA 19134For SaleMLS ID #PAPH2663902, Ryan Gallagher, RE/MAX Access. Bright MLS
- $359,9003 bd2 ba1.1k sqft2642 Cedar St, Philadelphia, PA 19125For SaleMLS ID #PAPH2675042, Antonio Siravo, Elite Realty Group Unl. Inc.. Bright MLS
- $299,5003 bd1 ba1.1k sqft8415 Cedarbrook Ave, Philadelphia, PA 19150For SaleMLS ID #PAPH2686704, Ryan Lockstein, Rosedale Real Estate LLC. Bright MLS
- $314,9003 bd3 ba1.3k sqft1416 N Dover St, Philadelphia, PA 19121For SaleMLS ID #PAPH2645418, Scott Frith, Compass RE. Bright MLS
- $324,9003 bd3 ba1.2k sqft1835 N 72nd Ave, Philadelphia, PA 19126For SaleMLS ID #PAPH2686086, Sonja Cameron, Diversified Realty Solutions. Bright MLS
- $300,0003 bd3 ba1.6k sqft1736 S 24th St, Philadelphia, PA 19145For SaleMLS ID #PAPH2673240, Alison Simon, KW Empower. Bright MLS
- $390,0004 bd4 ba1.6k sqft5331 W Berks St, Philadelphia, PA 19131For SaleMLS ID #PAPH2685852, Jimmy Caraway, Redfin Corporation. Bright MLS
- $185,0003 bd1 ba1.2k sqft411 N 50th St, Philadelphia, PA 19139For SaleMLS ID #PAPH2688388, Ryan Lockstein, Rosedale Real Estate LLC. Bright MLS
- $314,9993 bd2 ba1.7k sqft7261 N 21st St, Philadelphia, PA 19138For SaleMLS ID #PAPH2680836, Mr. Nehemiah J Lindo, Realty One Group Alliance. Bright MLS
