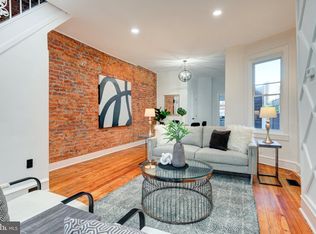
Fresh, updated, and ready for its next chapter, 3109 Cedar St offers a renovated 3-bedroom, 2-bath end-of-row townhouse in Philadelphia's Port Richmond section. Bathed in natural light from eastern, northern, and western exposures, the open-concept first floor offers a bright and inviting living space with hardwood floors throughout. The living and dining areas flow seamlessly into a beautifully appointed kitchen featuring sleek modern cabinetry, quartz countertops, a large center island with seating, stainless steel appliances, and generous prep and storage space. Just beyond the kitchen, the rear yard provides a private setting for outdoor dining, entertaining, or relaxing. The second floor features three comfortable bedrooms, including a spacious primary suite with a private ensuite bathroom. A second full hall bathroom serves the additional bedrooms, and both baths have been tastefully finished with contemporary vanities and elegant quartz-tiled stall showers. The fully finished basement provides valuable additional living space, ideal for a family room, home office, gym, or playroom, while also accommodating the laundry area and additional storage. Conveniently located in the heart of Port Richmond, just moments from neighborhood restaurants and cafés, shopping along Aramingo Avenue, and easy access to I-95 and Center City, 3109 Cedar Street combines contemporary finishes, abundant natural light, and flexible living spaces in one of Philadelphia's most vibrant and rapidly growing neighborhoods.
For sale
Price cut: $9K (10/4)
$400,000
3109 Cedar St, Philadelphia, PA 19134
3beds
1,170sqft
Townhouse
Built in 1920
1,016 Square Feet Lot
$392,100 Zestimate®
$342/sqft
$-- HOA
What's special
Quartz countertopsOpen-concept first floorFlexible living spacesSleek modern cabinetryHardwood floors throughoutBeautifully appointed kitchenStainless steel appliances
- 74 days
- 318
- 20
Zillow last checked:
Listing updated:
Listed by:
Marc Hammarberg 215-790-5501,
BHHS Fox & Roach At the Harper, Rittenhouse Square 2155460550,
Listing Team: Marc Hammarberg Group, Co-Listing Team: Marc Hammarberg Group,Co-Listing Agent: Keith A Ruffins 267-909-5188,
BHHS Fox & Roach At the Harper, Rittenhouse Square
Source: Bright MLS,MLS#: PAPH2650650
Facts & features
Interior
Bedrooms & bathrooms
- Bedrooms: 3
- Bathrooms: 2
- Full bathrooms: 2
Rooms
- Room types: Living Room, Dining Room, Bedroom 2, Bedroom 3, Kitchen, Bedroom 1, Recreation Room, Bathroom 1
Bedroom 1
- Level: Upper
- Area: 156 Square Feet
- Dimensions: 12 X 13
Bedroom 2
- Level: Upper
- Area: 143 Square Feet
- Dimensions: 11 X 13
Bedroom 3
- Level: Upper
- Area: 110 Square Feet
- Dimensions: 10 X 11
Bathroom 1
- Level: Upper
Dining room
- Level: Main
- Area: 120 Square Feet
- Dimensions: 10 X 12
Kitchen
- Level: Main
- Area: 70 Square Feet
- Dimensions: 10 X 7
Living room
- Level: Main
- Area: 364 Square Feet
- Dimensions: 14 X 26
Recreation room
- Level: Lower
Heating
- Hot Water, Natural Gas
Cooling
- Central Air, Electric
Appliances
- Included: Refrigerator, Disposal, Dryer, Gas Water Heater
- Laundry: In Basement
Features
- Basement: Other
- Has fireplace: No
Interior area
- Total structure area: 1,170
- Total interior livable area: 1,170 sqft
- Finished area above ground: 1,170
- Finished area below ground: 0
Property
Parking
- Parking features: On Street
- Has uncovered spaces: Yes
Accessibility
- Accessibility features: None
Features
- Levels: Two
- Stories: 2
- Pool features: None
Lot
- Size: 1,016 Square Feet
- Dimensions: 15.00 x 67.00
Details
- Additional structures: Above Grade, Below Grade
- Parcel number: 251426600
- Zoning: RSA5
- Special conditions: Standard
Construction
Type & style
- Home type: Townhouse
- Architectural style: Straight Thru
- Property subtype: Townhouse
Materials
- Masonry
- Foundation: Stone
Condition
- Excellent
- New construction: No
- Year built: 1920
Utilities & green energy
- Electric: 100 Amp Service
- Sewer: Public Sewer
- Water: Public
Community & HOA
Community
- Subdivision: Port Richmond
HOA
- Has HOA: No
Location
- Region: Philadelphia
- Municipality: PHILADELPHIA
Financial & listing details
- Price per square foot: $342/sqft
- Tax assessed value: $204,300
- Annual tax amount: $2,859
- Date on market: 7/24/2026
- Listing agreement: Exclusive Agency
- Listing terms: Cash,Conventional,FHA,VA Loan,Private Financing Available
- Ownership: Fee Simple
Estimated market value
$392,100
$372,000 - $412,000
$1,724/mo
Price history
| Date | Event | Price |
|---|---|---|
| 10/4/2026 | Price change | $400,000-2.2%$342/sqft |
Source:  Bright MLS #PAPH2650650 Report a problem Bright MLS #PAPH2650650 Report a problem | ||
| 9/8/2026 | Price change | $409,000-3.8%$350/sqft |
Source: Bright MLS #PAPH2650650 Report a problem | ||
| 8/7/2026 | Price change | $425,000-5.3%$363/sqft |
Source: Bright MLS #PAPH2650650 Report a problem | ||
| 7/24/2026 | Listed for sale | $449,000+168.1%$384/sqft |
Source: Bright MLS #PAPH2650650 Report a problem | ||
| 2/16/2023 | Sold | $167,500+4.8%$143/sqft |
Source: Bright MLS #PAPH2196452 Report a problem | ||
| 2/1/2023 | Pending sale | $159,900$137/sqft |
Source: Bright MLS #PAPH2196452 Report a problem | ||
| 1/25/2023 | Listed for sale | $159,900$137/sqft |
Source: Bright MLS #PAPH2196452 Report a problem | ||
Public tax history
| Year | Property taxes | Tax assessment |
|---|---|---|
| 2025 | $2,937 +4% | $209,800 +4% |
| 2024 | $2,823 | $201,700 |
| 2023 | $2,823 +50.4% | $201,700 |
| 2022 | $1,877 | -- |
| 2021 | $1,877 +7.7% | -- |
| 2018 | $1,743 +47.3% | -- |
| 2017 | $1,183 +2.4% | -- |
| 2016 | $1,155 | -- |
| 2015 | $1,155 | -- |
| 2014 | $1,155 +20.9% | $101,300 +751% |
| 2012 | $955 | $11,904 |
| 2011 | -- | $11,904 |
| 2010 | -- | $11,904 |
| 2009 | -- | $11,904 |
| 2008 | -- | $11,904 |
| 2007 | -- | $11,904 +7.5% |
| 2006 | -- | $11,072 |
| 2005 | -- | $11,072 |
| 2004 | -- | $11,072 +6.5% |
| 2003 | -- | $10,400 |
| 2002 | -- | $10,400 |
| 2000 | -- | $10,400 |
| 1999 | -- | $10,400 |
Find assessor info on the county website
Monthly payment
Est. payment
Payment breakdown
Explore the cost of this home by adjusting the details. Changes won't be saved.Climate risks
Neighborhood: Richmond
Nearby schools
Schools provided by the listing agent
- District: The School District Of Philadelphia
Source: Bright MLS. This data may not be complete. We recommend contacting the local school district to confirm school assignments for this home.

Similar homes
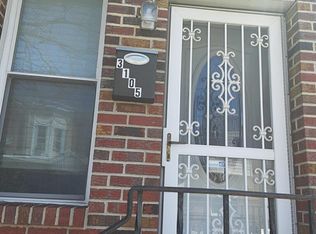
- $299,9003 bd2 ba1.3k sqft3014 Salmon St, Philadelphia, PA 19134For Sale
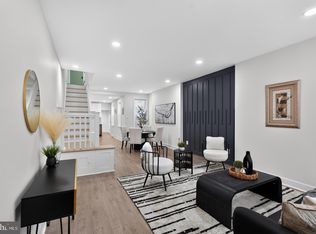
 MLS ID #PAPH2676936, Ryan Lockstein, Rosedale Real Estate LLC. Bright MLS
 - $369,9003 bd2 ba1.1k sqft2642 Cedar St, Philadelphia, PA 19125For Sale
 MLS ID #PAPH2675042, Antonio Siravo, Elite Realty Group Unl. Inc.. Bright MLS
 - $335,0003 bd2 ba1.4k sqft3124 Memphis St, Philadelphia, PA 19134For Sale
 MLS ID #PAPH2662952, Jurgen Aliaj, Howard Hanna Real Estate Services. Bright MLS
 - $289,0003 bd3 ba1.2k sqft2937 Aramingo Ave, Philadelphia, PA 19134For Sale
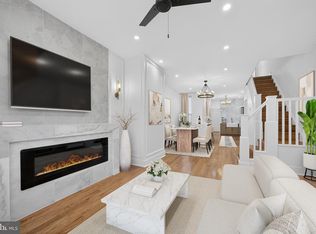 MLS ID #PAPH2580892, Marvin Vargas, RE/MAX Access. Bright MLS
 - $399,9903 bd2 ba1.5k sqft1302 N Lawrence St, Philadelphia, PA 19122For SaleMLS ID #PAPH2645570, Derek Fulforth, KW Empower. Bright MLS
- $484,9003 bd4 ba1.7k sqft2822 Livingston St, Philadelphia, PA 19134For SaleMLS ID #PAPH2613398, Katie MacNaughton Young, Coldwell Banker Realty. Bright MLS
- $200,0002 bd2 ba1.3k sqft2076 E Monmouth St, Philadelphia, PA 19134For SaleMLS ID #PAPH2607326, Zach Dupras, Coldwell Banker Realty. Bright MLS
- $419,9003 bd3 ba1.2k sqft1320 S 17th St, Philadelphia, PA 19146For SaleMLS ID #PAPH2671200, Meg Qian, A Plus Realtors LLC. Bright MLS
- $399,9003 bd2 ba1.1k sqft2544 S Watts St, Philadelphia, PA 19148For SaleMLS ID #PAPH2607756, Matthew Aragona, Compass RE. Bright MLS
- $399,0003 bd3 ba1.4k sqft2226 Cross St, Philadelphia, PA 19146For SaleMLS ID #PAPH2667486, Deidre Quinn, EXP Realty, LLC. Bright MLS
- $405,0002 bd2 ba1.4k sqft1172 S Darien St, Philadelphia, PA 19147For SaleMLS ID #PAPH2652098, Shaina Levin, Coldwell Banker Realty. Bright MLS
- $329,0003 bd2 ba1.3k sqft749 S 52nd St, Philadelphia, PA 19143For SaleMLS ID #PAPH2676352, Ryan Lockstein, Rosedale Real Estate LLC. Bright MLS
- $424,9003 bd2 ba1.2k sqft2005 S 9th St, Philadelphia, PA 19148For SaleMLS ID #PAPH2639098, James Kennedy, Keller Williams Main Line. Bright MLS
- $464,0003 bd2 ba1.6k sqft2015 Martha St, Philadelphia, PA 19125For SaleMLS ID #PAPH2667078, Cherryblossom Barrett, Compass RE. Bright MLS
- $482,5003 bd3 ba1.1k sqft848 N Uber St, Philadelphia, PA 19130For SaleMLS ID #PAPH2650996, Jimmy Caraway, Redfin Corporation. Bright MLS
- $475,0003 bd3 ba1.7k sqft2005 W Girard Ave, Philadelphia, PA 19130For SaleMLS ID #PAPH2652846, Jerry Wells, KW Empower. Bright MLS
- $389,0002 bd2 ba1.1k sqft219 Daly St, Philadelphia, PA 19148For SaleMLS ID #PAPH2668454, Christina Bartelt, BHHS Fox & Roach-Blue Bell. Bright MLS
- $475,0003 bd3 ba1.5k sqft2308 E Dakota St, Philadelphia, PA 19125For SaleMLS ID #PAPH2669036, Polina Kozitskiy, KW Empower. Bright MLS
- $398,0003 bd3 ba1.5k sqft1452 N Newkirk St, Philadelphia, PA 19121For SaleMLS ID #PAPH2632690, Melanie McConnell, KW Empower. Bright MLS
