Renovated beauty in Kensington that runs street to street on a 14x91 lot with off street parking! Everything here has been done for you. Open floor plan with hardwoods +recessed lighting. New kitchen with quartz tops + brand new cabinets + new appliances. Custom built-in located in front of house with seating + shelving, large coat closet + half bathroom. 2nd floor has laundry room w/ washer + dryer provided, two large bedrooms w/ good closet space. Expanded master bath has double vanity, walk-in shower, glass enclosure and soaking tub. Finished basement has another full bathroom + provides additional living space as well as a large utility room for extra storage. Rear yard is great for entertaining. It features new privacy fencing, and gated security door that leads to a newly poured concrete driveway that can fit two vehicles. This is the perfect starter home for your buyer that wants affordable city living with coveted off street parking!
For sale
Price cut: $5.1K (10/13)
$259,900
3432 Amber St, Philadelphia, PA 19134
2beds
1,048sqft
Townhouse
Built in 1888
1,271 Square Feet Lot
$257,000 Zestimate®
$248/sqft
$-- HOA
What's special
New privacy fencingHalf bathroomOff street parkingOpen floor planSoaking tubRenovated beautyGated security door
- 48 days
- 210
- 20
Zillow last checked:
Listing updated:
Listed by:
Ryan Gallagher 215-313-2206,
RE/MAX Access 2154002600
Source: Bright MLS,MLS#: PAPH2663902
Facts & features
Interior
Bedrooms & bathrooms
- Bedrooms: 2
- Bathrooms: 3
- Full bathrooms: 2
- 1/2 bathrooms: 1
- Main level bathrooms: 3
- Main level bedrooms: 2
Basement
- Area: 0
Heating
- Forced Air, Natural Gas
Cooling
- Central Air, Electric
Appliances
- Included: Electric Water Heater
- Laundry: Upper Level
Features
- Basement: Finished
- Has fireplace: No
Interior area
- Total structure area: 1,048
- Total interior livable area: 1,048 sqft
- Finished area above ground: 1,048
- Finished area below ground: 0
Property
Parking
- Total spaces: 2
- Parking features: Concrete, Driveway, Off Street
- Has uncovered spaces: Yes
Accessibility
- Accessibility features: None
Features
- Levels: Two
- Stories: 2
- Pool features: None
Lot
- Size: 1,271 Square Feet
- Dimensions: 14.00 x 91.00
Details
- Additional structures: Above Grade, Below Grade
- Parcel number: 452240700
- Zoning: RSA5
- Special conditions: Standard
Construction
Type & style
- Home type: Townhouse
- Architectural style: Contemporary
- Property subtype: Townhouse
Materials
- Masonry
- Foundation: Concrete Perimeter
Condition
- New construction: No
- Year built: 1888
- Major remodel year: 2026
Utilities & green energy
- Sewer: No Septic System
- Water: Public
Community & HOA
Community
- Subdivision: Kensington
HOA
- Has HOA: No
Location
- Region: Philadelphia
- Municipality: PHILADELPHIA
Financial & listing details
- Price per square foot: $248/sqft
- Tax assessed value: $115,200
- Annual tax amount: $1,612
- Date on market: 8/26/2026
- Listing agreement: Exclusive Right To Sell
- Ownership: Fee Simple
Estimated market value
$257,000
$244,000 - $270,000
$1,643/mo
Price history
| Date | Event | Price |
|---|---|---|
| 10/13/2026 | Price change | $259,900-1.9%$248/sqft |
Source:  Bright MLS #PAPH2663902 Report a problem Bright MLS #PAPH2663902 Report a problem | ||
| 9/21/2026 | Price change | $265,000-5.3%$253/sqft |
Source: Bright MLS #PAPH2663902 Report a problem | ||
| 8/26/2026 | Listed for sale | $279,900+459.8%$267/sqft |
Source: Bright MLS #PAPH2663902 Report a problem | ||
| 7/14/2023 | Sold | $50,000$48/sqft |
Source: Public Record Report a problem | ||
Public tax history
| Year | Property taxes | Tax assessment |
|---|---|---|
| 2025 | $1,375 +28.5% | $98,200 +28.5% |
| 2024 | $1,069 | $76,400 |
| 2023 | $1,069 +29.1% | $76,400 |
| 2022 | $829 | -- |
| 2021 | $829 +7.6% | -- |
| 2018 | $770 | -- |
| 2017 | $770 -9.4% | -- |
| 2016 | $850 | -- |
| 2015 | $850 | -- |
| 2014 | $850 +4.5% | $60,700 +558.6% |
| 2012 | $813 | $9,216 |
| 2011 | -- | $9,216 |
| 2010 | -- | $9,216 |
| 2009 | -- | $9,216 |
| 2008 | -- | $9,216 |
| 2007 | -- | $9,216 +7.5% |
| 2006 | -- | $8,576 |
| 2005 | -- | $8,576 |
| 2004 | -- | $8,576 |
| 2003 | -- | $8,576 +16% |
| 2002 | -- | $7,392 +3.1% |
| 2000 | -- | $7,168 +2.3% |
| 1999 | -- | $7,008 |
Find assessor info on the county website
Monthly payment
Est. payment
Payment breakdown
Explore the cost of this home by adjusting the details. Changes won't be saved.Climate risks
Neighborhood: Harrowgate
Nearby schools
Schools provided by the listing agent
- High: Kensington
- District: Philadelphia City
Source: Bright MLS. This data may not be complete. We recommend contacting the local school district to confirm school assignments for this home.

Similar homes
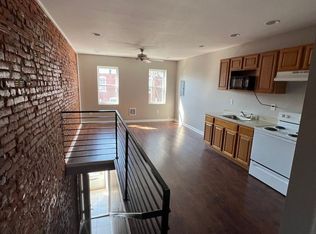
- $239,9003 bd2 ba1.1k sqft3185 Agate St, Philadelphia, PA 19134For Sale
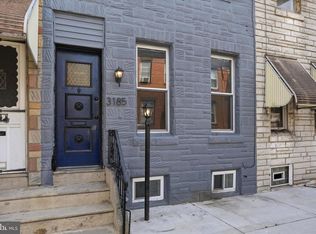
 MLS ID #PAPH2604202, Emily Mishoe, KW Empower. Bright MLS
 - $299,9003 bd2 ba1.3k sqft3014 Salmon St, Philadelphia, PA 19134For Sale
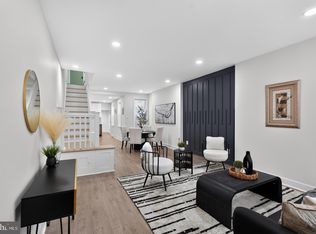 MLS ID #PAPH2676936, Ryan Lockstein, Rosedale Real Estate LLC. Bright MLS
 - $214,9003 bd2 ba1k sqft3653 Frankford Ave, Philadelphia, PA 19134For Sale
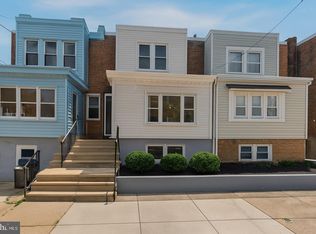 MLS ID #PAPH2639128, Victoria Sipes, Home Solutions Realty Group. Bright MLS
 - $255,0003 bd3 ba1.2k sqft1523 N Allison St, Philadelphia, PA 19131For Sale
 MLS ID #PAPH2680268, Vardgas Oganisean, Premier Real Estate Inc. Bright MLS
 - $250,0003 bd3 ba1.1k sqft1905 Conlyn St, Philadelphia, PA 19141For SaleMLS ID #PAPH2672298, Javada Hill, Compass RE. Bright MLS
- $229,0002 bd1 ba648 sqft2633 Janney St, Philadelphia, PA 19125For SaleMLS ID #PAPH2669058, Rosemarie Cunningham, Keller Williams Realty - Cherry Hill. Bright MLS
- $237,0003 bd3 ba1.3k sqft3121 N Taylor St, Philadelphia, PA 19132For SaleMLS ID #PAPH2669334, Lana Lemberh, Keller Williams Main Line. Bright MLS
- $235,0003 bd2 ba1.4k sqft6062 N Philip St, Philadelphia, PA 19120For SaleMLS ID #PAPH2677890, Reni Helmesi, RE/MAX Select Group. Bright MLS
- $259,9003 bd3 ba1.3k sqft1821 N Ringgold St, Philadelphia, PA 19121For SaleMLS ID #PAPH2641768, Sonja Cameron, Diversified Realty Solutions. Bright MLS
- $245,0003 bd2 ba1.2k sqft5637 N Warnock St, Philadelphia, PA 19141For SaleMLS ID #PAPH2661534, Marquise Hargrove, KW Empower. Bright MLS
- $250,0004 bd2 ba1.3k sqft2316 N 12th St, Philadelphia, PA 19133For SaleMLS ID #PAPH2646514, Eli Qarkaxhia, Compass RE. Bright MLS
- $254,9993 bd3 ba1k sqft1425 N Edgewood St, Philadelphia, PA 19151For SaleMLS ID #PAPH2656440, Benjamin Graves, Realty Mark Cityscape. Bright MLS
- $169,9993 bd2 ba908 sqft1933 E Somerset St, Philadelphia, PA 19134For SaleMLS ID #PAPH2614752, Aldo Torres, Homestarr Realty. Bright MLS
- $225,0002 bd2 ba732 sqft1812 E Albert St, Philadelphia, PA 19125For SaleMLS ID #PAPH2611082, Ian Smith, BHHS Fox & Roach-Center City Walnut. Bright MLS
- $264,5003 bd2 ba1.3k sqft4740 N Camac St, Philadelphia, PA 19141For SaleMLS ID #PAPH2652824, Jerry Wells, KW Empower. Bright MLS
- $204,9995 bd3 ba1.1k sqft3128 F St, Philadelphia, PA 19134For SaleMLS ID #PAPH2599206, Aldo Torres, Homestarr Realty. Bright MLS
- $285,0002 bd2 ba880 sqft2038 Pierce St, Philadelphia, PA 19145For SaleMLS ID #PAPH2674524, Clay Shaffer, Compass RE. Bright MLS
- $235,0003 bd1 ba1.4k sqft4727 Comly St, Philadelphia, PA 19135For SaleMLS ID #PAPH2643298, Gene Straface, United Real Estate. Bright MLS
- $269,0004 bd3 ba1.4k sqft7020 Ogontz Ave, Philadelphia, PA 19138For SaleMLS ID #PAPH2666202, Dani Barzeski, Elite Realty Group Unl. Inc.. Bright MLS
- $288,0003 bd2 ba999 sqft2518 S American St, Philadelphia, PA 19148For SaleMLS ID #PAPH2676906, Ryan Lockstein, Rosedale Real Estate LLC. Bright MLS
