Welcome to 5637 N. Warnock St., a home where character, warmth, and a rich family history come together. Lovingly cared for and thoughtfully renovated over the years, this special property has been cherished by three generations, creating memories that make it truly one of a kind. Now back on the market with an improved price, this beloved home offers a fresh opportunity for its next owner. Inside, discover inviting living spaces, distinctive architectural details, and thoughtful updates that blend the charm of an older home with modern comfort. Enjoy the added peace of mind of brand-new appliances--all under warranty--and a brand-new HVAC system ready to deliver refreshing central air in the summer and cozy warmth through the colder months. Natural light, timeless character, and a spacious attached garage further enhance this home's appeal. Previously attracting multiple offers, including one above asking price, 5637 N. Warnock St. has already captured buyers' attention. Whether you're purchasing your first home, looking for room to grow, or simply drawn to a home with character and a story to tell, this is an opportunity to make it your own. Come explore the possibilities and imagine the memories waiting to be made. Whether you’re a first-time buyer, growing household, or simply looking for a home with character and heart, 5637 N. Warnock Street offers an opportunity to become part of its story. Come see the space, imagine your life here, and make this beloved home your own. *Ask about available financing incentives that may provide qualified buyers with up to $5,000 toward closing costs. Certain programs may be combined with other eligible assistance programs. Contact the listing agent for details.
For sale
$245,000
5637 N Warnock St, Philadelphia, PA 19141
3beds
1,220sqft
Townhouse
Built in 1940
1,307 Square Feet Lot
$240,600 Zestimate®
$201/sqft
$-- HOA
What's special
Inviting living spacesNatural lightBeautiful detailsArchitectural characterSpacious attached garageThoughtful updatesWarm welcoming atmosphere
- 48 days
- 146
- 15
Likely to sell faster than
Zillow last checked:
Listing updated:
Listed by:
Marquise Hargrove 609-937-7745,
KW Empower 215-627-3500
Source: Bright MLS,MLS#: PAPH2661534
Facts & features
Interior
Bedrooms & bathrooms
- Bedrooms: 3
- Bathrooms: 2
- Full bathrooms: 1
- 1/2 bathrooms: 1
Basement
- Area: 0
Heating
- Forced Air, Natural Gas
Cooling
- Central Air
Appliances
- Included: Stainless Steel Appliance(s), Dishwasher, Self Cleaning Oven, Oven/Range - Gas, Refrigerator, Cooktop, Built-In Range, Exhaust Fan, Oven, Range Hood, Gas Water Heater
Features
- Ceiling Fan(s), Kitchen Island, Soaking Tub, Exposed Beams, Built-in Features, Bathroom - Walk-In Shower, Combination Dining/Living, Open Floorplan, Upgraded Countertops
- Basement: Finished
- Has fireplace: No
Interior area
- Total structure area: 1,220
- Total interior livable area: 1,220 sqft
- Finished area above ground: 1,220
- Finished area below ground: 0
Property
Parking
- Total spaces: 1
- Parking features: Built In, Covered, Garage Faces Rear, On Street, Alley Access, Attached, Off Street
- Attached garage spaces: 1
- Has uncovered spaces: Yes
Accessibility
- Accessibility features: None
Features
- Levels: Three
- Stories: 3
- Pool features: None
Lot
- Size: 1,307 Square Feet
Details
- Additional structures: Above Grade, Below Grade
- Parcel number: 492203000
- Zoning: RSA5
- Special conditions: Standard
Construction
Type & style
- Home type: Townhouse
- Architectural style: Traditional
- Property subtype: Townhouse
Materials
- Masonry
- Foundation: Brick/Mortar
Condition
- New construction: No
- Year built: 1940
- Major remodel year: 2026
Utilities & green energy
- Sewer: Public Sewer
- Water: Public
Community & HOA
Community
- Subdivision: Fern Rock
HOA
- Has HOA: No
Location
- Region: Philadelphia
- Municipality: PHILADELPHIA
Financial & listing details
- Price per square foot: $201/sqft
- Tax assessed value: $157,800
- Annual tax amount: $2,208
- Date on market: 8/28/2026
- Listing agreement: Exclusive Right To Sell
- Listing terms: Cash,Conventional,FHA,VA Loan,PHFA
- Ownership: Fee Simple
Estimated market value
$240,600
$229,000 - $253,000
$1,849/mo
Price history
| Date | Event | Price |
|---|---|---|
| 10/9/2026 | Listed for sale | $245,000-2%$201/sqft |
Source:  Bright MLS #PAPH2661534 Report a problem Bright MLS #PAPH2661534 Report a problem | ||
| 9/23/2026 | Listing removed | $249,900$205/sqft |
Source: Bright MLS #PAPH2661534 Report a problem | ||
| 9/8/2026 | Contingent | $249,900$205/sqft |
Source: Bright MLS #PAPH2661534 Report a problem | ||
| 8/28/2026 | Listed for sale | $249,900+267.5%$205/sqft |
Source: Bright MLS #PAPH2661534 Report a problem | ||
| 6/26/2006 | Sold | $68,000$56/sqft |
Source: Public Record Report a problem | ||
Public tax history
| Year | Property taxes | Tax assessment |
|---|---|---|
| 2025 | $2,310 +21% | $165,000 +21% |
| 2024 | $1,909 | $136,400 |
| 2023 | $1,909 +26.5% | $136,400 |
| 2022 | $1,509 | -- |
| 2021 | $1,509 +7.6% | -- |
| 2018 | $1,403 +66.4% | -- |
| 2017 | $843 -15.8% | -- |
| 2016 | $1,001 | -- |
| 2015 | $1,001 | -- |
| 2014 | $1,001 +4.5% | $101,500 +783.5% |
| 2012 | $958 | $11,488 |
| 2011 | -- | $11,488 |
| 2010 | -- | $11,488 |
| 2009 | -- | $11,488 |
| 2008 | -- | $11,488 |
| 2007 | -- | $11,488 +7.5% |
| 2006 | -- | $10,688 |
| 2005 | -- | $10,688 |
| 2004 | -- | $10,688 |
| 2003 | -- | $10,688 +6% |
| 2002 | -- | $10,080 +12.1% |
| 2000 | -- | $8,992 +18.1% |
| 1999 | -- | $7,616 |
Find assessor info on the county website
Monthly payment
Est. payment
Payment breakdown
Explore the cost of this home by adjusting the details. Changes won't be saved.Climate risks
Neighborhood: Fern Rock
Nearby schools
Schools provided by the listing agent
- District: Philadelphia City
Source: Bright MLS. This data may not be complete. We recommend contacting the local school district to confirm school assignments for this home.
Similar homes
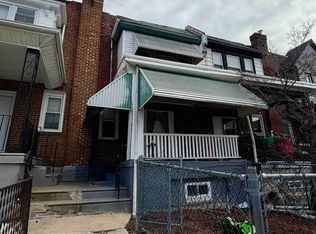
- $250,0003 bd3 ba1.1k sqft1905 Conlyn St, Philadelphia, PA 19141For Sale

 MLS ID #PAPH2672298, Javada Hill, Compass RE. Bright MLS
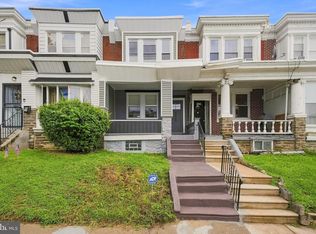
 - $246,0003 bd2 ba1.2k sqft5039 N Smedley St, Philadelphia, PA 19141For Sale
 MLS ID #PAPH2663452, Stephen Kennedy, KW Empower. Bright MLS
 - $264,5003 bd2 ba1.3k sqft4740 N Camac St, Philadelphia, PA 19141For Sale
 MLS ID #PAPH2652824, Jerry Wells, KW Empower. Bright MLS
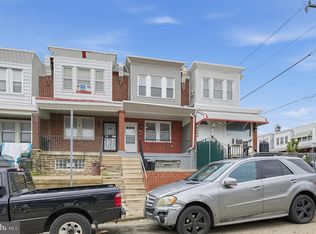
 - $235,0003 bd2 ba1.4k sqft6062 N Philip St, Philadelphia, PA 19120For Sale
 MLS ID #PAPH2677890, Reni Helmesi, RE/MAX Select Group. Bright MLS
 - $220,0003 bd1 ba1.1k sqft5702 N 7th St, Philadelphia, PA 19120For SaleMLS ID #PAPH2674722, Michael Cohen, KW Empower. Bright MLS
- $264,9005 bd3 ba1.7k sqft3855 N 16th St, Philadelphia, PA 19140For SaleMLS ID #PAPH2679652, Walter Butler, Keller Williams Real Estate Tri-County. Bright MLS
- $254,9002 bd2 ba1.6k sqft5631 N 11th St, Philadelphia, PA 19141For SaleMLS ID #PAPH2628674, Shae Gibbs, United Real Estate. Bright MLS
- $255,0003 bd3 ba1.2k sqft1523 N Allison St, Philadelphia, PA 19131For SaleMLS ID #PAPH2680268, Vardgas Oganisean, Premier Real Estate Inc. Bright MLS
- $237,0003 bd3 ba1.3k sqft3121 N Taylor St, Philadelphia, PA 19132For SaleMLS ID #PAPH2669334, Lana Lemberh, Keller Williams Main Line. Bright MLS
- $224,9003 bd3 ba1.2k sqft5722 Crittenden St, Philadelphia, PA 19138For SaleMLS ID #PAPH2663940, Juan Sosa, Opus Elite Real Estate. Bright MLS
- $225,0003 bd2 ba1.2k sqft2304 Nicholas St, Philadelphia, PA 19121For SaleMLS ID #PAPH2674700, Tom Toole III, RE/MAX Main Line - West Chester. Bright MLS
- $269,0004 bd3 ba1.4k sqft7020 Ogontz Ave, Philadelphia, PA 19138For SaleMLS ID #PAPH2666202, Dani Barzeski, Elite Realty Group Unl. Inc.. Bright MLS
- $279,9003 bd2 ba1.1k sqft7270 Cornelius St, Philadelphia, PA 19138For SaleMLS ID #PAPH2662728, Santos Rivera, Iron Valley Real Estate of Berks. Bright MLS
- $229,9003 bd2 ba1.6k sqft1363 Sellers St, Philadelphia, PA 19124For SaleMLS ID #PAPH2670080, Pawel Wojdalski, Iron Valley Real Estate Doylestown. Bright MLS
- $231,0004 bd2 ba1k sqft896 Brill St, Philadelphia, PA 19124For SaleMLS ID #PAPH2632442, mike nijim, Realty Mark Cityscape-Huntingdon Valley. Bright MLS
- $245,0003 bd3 ba1.4k sqft2629 N 30th St, Philadelphia, PA 19132For SaleMLS ID #PAPH2657606, Don Pinkney, Keller Williams Real Estate Tri-County. Bright MLS
- $229,9003 bd3 ba1.2k sqft1365 Dyre St, Philadelphia, PA 19124For SaleMLS ID #PAPH2627798, Racquel Burden, Realty One Group Restore - BlueBell. Bright MLS
- $269,9003 bd2 ba1.5k sqft4741 Meridian St, Philadelphia, PA 19136For SaleMLS ID #PAPH2676828, Maja Udovicki, Opus Elite Real Estate. Bright MLS
- $239,9003 bd2 ba1.1k sqft547 N 65th St, Philadelphia, PA 19151For SaleMLS ID #PAPH2667580, Santos Rivera, Iron Valley Real Estate of Berks. Bright MLS
- $267,5003 bd2 ba1.3k sqft4529 N 16th St, Philadelphia, PA 19140For SaleMLS ID #PAPH2630858, Ugochukwu U Opara, Opulent Realty Group LLC. Bright MLS
