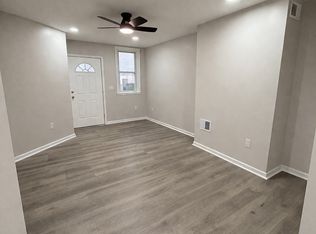
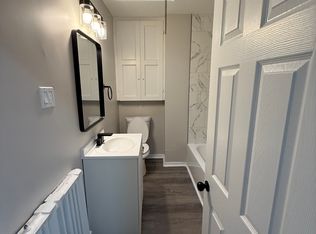
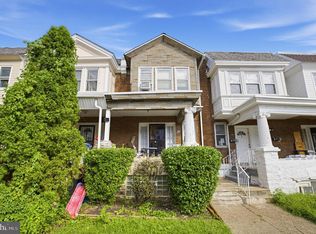
Welcome to 5631 N. 11th Street, a recently upgraded duplex located in the desirable Fern Rock/Olney section of Philadelphia. This income-producing property presents an excellent opportunity for both investors seeking immediate cash flow and owner-occupants looking to offset their mortgage with rental income. The property consists of two residential units. The upper unit is a 1-bedroom, The lower unit features 2 bedrooms and 1 bathroom, offering flexibility for an owner-occupant or an additional rental unit. Conveniently located near public transportation, shopping, dining, and major commuter routes, the property is well-positioned to attract and retain tenants. Don’t miss your opportunity to own this updated, income-producing duplex in a growing Philadelphia neighborhood. The only thing missing is you!
For sale
Price cut: $10.1K (8/5)
$254,900
5631 N 11th St, Philadelphia, PA 19141
2beds
2baths
1,692sqft
Townhouse
Built in 1940
-- sqft lot
$-- Zestimate®
$151/sqft
$-- HOA
What's special
- 133 days
- 122
- 9
Zillow last checked:
Listing updated:
Listed by:
Shae Gibbs 484-213-3827,
United Real Estate (484) 367-7727
Source: Bright MLS,MLS#: PAPH2628674
Facts & features
Interior
Bedrooms & bathrooms
- Bedrooms: 2
- Bathrooms: 2
Basement
- Area: 600
Heating
- Central, Natural Gas
Cooling
- Central Air, Electric
Appliances
- Included: Gas Water Heater
Features
- Basement: Full,Rear Entrance
- Has fireplace: No
Interior area
- Total structure area: 1,692
- Total interior livable area: 1,692 sqft
Property
Parking
- Parking features: None
Accessibility
- Accessibility features: None
Features
- Pool features: None
Lot
- Size: 1,440 Square Feet
- Dimensions: 16.00 x 90.00
Details
- Additional structures: Above Grade, Below Grade
- Parcel number: 492238600
- Zoning: RSA5
- Special conditions: Standard
Construction
Type & style
- Home type: MultiFamily
- Architectural style: Other
- Property subtype: Townhouse
Materials
- Masonry
- Foundation: Concrete Perimeter, Other
Condition
- New construction: No
- Year built: 1940
- Major remodel year: 2025
Utilities & green energy
- Sewer: Public Sewer
- Water: Public
Community & HOA
Location
- Region: Philadelphia
- Municipality: PHILADELPHIA
Financial & listing details
- Price per square foot: $151/sqft
- Tax assessed value: $204,900
- Annual tax amount: $2,868
- Date on market: 6/4/2026
- Listing agreement: Exclusive Right To Sell
- Listing terms: Cash,Conventional,FHA,VA Loan,PHFA
- Ownership: Fee Simple
Estimated market value
Not available
Estimated sales range
Not available
$1,763/mo
Price history
| Date | Event | Price |
|---|---|---|
| 9/10/2026 | Listed for sale | $254,900$151/sqft |
Source:  Bright MLS #PAPH2628674 Report a problem Bright MLS #PAPH2628674 Report a problem | ||
| 9/5/2026 | Contingent | $254,900$151/sqft |
Source: Bright MLS #PAPH2628674 Report a problem | ||
| 8/5/2026 | Price change | $254,900-3.8%$151/sqft |
Source: Bright MLS #PAPH2628674 Report a problem | ||
| 6/4/2026 | Listed for sale | $265,000+147.7%$157/sqft |
Source: Bright MLS #PAPH2628674 Report a problem | ||
| 10/10/2025 | Sold | $107,000$63/sqft |
Source: Bright MLS #PAPH2528348 Report a problem | ||
| 8/20/2025 | Pending sale | $107,000$63/sqft |
Source: Bright MLS #PAPH2528348 Report a problem | ||
| 8/18/2025 | Contingent | $107,000$63/sqft |
Source: Bright MLS #PAPH2528348 Report a problem | ||
| 8/17/2025 | Listed for sale | $107,000-40.6%$63/sqft |
Source: Bright MLS #PAPH2528348 Report a problem | ||
| 8/15/2025 | Listing removed | $180,000$106/sqft |
Source: Bright MLS #PAPH2448458 Report a problem | ||
| 7/17/2025 | Price change | $180,000-2.7%$106/sqft |
Source: Bright MLS #PAPH2448458 Report a problem | ||
| 7/2/2025 | Price change | $185,000-3.6%$109/sqft |
Source: Bright MLS #PAPH2448458 Report a problem | ||
| 6/13/2025 | Price change | $192,000-4%$113/sqft |
Source: Bright MLS #PAPH2448458 Report a problem | ||
| 5/5/2025 | Price change | $199,995-2.4%$118/sqft |
Source: Bright MLS #PAPH2448458 Report a problem | ||
| 2/23/2025 | Listed for sale | $205,000+11.4%$121/sqft |
Source: Bright MLS #PAPH2448458 Report a problem | ||
| 9/30/2024 | Listing removed | $184,000$109/sqft |
Source: Bright MLS #PAPH2375916 Report a problem | ||
| 8/22/2024 | Pending sale | $184,000$109/sqft |
Source: Bright MLS #PAPH2375916 Report a problem | ||
| 7/18/2024 | Listed for sale | $184,000+93.7%$109/sqft |
Source: Bright MLS #PAPH2375916 Report a problem | ||
| 1/8/2018 | Sold | $95,000+988.8%$56/sqft |
Source: Public Record Report a problem | ||
| 9/2/2014 | Sold | $8,725-75.1%$5/sqft |
Source: Public Record Report a problem | ||
| 8/25/2009 | Sold | $35,000+677.8%$21/sqft |
Source: Public Record Report a problem | ||
| 3/31/2009 | Sold | $4,500-95.5%$3/sqft |
Source: Public Record Report a problem | ||
| 8/12/2005 | Sold | $100,000$59/sqft |
Source: Public Record Report a problem | ||
Public tax history
| Year | Property taxes | Tax assessment |
|---|---|---|
| 2025 | $2,868 +42.4% | $204,900 +42.4% |
| 2024 | $2,014 | $143,900 |
| 2023 | $2,014 +42.5% | $143,900 |
| 2022 | $1,414 | -- |
| 2021 | $1,414 +7.6% | -- |
| 2018 | $1,314 | -- |
| 2017 | $1,314 +8.2% | -- |
| 2016 | $1,215 | -- |
| 2015 | $1,215 | -- |
| 2014 | $1,215 +4.5% | $86,800 +729.5% |
| 2012 | $1,163 | $10,464 |
| 2011 | -- | $10,464 |
| 2010 | -- | $10,464 |
| 2009 | -- | $10,464 |
| 2008 | -- | $10,464 |
| 2007 | -- | $10,464 +7.6% |
| 2006 | -- | $9,728 |
| 2005 | -- | $9,728 +4.1% |
| 2004 | -- | $9,344 |
| 2003 | -- | $9,344 +11.9% |
| 2002 | -- | $8,352 +19.7% |
| 2000 | -- | $6,976 |
| 1999 | -- | $6,976 |
Find assessor info on the county website
Monthly payment
Est. payment
Payment breakdown
Explore the cost of this home by adjusting the details. Changes won't be saved.Climate risks
Neighborhood: Fern Rock
Nearby schools
Schools provided by the listing agent
- District: Philadelphia City
Source: Bright MLS. This data may not be complete. We recommend contacting the local school district to confirm school assignments for this home.
Similar homes
- $245,0003 bd2 ba1.2k sqft5637 N Warnock St, Philadelphia, PA 19141For Sale

 MLS ID #PAPH2661534, Marquise Hargrove, KW Empower. Bright MLS
 - $250,0003 bd3 ba1.1k sqft1905 Conlyn St, Philadelphia, PA 19141For Sale
 MLS ID #PAPH2672298, Javada Hill, Compass RE. Bright MLS
 - $309,9003 bd3 ba1.6k sqft5619 N 15th St, Philadelphia, PA 19141For Sale
 MLS ID #PAPH2644576, Pat Bezek, BHHS Fox & Roach-Jenkintown. Bright MLS
 - $249,0004 bd3 ba1.7k sqft4526 Old York Rd, Philadelphia, PA 19140For Sale
 MLS ID #PAPH2658778, Nadeen Hodge, BHHS Fox & Roach At the Harper, Rittenhouse Square. Bright MLS
 - $249,0003 bd3 ba1.2k sqft227 Lindley Ave, Philadelphia, PA 19120For SaleMLS ID #PAPH2677140, Ksenia Shusman, ROI National Realty Corp. Bright MLS
- $220,0003 bd1 ba1.1k sqft5702 N 7th St, Philadelphia, PA 19120For SaleMLS ID #PAPH2674722, Michael Cohen, KW Empower. Bright MLS
- $284,0002 bd3 ba1.5k sqft5858 Penn St, Philadelphia, PA 19149For SaleMLS ID #PAPH2656886, Andrea Mackin, Dolan Family Real Estate. Bright MLS
- $255,0003 bd3 ba1.2k sqft1523 N Allison St, Philadelphia, PA 19131For SaleMLS ID #PAPH2680268, Vardgas Oganisean, Premier Real Estate Inc. Bright MLS
- $269,0004 bd3 ba1.4k sqft7020 Ogontz Ave, Philadelphia, PA 19138For SaleMLS ID #PAPH2666202, Dani Barzeski, Elite Realty Group Unl. Inc.. Bright MLS
- $254,9994 bd3 ba1.8k sqft1820 Plum St, Philadelphia, PA 19124For SaleMLS ID #PAPH2630770, Auri Rodriguez, Keller Williams Main Line. Bright MLS
- $194,9994 bd1 ba1.2k sqft4753 N 12th St, Philadelphia, PA 19141For SaleMLS ID #PAPH2643726, Marc Bennett, KW Empower. Bright MLS
- $250,0003 bd2 ba1.8k sqft6478 Musgrave St, Philadelphia, PA 19119For SaleMLS ID #PAPH2557646, Becky Bostic, Real of Pennsylvania. Bright MLS
- $235,0002 bd2 ba896 sqft4256 M St, Philadelphia, PA 19124For SaleMLS ID #PAPH2665868, Rick Renson, Century 21 Advantage Gold-Castor. Bright MLS
- $274,9003 bd2 ba1.2k sqft5946 Bennington St, Philadelphia, PA 19120For SaleMLS ID #PAPH2616582, Jacqui Alush, Supreme Real Estate. Bright MLS
- $224,9003 bd3 ba1.2k sqft5722 Crittenden St, Philadelphia, PA 19138For SaleMLS ID #PAPH2663940, Juan Sosa, Opus Elite Real Estate. Bright MLS
- $231,0004 bd2 ba1k sqft896 Brill St, Philadelphia, PA 19124For SaleMLS ID #PAPH2632442, mike nijim, Realty Mark Cityscape-Huntingdon Valley. Bright MLS
- $249,9003 bd3 ba1.8k sqft654 N 36th St, Philadelphia, PA 19104For SaleMLS ID #PAPH2659312, Mary Claire Driscoll, Elfant Wissahickon-Rittenhouse Square. Bright MLS
- $219,0004 bd2 ba1.8k sqft2933 W Diamond St, Philadelphia, PA 19121For SaleMLS ID #PAPH2599310, Khalid Aleem, Real of Pennsylvania. Bright MLS
- $264,9003 bd3 ba1.4k sqft1724 N Edgewood St, Philadelphia, PA 19151For SaleMLS ID #PAPH2675674, Edward Bederman, Dan Real Estate, Inc.. Bright MLS
- $229,9002 bd2 ba1.5k sqft6649 Vandike St, Philadelphia, PA 19135For SaleMLS ID #PAPH2655248, Chimi Kadriu, KW Empower. Bright MLS
