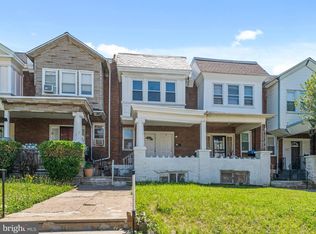
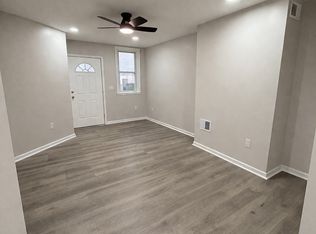
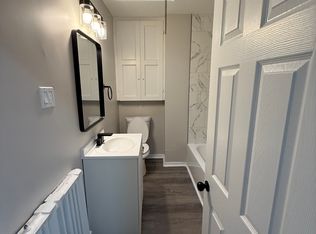
Charming and lovingly maintained, this classic Logan brick rowhome has been cared for by the same owner for nearly 40 years, and pride of ownership shows throughout. Step inside to a warm, welcoming layout with generous room sizes, hardwood floors, and the kind of solid bones you only find in homes built to last. The main level flows easily from a bright living room into a formal dining area, perfect for everyday living and for gathering friends and family around the table. The eat-in kitchen offers wood cabinetry, a gas range, and plenty of space for a breakfast table, with windows that let the morning light pour in. Upstairs you will find three comfortable bedrooms with good closet space, served by a full hall bath with classic tilework that has been well cared for over the years. Out front, a covered porch invites you to slow down and enjoy the neighborhood, while the full basement offers excellent storage, laundry, and workshop potential. Best of all, this home comes with a rear garage, a genuine rarity at this price point and a real convenience in the city. Many of the big-ticket items have already been taken care of for you: newer aluminum siding, a roof that has been replaced twice over the years, and updated plumbing including a brand new main sewer line in the basement. Situated on a quiet, established block just minutes from Fern Rock Transit Center, Broad Street, shopping, dining, and schools, this is a solid and comfortable home ready for its next owner to move in and make it their own. Opportunities like this do not come along often. Come see it for yourself.
Pending
$115,000
5633 N 11th St, Philadelphia, PA 19141
3beds
1,092sqft
Townhouse
Built in 1940
1,440 Square Feet Lot
$-- Zestimate®
$105/sqft
$-- HOA
What's special
Rear garageClassic logan brick rowhomeGenerous room sizesNewer aluminum sidingEat-in kitchenGas rangeWarm welcoming layout
- 33 days
- 249
- 20
Likely to sell faster than
Zillow last checked:
Listing updated:
Listed by:
Zach Behr 215-664-1008,
Keller Williams Real Estate-Blue Bell 2156462900
Source: Bright MLS,MLS#: PAPH2668672
Facts & features
Interior
Bedrooms & bathrooms
- Bedrooms: 3
- Bathrooms: 1
- Full bathrooms: 1
Basement
- Area: 0
Heating
- Radiator, Natural Gas
Cooling
- Window Unit(s), Electric
Appliances
- Included: Microwave, Built-In Range, Refrigerator, Dryer, Washer, Electric Water Heater
- Laundry: In Basement
Features
- Flooring: Carpet
- Basement: Unfinished
- Has fireplace: No
Interior area
- Total structure area: 1,092
- Total interior livable area: 1,092 sqft
- Finished area above ground: 1,092
- Finished area below ground: 0
Property
Parking
- Total spaces: 1
- Parking features: Garage Faces Side, Attached
- Attached garage spaces: 1
Accessibility
- Accessibility features: None
Features
- Levels: Two
- Stories: 2
- Patio & porch: Porch
- Pool features: None
Lot
- Size: 1,440 Square Feet
Details
- Additional structures: Above Grade, Below Grade
- Parcel number: 492238700
- Zoning: RSA5
- Special conditions: Standard
Construction
Type & style
- Home type: Townhouse
- Architectural style: Straight Thru
- Property subtype: Townhouse
Materials
- Masonry
- Foundation: Block
Condition
- New construction: No
- Year built: 1940
Utilities & green energy
- Sewer: Public Sewer
- Water: Public
Community & HOA
Community
- Subdivision: Olney
HOA
- Has HOA: No
Location
- Region: Philadelphia
- Municipality: PHILADELPHIA
Financial & listing details
- Price per square foot: $105/sqft
- Tax assessed value: $166,300
- Annual tax amount: $2,327
- Date on market: 9/14/2026
- Listing agreement: Exclusive Right To Sell
- Ownership: Fee Simple
Estimated market value
Not available
Estimated sales range
Not available
Not available
Price history
| Date | Event | Price |
|---|---|---|
| 9/22/2026 | Pending sale | $115,000$105/sqft |
Source:  Bright MLS #PAPH2668672 Report a problem Bright MLS #PAPH2668672 Report a problem | ||
| 9/14/2026 | Listed for sale | $115,000+249.5%$105/sqft |
Source: Bright MLS #PAPH2668672 Report a problem | ||
| 12/3/1986 | Sold | $32,900$30/sqft |
Source: Agent Provided Report a problem | ||
Public tax history
| Year | Property taxes | Tax assessment |
|---|---|---|
| 2025 | $2,361 +23.5% | $168,700 +23.5% |
| 2024 | $1,912 | $136,600 |
| 2023 | $1,912 +23.5% | $136,600 |
| 2022 | $1,548 | -- |
| 2021 | $1,548 +7.6% | -- |
| 2018 | $1,439 +63.7% | -- |
| 2017 | $879 -8.6% | -- |
| 2016 | $962 | -- |
| 2015 | $962 | -- |
| 2014 | $962 +4.5% | $98,700 +860.9% |
| 2012 | $921 | $10,272 |
| 2011 | -- | $10,272 |
| 2010 | -- | $10,272 |
| 2009 | -- | $10,272 |
| 2008 | -- | $10,272 |
| 2007 | -- | $10,272 +4.9% |
| 2006 | -- | $9,792 |
| 2005 | -- | $9,792 |
| 2004 | -- | $9,792 |
| 2003 | -- | $9,792 +6.3% |
| 2002 | -- | $9,216 +12.1% |
| 2000 | -- | $8,224 +17.9% |
| 1999 | -- | $6,976 |
Find assessor info on the county website
Monthly payment
Est. payment
Payment breakdown
Explore the cost of this home by adjusting the details. Changes won't be saved.Climate risks
Neighborhood: Fern Rock
Nearby schools
Schools provided by the listing agent
- District: Philadelphia City
Source: Bright MLS. This data may not be complete. We recommend contacting the local school district to confirm school assignments for this home.
Similar homes
- $115,0003 bd1 ba1.1k sqft3621 N Camac St, Philadelphia, PA 19140For Sale

 MLS ID #PAPH2680920, Alison Simon, KW Empower. Bright MLS
 - $129,9003 bd1 ba1.1k sqft1957 Church Ln, Philadelphia, PA 19141For Sale
 MLS ID #PAPH2678052, Phill Noeun, Canaan Realty Services INC. Bright MLS
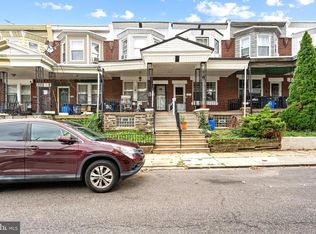
 - $169,0003 bd1 ba1.2k sqft5219 N 11th St, Philadelphia, PA 19141For Sale
 MLS ID #PAPH2660894, Dylan Collie, KW Empower. Bright MLS
 - $99,9003 bd2 ba1.3k sqft814 E Woodlawn St, Philadelphia, PA 19138For Sale
 MLS ID #PAPH2651076, Rob Wolf, Re/Max One Realty. Bright MLS
 - $104,0003 bd1 ba1.1k sqft634 W Indiana Ave, Philadelphia, PA 19133For SaleMLS ID #PAPH2664922, Tim Brogan, Coldwell Banker Realty. Bright MLS
- $115,0003 bd1 ba1.1k sqft5531 Poplar St, Philadelphia, PA 19131For SaleMLS ID #PAPH2671696, Emily Wang, Century 21 Advantage Gold-South Philadelphia. Bright MLS
- $150,0003 bd2 ba1.2k sqft4821 D St, Philadelphia, PA 19120For SaleMLS ID #PAPH2678928, Jasper DiSanto, Coldwell Banker Realty. Bright MLS
- $99,9902 bd1 ba1k sqft4120 N Darien St, Philadelphia, PA 19140For SaleMLS ID #PAPH2653852, Amy Chen, Tesla Realty Group, LLC. Bright MLS
- $160,0003 bd1 ba1.2k sqft5033 N 16th St, Philadelphia, PA 19141For SaleMLS ID #PAPH2616796, Mr. Maurice Richardson, Velvet Rope Homes. Bright MLS
- $133,0003 bd1 ba1.3k sqft405 W Penn St, Philadelphia, PA 19144For SaleMLS ID #PAPH2630680, David cohen, Compass RE. Bright MLS
- $155,0004 bd2 ba1.5k sqft4813 N Warnock St, Philadelphia, PA 19141For SaleMLS ID #PAPH2662156, Michael Hammond, Keller Williams Realty Group. Bright MLS
- $94,9992 bd1 ba966 sqft175 W Luray St, Philadelphia, PA 19140For SaleMLS ID #PAPH2649436, Aldo Torres, Homestarr Realty. Bright MLS
- $89,0003 bd2 ba1.1k sqft1664 Fillmore St, Philadelphia, PA 19124For SaleMLS ID #PAPH2668358, Howard Greenberg, HG Realty Services, Ltd.. Bright MLS
- $136,0003 bd1 ba980 sqft726 N 48th St, Philadelphia, PA 19139For SaleMLS ID #PAPH2680384, Ryan McCann, KW Empower. Bright MLS
- $119,5004 bd1 ba1.5k sqft2427 W Norris St, Philadelphia, PA 19121For SaleMLS ID #PAPH2632700, Julie Welker, Compass RE. Bright MLS
- $125,0003 bd1 ba1k sqft1718 N Hollywood St, Philadelphia, PA 19121For SaleMLS ID #PAPH2657266, LaTasha Stone, Realty ONE Group Focus. Bright MLS
- $99,9903 bd1 ba1.1k sqft862 E Cornwall St, Philadelphia, PA 19134For SaleMLS ID #PAPH2653854, Amy Chen, Tesla Realty Group, LLC. Bright MLS
- $125,0003 bd1 ba940 sqft556 N Paxon St, Philadelphia, PA 19131For SaleMLS ID #PAPH2669126, Aaron Wallace, Keller Williams Main Line. Bright MLS
- $125,0002 bd1 ba860 sqft2525 W Sterner St, Philadelphia, PA 19132For SaleMLS ID #PAPH2623902, Ben Johnson, Coldwell Banker Realty. Bright MLS
