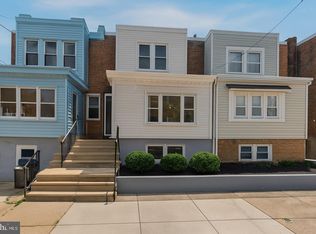
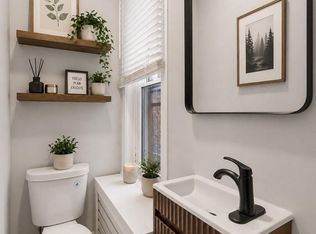
This property qualifies for Grant Assistance Programs!!! Fully Renovated Gem in the Heart of Port Richmond – Just Steps from Aramingo Avenue! Welcome to this stunning, fully rehabbed home located in the rapidly developing Port Richmond neighborhood, just a short walk from all the exciting growth along Aramingo Avenue. This property was completely gutted down to the original brick and rebuilt with care, craftsmanship, and style. Step inside to discover all-new recessed lighting, new flooring throughout, and a modern kitchen equipped with stainless steel appliances. The home offers two full bathrooms—one on the second floor and another in the fully finished basement, perfect for guests, entertaining, or everyday convenience. A stylish half bath on the first floor adds functionality without compromising space. Every bathroom features meticulously designed finishes that blend comfort with high-end aesthetics. Upstairs, you'll find bedrooms with ceiling fans, ample closet space, and natural light pouring in through brand-new, energy-efficient windows. The home also features a new central A/C system, energy-efficient water heater, and washer & dryer already installed in the finished basement. Outside, enjoy a private concrete patio and new fence, ideal for BBQs and gatherings. The street allows double parking, making day-to-day living even easier. This home combines smart upgrades with comfort and convenience in one of Philly’s most promising neighborhoods. Don’t miss your chance to own a turn-key property in a prime location—just minutes from shopping, dining, and major roads. Property Features: Fully renovated from top to bottom – gutted to the bricks and rebuilt Located near major development along Aramingo Avenue in Port Richmond All new electric wiring and recessed lighting throughout Brand-new central A/C system and energy-efficient water heater New hardwood-style flooring throughout Modern kitchen with stainless steel appliances 2 full bathrooms – one on 2nd floor, one in finished basement 1 half bath conveniently located on the first floor Finished basement with washer & dryer included – ideal for entertaining or guest space Bathrooms feature high-end, custom-designed finishes All bedrooms include closets and ceiling fans Energy-efficient windows throughout Private concrete patio and new fencing – perfect for BBQs and gatherings Street allows double-parking for added convenience
For sale
Price cut: $5K (10/6)
$239,999
2129 E Tioga St, Philadelphia, PA 19134
3beds
1,800sqft
Townhouse
Built in 1925
959 Square Feet Lot
$239,300 Zestimate®
$133/sqft
$-- HOA
What's special
New fenceBedrooms with ceiling fansEnergy-efficient water heaterNew hardwood-style flooring throughoutAmple closet space
- 60 days
- 475
- 55
Zillow last checked:
Listing updated:
Listed by:
Mr. Israel Villafana 267-368-9545,
Compass RE 2674358015,
Listing Team: Mike Rosania Team
Source: Bright MLS,MLS#: PAPH2658420
Facts & features
Interior
Bedrooms & bathrooms
- Bedrooms: 3
- Bathrooms: 3
- Full bathrooms: 2
- 1/2 bathrooms: 1
- Main level bathrooms: 1
Basement
- Area: 0
Heating
- Central, Electric
Cooling
- Central Air, Electric
Appliances
- Included: Gas Water Heater
Features
- Flooring: Laminate, Luxury Vinyl
- Basement: Finished
- Has fireplace: No
Interior area
- Total structure area: 1,800
- Total interior livable area: 1,800 sqft
- Finished area above ground: 1,800
- Finished area below ground: 0
Property
Parking
- Parking features: None
Accessibility
- Accessibility features: None
Features
- Levels: Two
- Stories: 2
- Pool features: None
Lot
- Size: 959 Square Feet
- Dimensions: 14.00 x 69.00
Details
- Additional structures: Above Grade, Below Grade
- Parcel number: 452116700
- Zoning: RSA5
- Special conditions: Standard
Construction
Type & style
- Home type: Townhouse
- Architectural style: Straight Thru
- Property subtype: Townhouse
Materials
- Masonry
- Foundation: Brick/Mortar
- Roof: Rubber
Condition
- New construction: No
- Year built: 1925
- Major remodel year: 2025
Utilities & green energy
- Electric: 200+ Amp Service
- Sewer: Public Sewer
- Water: Public
- Utilities for property: Water Available, Sewer Available, Broadband, Cable, Fiber Optic
Community & HOA
Community
- Subdivision: Port Richmond
HOA
- Has HOA: No
Location
- Region: Philadelphia
- Municipality: PHILADELPHIA
Financial & listing details
- Price per square foot: $133/sqft
- Tax assessed value: $86,800
- Annual tax amount: $1,215
- Date on market: 8/10/2026
- Listing agreement: Exclusive Right To Sell
- Listing terms: Conventional,Cash,Contract,FHA,VA Loan,Other
- Ownership: Fee Simple
Estimated market value
$239,300
$227,000 - $251,000
$1,985/mo
Price history
| Date | Event | Price |
|---|---|---|
| 10/6/2026 | Price change | $239,999-2%$133/sqft |
Source:  Bright MLS #PAPH2658420 Report a problem Bright MLS #PAPH2658420 Report a problem | ||
| 9/5/2026 | Price change | $244,999-2%$136/sqft |
Source: Bright MLS #PAPH2658420 Report a problem | ||
| 8/11/2026 | Listed for sale | $249,999-5.7%$139/sqft |
Source: Bright MLS #PAPH2658420 Report a problem | ||
| 7/17/2026 | Listing removed | $264,999$147/sqft |
Source: Bright MLS #PAPH2614472 Report a problem | ||
| 5/26/2026 | Listed for sale | $264,999$147/sqft |
Source: Bright MLS #PAPH2614472 Report a problem | ||
| 5/10/2026 | Contingent | $264,999$147/sqft |
Source: Bright MLS #PAPH2614472 Report a problem | ||
| 4/29/2026 | Listed for sale | $264,999+1.9%$147/sqft |
Source: Bright MLS #PAPH2614472 Report a problem | ||
| 4/23/2026 | Listing removed | $260,000$144/sqft |
Source: Bright MLS #PAPH2517802 Report a problem | ||
| 3/18/2026 | Pending sale | $260,000$144/sqft |
Source: Bright MLS #PAPH2517802 Report a problem | ||
| 3/3/2026 | Contingent | $260,000+8.3%$144/sqft |
Source: Bright MLS #PAPH2517802 Report a problem | ||
| 2/5/2026 | Price change | $239,999-9.1%$133/sqft |
Source: Bright MLS #PAPH2517802 Report a problem | ||
| 1/17/2026 | Price change | $263,995-0.2%$147/sqft |
Source: Bright MLS #PAPH2517802 Report a problem | ||
| 12/17/2025 | Price change | $264,495-0.2%$147/sqft |
Source: Bright MLS #PAPH2517802 Report a problem | ||
| 11/12/2025 | Listed for sale | $264,995+6.2%$147/sqft |
Source: Bright MLS #PAPH2517802 Report a problem | ||
| 9/14/2025 | Listing removed | $249,499$139/sqft |
Source: Bright MLS #PAPH2517802 Report a problem | ||
| 9/2/2025 | Price change | $249,499-0.2%$139/sqft |
Source: Bright MLS #PAPH2517802 Report a problem | ||
| 8/22/2025 | Price change | $249,999-9.1%$139/sqft |
Source: Bright MLS #PAPH2517802 Report a problem | ||
| 8/11/2025 | Listed for sale | $274,999$153/sqft |
Source: Bright MLS #PAPH2517802 Report a problem | ||
| 7/30/2025 | Contingent | $274,999$153/sqft |
Source: Bright MLS #PAPH2517802 Report a problem | ||
| 7/27/2025 | Price change | $274,999+10%$153/sqft |
Source: Bright MLS #PAPH2517802 Report a problem | ||
| 7/17/2025 | Listed for sale | $249,999+233.3%$139/sqft |
Source: Bright MLS #PAPH2517802 Report a problem | ||
| 1/27/2025 | Sold | $75,000-6.1%$42/sqft |
Source: Bright MLS #PAPH2433886 Report a problem | ||
| 1/20/2025 | Pending sale | $79,900$44/sqft |
Source: Bright MLS #PAPH2433886 Report a problem | ||
| 1/14/2025 | Listed for sale | $79,900+699%$44/sqft |
Source: Bright MLS #PAPH2433886 Report a problem | ||
| 12/23/2021 | Sold | $10,000-62.8%$6/sqft |
Source: Public Record Report a problem | ||
| 5/21/2008 | Sold | $26,900-0.4%$15/sqft |
Source: Public Record Report a problem | ||
| 9/15/1994 | Sold | $27,000$15/sqft |
Source: Public Record Report a problem | ||
Public tax history
| Year | Property taxes | Tax assessment |
|---|---|---|
| 2025 | $1,215 | $86,800 |
| 2024 | $1,215 | $86,800 |
| 2023 | $1,215 +43% | $86,800 |
| 2022 | $850 -7.6% | -- |
| 2021 | $920 +7.7% | -- |
| 2018 | $854 | -- |
| 2017 | $854 +60.5% | -- |
| 2016 | $532 | -- |
| 2015 | $532 | -- |
| 2014 | $532 -20.4% | $63,600 +753% |
| 2012 | $669 | $7,456 |
| 2011 | -- | $7,456 |
| 2010 | -- | $7,456 |
| 2009 | -- | $7,456 |
| 2008 | -- | $7,456 |
| 2007 | -- | $7,456 +7.4% |
| 2006 | -- | $6,944 |
| 2005 | -- | $6,944 |
| 2004 | -- | $6,944 |
| 2003 | -- | $6,944 |
| 2002 | -- | $6,944 |
| 2000 | -- | $6,944 |
| 1999 | -- | $6,944 |
Find assessor info on the county website
Monthly payment
Est. payment
Payment breakdown
Explore the cost of this home by adjusting the details. Changes won't be saved.Climate risks
Neighborhood: Harrowgate
Nearby schools
Schools provided by the listing agent
- District: Philadelphia City
Source: Bright MLS. This data may not be complete. We recommend contacting the local school district to confirm school assignments for this home.

Similar homes
- $235,0003 bd2 ba996 sqft2965 Janney St, Philadelphia, PA 19134For Sale

 MLS ID #PAPH2658894, Hirije Noka, PennHunter. Bright MLS
 - $214,9003 bd2 ba1k sqft3653 Frankford Ave, Philadelphia, PA 19134For Sale
 MLS ID #PAPH2639128, Victoria Sipes, Home Solutions Realty Group. Bright MLS
 - $245,0003 bd1 ba1k sqft3018 Gaul St, Philadelphia, PA 19134For Sale
 MLS ID #PAPH2630062, Michael Bertoline, Long & Foster Real Estate, Inc.. Bright MLS
 - $199,9004 bd2 ba1k sqft2009 E Birch St, Philadelphia, PA 19134For Sale
 MLS ID #PAPH2676098, Doron Kamhaji, Long & Foster Real Estate, Inc.. Bright MLS
 - $299,9003 bd2 ba1.3k sqft3014 Salmon St, Philadelphia, PA 19134For SaleMLS ID #PAPH2676936, Ryan Lockstein, Rosedale Real Estate LLC. Bright MLS
- $219,9003 bd1 ba1k sqft3162 Cedar St, Philadelphia, PA 19134For SaleMLS ID #PAPH2624378, Dorthea Roselli, Keller Williams Main Line. Bright MLS
- $249,9003 bd2 ba1.6k sqft1363 Sellers St, Philadelphia, PA 19124For SaleMLS ID #PAPH2670080, Pawel Wojdalski, Iron Valley Real Estate Doylestown. Bright MLS
- $240,0004 bd2 ba1.6k sqft2637 N 28th St, Philadelphia, PA 19132For SaleMLS ID #PAPH2654568, Lixia Tapia, Opus Elite Real Estate. Bright MLS
- $239,9003 bd2 ba1k sqft880 Granite St, Philadelphia, PA 19124For SaleMLS ID #PAPH2665888, Aws Abdelaziz, RE/MAX Access. Bright MLS
- $200,0002 bd2 ba1.3k sqft2076 E Monmouth St, Philadelphia, PA 19134For SaleMLS ID #PAPH2607326, Zach Dupras, Coldwell Banker Realty. Bright MLS
- $254,9994 bd3 ba1.8k sqft1820 Plum St, Philadelphia, PA 19124For SaleMLS ID #PAPH2630770, Auri Rodriguez, Keller Williams Main Line. Bright MLS
- $335,0003 bd2 ba1.4k sqft3124 Memphis St, Philadelphia, PA 19134For SaleMLS ID #PAPH2662952, Jurgen Aliaj, Howard Hanna Real Estate Services. Bright MLS
- $269,9003 bd2 ba1.5k sqft5733 N 20th St, Philadelphia, PA 19138For SaleMLS ID #PAPH2677120, May Chen, Canaan Realty Services INC. Bright MLS
- $159,9993 bd1 ba1.2k sqft3411 G St, Philadelphia, PA 19134For SaleMLS ID #PAPH2652836, Marc Bennett, KW Empower. Bright MLS
- $231,0004 bd2 ba1k sqft896 Brill St, Philadelphia, PA 19124For SaleMLS ID #PAPH2632442, mike nijim, Realty Mark Cityscape-Huntingdon Valley. Bright MLS
- $244,9004 bd3 ba960 sqft5123 Ludlow St, Philadelphia, PA 19139For SaleMLS ID #PAPH2655488, Darren McShane, Cummings & Co. Realtors. Bright MLS
- $259,9003 bd3 ba1.8k sqft654 N 36th St, Philadelphia, PA 19104For SaleMLS ID #PAPH2659312, Mary Claire Driscoll, Elfant Wissahickon-Rittenhouse Square. Bright MLS
- $239,9003 bd2 ba1.2k sqft2649 S Hobson St, Philadelphia, PA 19142For SaleMLS ID #PAPH2676718, Santos Rivera, Iron Valley Real Estate of Berks. Bright MLS
- $244,9003 bd2 ba1.1k sqft547 N 65th St, Philadelphia, PA 19151For SaleMLS ID #PAPH2667580, Santos Rivera, Iron Valley Real Estate of Berks. Bright MLS
- $264,5003 bd2 ba1.3k sqft4740 N Camac St, Philadelphia, PA 19141For SaleMLS ID #PAPH2652824, Jerry Wells, KW Empower. Bright MLS
