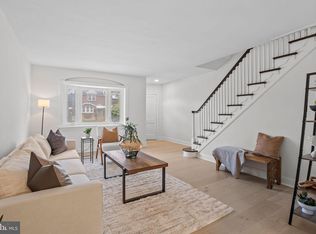
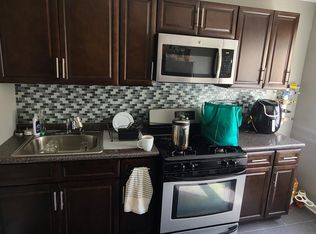
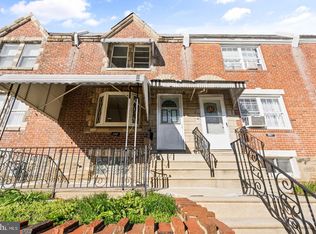
This stunning home has been beautifully updated throughout! Features include new laminate flooring, fresh paint, a new roof, new windows, a new heating system, and new central air conditioning. The updated kitchen offers a brand-new, high-end refrigerator, a new dishwasher, a newer oven, and exterior-vented exhaust. Upstairs, you’ll find a beautifully renovated full bathroom, while the lower level features an attractive powder room & fininshed basement. A new front door completes the home’s fresh, updated appearance. Move right in and enjoy!
For sale
$275,000
4240 Sheffield Ave, Philadelphia, PA 19136
3beds
1,106sqft
Townhouse
Built in 1955
1,545 Square Feet Lot
$274,100 Zestimate®
$249/sqft
$-- HOA
What's special
New roofFresh paintNew windowsNew dishwasherNewer ovenAttractive powder roomExterior-vented exhaust
- 28 days
- 1,393
- 194
Zillow last checked:
Listing updated:
Listed by:
Hazel Smith 215-696-2018,
Keller Williams Real Estate-Doylestown 2153405700
Source: Bright MLS,MLS#: PAPH2670442
Facts & features
Interior
Bedrooms & bathrooms
- Bedrooms: 3
- Bathrooms: 2
- Full bathrooms: 1
- 1/2 bathrooms: 1
- Main level bathrooms: 2
- Main level bedrooms: 3
Heating
- Forced Air, Natural Gas
Cooling
- Central Air, Electric
Appliances
- Included: Stainless Steel Appliance(s), Refrigerator, Water Heater, Gas Water Heater
- Laundry: In Basement, Washer/Dryer Hookups Only
Features
- Bathroom - Walk-In Shower, Combination Kitchen/Dining, Open Floorplan, Kitchen - Gourmet, Recessed Lighting, Upgraded Countertops, Dry Wall
- Flooring: Laminate
- Doors: Six Panel, Storm Door(s)
- Windows: Double Hung, Energy Efficient, Replacement, Skylight(s)
- Basement: Finished,Exterior Entry,Rear Entrance,Walk-Out Access,Windows
- Has fireplace: No
Interior area
- Total structure area: 1,106
- Total interior livable area: 1,106 sqft
- Finished area above ground: 1,106
Property
Parking
- Total spaces: 1
- Parking features: Basement, Garage Faces Rear, Garage Door Opener, Attached, Driveway, Off Street
- Attached garage spaces: 1
- Has uncovered spaces: Yes
Accessibility
- Accessibility features: Other
Features
- Levels: Three
- Stories: 3
- Pool features: None
Lot
- Size: 1,545 Square Feet
Details
- Additional structures: Above Grade
- Parcel number: 651130600
- Zoning: R30 RES: ROW W/ BSMT GRG
- Special conditions: Standard
Construction
Type & style
- Home type: Townhouse
- Architectural style: Contemporary
- Property subtype: Townhouse
Materials
- Brick
- Foundation: Block
Condition
- Excellent
- New construction: No
- Year built: 1955
- Major remodel year: 2026
Utilities & green energy
- Sewer: Public Septic, Public Sewer
- Water: Public
Community & HOA
Community
- Subdivision: Mayfair
HOA
- Has HOA: No
Location
- Region: Philadelphia
- Municipality: PHILADELPHIA
Financial & listing details
- Price per square foot: $249/sqft
- Tax assessed value: $2,966
- Annual tax amount: $2,966
- Date on market: 9/18/2026
- Listing agreement: Exclusive Agency
- Listing terms: Cash,Conventional,FHA
- Inclusions: Refrigerator.
- Ownership: Fee Simple
Estimated market value
$274,100
$260,000 - $288,000
$1,987/mo
Price history
| Date | Event | Price |
|---|---|---|
| 10/13/2026 | Listed for sale | $275,000$249/sqft |
Source:  Bright MLS #PAPH2670442 Report a problem Bright MLS #PAPH2670442 Report a problem | ||
| 10/3/2026 | Contingent | $275,000$249/sqft |
Source: Bright MLS #PAPH2670442 Report a problem | ||
| 9/18/2026 | Listed for sale | $275,000+99.3%$249/sqft |
Source: Bright MLS #PAPH2670442 Report a problem | ||
| 6/18/2026 | Listing removed | $1,699$2/sqft |
Source: Bright MLS #PAPH2628164 Report a problem | ||
| 6/11/2026 | Price change | $1,699-0.1%$2/sqft |
Source: Bright MLS #PAPH2628164 Report a problem | ||
| 5/31/2026 | Listed for rent | $1,700+6.3%$2/sqft |
Source: Bright MLS #PAPH2628164 Report a problem | ||
| 1/30/2026 | Listing removed | $1,600$1/sqft |
Source: Bright MLS #PAPH2570504 Report a problem | ||
| 1/1/2026 | Listed for rent | $1,600$1/sqft |
Source: Bright MLS #PAPH2570504 Report a problem | ||
| 11/16/2018 | Sold | $138,000+2.2%$125/sqft |
Source: Public Record Report a problem | ||
| 8/18/2009 | Sold | $135,000-3.5%$122/sqft |
Source: Public Record Report a problem | ||
| 5/25/2009 | Listed for sale | $139,900$126/sqft |
Source: eWebEngine #5536500 Report a problem | ||
Public tax history
| Year | Property taxes | Tax assessment |
|---|---|---|
| 2025 | $2,808 +29.6% | $200,600 +29.6% |
| 2024 | $2,167 | $154,800 |
| 2023 | $2,167 +23.7% | $154,800 |
| 2022 | $1,751 | -- |
| 2021 | $1,751 +3.2% | -- |
| 2018 | $1,697 +49.3% | -- |
| 2017 | $1,137 -4.5% | -- |
| 2016 | $1,190 | -- |
| 2015 | $1,190 | -- |
| 2014 | $1,190 +4.5% | $115,000 +627.5% |
| 2012 | $1,139 | $15,808 |
| 2011 | -- | $15,808 |
| 2010 | -- | $15,808 |
| 2009 | -- | $15,808 |
| 2008 | -- | $15,808 |
| 2007 | -- | $15,808 +7.4% |
| 2006 | -- | $14,720 |
| 2005 | -- | $14,720 |
| 2004 | -- | $14,720 |
| 2003 | -- | $14,720 |
| 2002 | -- | $14,720 |
| 2000 | -- | $14,720 |
| 1999 | -- | $14,720 |
Find assessor info on the county website
Monthly payment
Est. payment
Payment breakdown
Explore the cost of this home by adjusting the details. Changes won't be saved.Climate risks
Neighborhood: Holmesburg
Nearby schools
Schools provided by the listing agent
- District: Philadelphia City
Source: Bright MLS. This data may not be complete. We recommend contacting the local school district to confirm school assignments for this home.
- $255,0003 bd2 ba1.1k sqft4242 Sheffield Ave, Philadelphia, PA 19136Sold
- $217,8003 bd1 ba1.1k sqft4238 Sheffield Ave, Philadelphia, PA 19136Off Market
- $209,9003 bd2 ba1.1k sqft4236 Sheffield Ave, Philadelphia, PA 19136Off Market

- $--2 bd1 ba800 sqft4244 Sheffield St FLOOR 2, Philadelphia, PA 19136Off Market
Similar homes
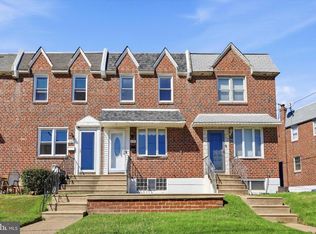
- $299,0003 bd2 ba1.5k sqft3127 Fairfield St, Philadelphia, PA 19136For Sale
 MLS ID #PAPH2671664, Brett Rosenthal, Compass RE. Bright MLS
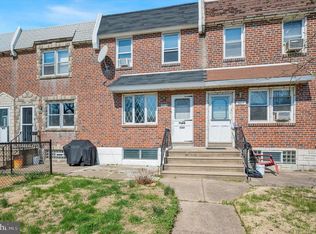
 - $315,0003 bd2 ba1.1k sqft3015 Holme Ave, Philadelphia, PA 19136For Sale
 MLS ID #PAPH2616148, Gazi Ataseven, HomeSmart Realty Advisors. Bright MLS
 - $249,9003 bd2 ba1k sqft2815 Stevens St, Philadelphia, PA 19149For Sale
 MLS ID #PAPH2667038, May Chen, Canaan Realty Services INC. Bright MLS
 - $239,9003 bd2 ba1k sqft880 Granite St, Philadelphia, PA 19124For Sale
 MLS ID #PAPH2665888, Aws Abdelaziz, RE/MAX Access. Bright MLS
 - $279,9003 bd2 ba1.1k sqft7270 Cornelius St, Philadelphia, PA 19138For SaleMLS ID #PAPH2662728, Santos Rivera, Iron Valley Real Estate of Berks. Bright MLS
- $299,9993 bd4 ba1.4k sqft6221 Gardenia St, Philadelphia, PA 19144For SaleMLS ID #PAPH2680274, John Galster, Sovereign Home Realty. Bright MLS
- $250,0003 bd1 ba976 sqft6354 Tulip St, Philadelphia, PA 19135For SaleMLS ID #PAPH2625602, Brian Lanoza, Century 21 Advantage Gold-Southampton. Bright MLS
- $299,9003 bd2 ba1.3k sqft3014 Salmon St, Philadelphia, PA 19134For SaleMLS ID #PAPH2676936, Ryan Lockstein, Rosedale Real Estate LLC. Bright MLS
- $285,0004 bd2 ba1k sqft1509 Kinsdale St, Philadelphia, PA 19126For SaleMLS ID #PAPH2668024, Kwesi Akal, HomeSmart Realty Advisors. Bright MLS
- $255,0003 bd3 ba1.2k sqft1523 N Allison St, Philadelphia, PA 19131For SaleMLS ID #PAPH2680268, Vardgas Oganisean, Premier Real Estate Inc. Bright MLS
- $279,0003 bd2 ba1.3k sqft7076 Forrest Ave, Philadelphia, PA 19138For SaleMLS ID #PAPH2678528, Jasmine Williams, Realty ONE Group Focus. Bright MLS
- $299,5003 bd1 ba1.1k sqft2865 Sellers St, Philadelphia, PA 19137For SaleMLS ID #PAPH2664298, Nigel Richards, Compass RE. Bright MLS
- $250,0003 bd3 ba1.1k sqft1905 Conlyn St, Philadelphia, PA 19141For SaleMLS ID #PAPH2672298, Javada Hill, Compass RE. Bright MLS
- $299,9993 bd2 ba1.1k sqft7810 Temple Rd, Philadelphia, PA 19150For SaleMLS ID #PAPH2668884, Ksenia Shusman, ROI National Realty Corp. Bright MLS
- $295,0004 bd2 ba1.5k sqft7837 Provident St, Philadelphia, PA 19150For SaleMLS ID #PAPH2668522, Alison Simon, KW Empower. Bright MLS
- $229,9003 bd3 ba1.2k sqft1365 Dyre St, Philadelphia, PA 19124For SaleMLS ID #PAPH2627798, Racquel Burden, Realty One Group Restore - BlueBell. Bright MLS
- $231,0004 bd2 ba1k sqft896 Brill St, Philadelphia, PA 19124For SaleMLS ID #PAPH2632442, mike nijim, Realty Mark Cityscape-Huntingdon Valley. Bright MLS
- $225,0003 bd1 ba1k sqft6632 N Uber St, Philadelphia, PA 19138For SaleMLS ID #PAPH2676514, Ryan Lockstein, Rosedale Real Estate LLC. Bright MLS
- $288,0003 bd2 ba999 sqft2518 S American St, Philadelphia, PA 19148For SaleMLS ID #PAPH2676906, Ryan Lockstein, Rosedale Real Estate LLC. Bright MLS
- $269,9003 bd2 ba1.3k sqft1350 Kimberly Dr, Philadelphia, PA 19151For SaleMLS ID #PAPH2652474, Lauren Quinn, Prime Realty Partners. Bright MLS
