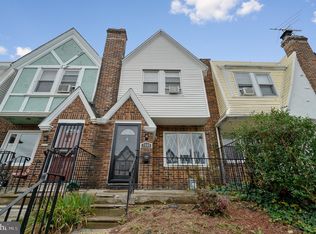
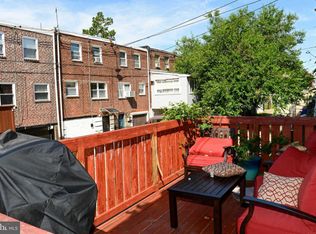
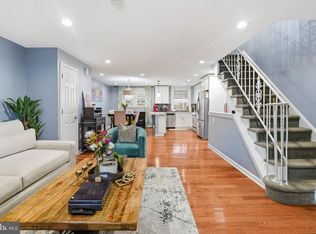
Welcome to 7810 Temple Rd, Philadelphia, PA 19150 — a beautifully upgraded 3-bedroom, 1.5-bath home that has been tastefully renovated throughout and is ready to move right in. The main level features a bright, welcoming living room and an open-concept kitchen designed with warm wood tones, a stylish haze accent wall, and all brand-new appliances. A convenient half bath on the first floor adds to the functionality of the space. Upstairs, you’ll find three comfortable bedrooms along with a beautifully renovated full bathroom. The basement offers additional living space, perfect for a family room, home office, gym, or entertainment area. Thoughtfully updated with warm, modern finishes, this home offers a beautiful setting where you can simply move in and enjoy.
For sale
$299,999
7810 Temple Rd, Philadelphia, PA 19150
3beds
1,190sqft
Townhouse
Built in 1950
938 Square Feet Lot
$298,300 Zestimate®
$252/sqft
$-- HOA
What's special
- 7 days
- 406
- 50
Likely to sell faster than
Zillow last checked:
Listing updated:
Listed by:
Ksenia Shusman 267-939-1282,
ROI National Realty Corp 2153958011
Source: Bright MLS,MLS#: PAPH2668884
Facts & features
Interior
Bedrooms & bathrooms
- Bedrooms: 3
- Bathrooms: 2
- Full bathrooms: 1
- 1/2 bathrooms: 1
- Main level bathrooms: 2
- Main level bedrooms: 3
Basement
- Area: 200
Heating
- Forced Air, Central
Cooling
- Central Air, Electric
Appliances
- Included: Gas Water Heater
- Laundry: In Basement
Features
- Eat-in Kitchen
- Basement: Finished
- Has fireplace: No
Interior area
- Total structure area: 1,190
- Total interior livable area: 1,190 sqft
- Finished area above ground: 990
- Finished area below ground: 200
Property
Parking
- Parking features: None
Accessibility
- Accessibility features: None
Features
- Levels: Two
- Stories: 2
- Pool features: None
Lot
- Size: 938 Square Feet
- Dimensions: 15 x 62
Details
- Additional structures: Above Grade, Below Grade
- Parcel number: 501060300
- Zoning: RSA5
- Special conditions: Standard
Construction
Type & style
- Home type: Townhouse
- Architectural style: Straight Thru
- Property subtype: Townhouse
Materials
- Masonry
- Foundation: Other
Condition
- New construction: No
- Year built: 1950
- Major remodel year: 2026
Utilities & green energy
- Sewer: Public Sewer
- Water: Public
Community & HOA
Community
- Subdivision: Mt Airy (east)
HOA
- Has HOA: No
Location
- Region: Philadelphia
- Municipality: PHILADELPHIA
Financial & listing details
- Price per square foot: $252/sqft
- Tax assessed value: $178,500
- Annual tax amount: $2,498
- Date on market: 9/9/2026
- Listing agreement: Exclusive Agency
- Inclusions: Appliances
- Ownership: Fee Simple
Estimated market value
$298,300
$283,000 - $313,000
$1,845/mo
Price history
| Date | Event | Price |
|---|---|---|
| 9/9/2026 | Listed for sale | $299,999+124.7%$252/sqft |
Source:  Bright MLS #PAPH2668884 Report a problem Bright MLS #PAPH2668884 Report a problem | ||
| 6/16/2026 | Sold | $133,500+184.6%$112/sqft |
Source: Public Record Report a problem | ||
| 1/19/2006 | Sold | $46,900$39/sqft |
Source: Public Record Report a problem | ||
Public tax history
| Year | Property taxes | Tax assessment |
|---|---|---|
| 2025 | $2,466 +24% | $176,200 +24% |
| 2024 | $1,989 | $142,100 |
| 2023 | $1,989 +33.9% | $142,100 |
| 2022 | $1,485 | -- |
| 2021 | $1,485 -4.2% | -- |
| 2018 | $1,551 | -- |
| 2017 | $1,551 +4.7% | -- |
| 2016 | $1,481 | -- |
| 2015 | $1,481 | -- |
| 2014 | $1,481 +4.5% | $105,800 +576.1% |
| 2012 | $1,418 | $15,648 |
| 2011 | -- | $15,648 |
| 2010 | -- | $15,648 |
| 2009 | -- | $15,648 |
| 2008 | -- | $15,648 |
| 2007 | -- | $15,648 +7.5% |
| 2006 | -- | $14,560 |
| 2005 | -- | $14,560 |
| 2004 | -- | $14,560 |
| 2003 | -- | $14,560 +11.5% |
| 2002 | -- | $13,056 +7.1% |
| 2000 | -- | $12,192 +5.8% |
| 1999 | -- | $11,520 |
Find assessor info on the county website
Monthly payment
Est. payment
Payment breakdown
Explore the cost of this home by adjusting the details. Changes won't be saved.Climate risks
Neighborhood: West Oak Lane
Nearby schools
Similar homes
- $343,0003 bd3 ba1.6k sqft7929 Rugby St, Philadelphia, PA 19150For Sale
 MLS ID #PAPH2669630, Edward Hughes, Tesla Realty Group, LLC. Bright MLS
 - $--3 bd1 ba1.2k sqft7946 Temple Rd, Philadelphia, PA 19150Auction
 Auction.com 1
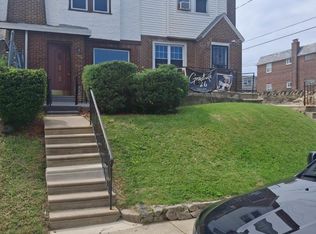
 - $269,9003 bd1 ba1k sqft7738 Fayette St, Philadelphia, PA 19150For Sale
 MLS ID #PAPH2668946, Walter Hope, Realty Mark Associates. Bright MLS
 - $299,9994 bd2 ba1.1k sqft7925 Michener Ave, Philadelphia, PA 19150For Sale
 MLS ID #PAPH2616570, Sinoe Naji-Taylor, Velvet Rope Homes. Bright MLS
 - $279,0003 bd3 ba1.4k sqft941 E Slocum St, Philadelphia, PA 19150For SaleMLS ID #PAPH2661532, Amber Watson-Tardiff, Keller Williams Realty - Moorestown. Bright MLS
- $319,9003 bd2 ba1.2k sqft8238 Fayette St, Philadelphia, PA 19150For SaleMLS ID #PAPH2656316, Logan Rothman, Engel & Volkers. Bright MLS
- $275,0003 bd2 ba1.1k sqft8318 Thouron Ave, Philadelphia, PA 19150For SaleMLS ID #PAPH2661548, Brian Lanoza, Century 21 Advantage Gold-Southampton. Bright MLS
- $319,0003 bd2 ba1.1k sqft1106 E Hortter St, Philadelphia, PA 19150For SaleMLS ID #PAPH2631590, Joseph Fasy Jr, Joseph F X Fasy Realtors. Bright MLS
- $329,9003 bd2 ba1.6k sqft7838 Thouron Ave, Philadelphia, PA 19150For SaleMLS ID #PAPH2622476, Dante Barton, BluChip Realty. Bright MLS
- $325,0003 bd2 ba1.4k sqft8613 Rugby St, Philadelphia, PA 19150For SaleMLS ID #PAPH2664886, mike nijim, Realty Mark Cityscape-Huntingdon Valley. Bright MLS
- $299,0003 bd3 ba990 sqft7816 Temple Rd, Philadelphia, PA 19150For SaleMLS ID #PAPH2610410, Andrew Gordynskiy, RE/MAX Centre Realtors. Bright MLS
- $250,0003 bd2 ba1.2k sqft7959 Gilbert St, Philadelphia, PA 19150For SaleMLS ID #PAPH2655354, Michelle Phillips, Luxe Real Estate LLC. Bright MLS
- $315,0003 bd3 ba1.2k sqft1909 73rd Ave, Philadelphia, PA 19138For SaleMLS ID #PAPH2669328, Trent Pettus, Integrity Real Estate Services. Bright MLS
- $299,9994 bd2 ba1.1k sqft8506 Provident St, Philadelphia, PA 19150For SaleMLS ID #PAPH2612914, Valerie Carty, Desmond Spencer Real Estate. Bright MLS
- $280,0003 bd2 ba1.1k sqft7530 Gilbert St, Philadelphia, PA 19150For SaleMLS ID #PAPH2623204, Rhonda Smith Robertson, Valor Real Estate, LLC.. Bright MLS
- $260,9993 bd1 ba1.2k sqft7538 Rugby St, Philadelphia, PA 19150For SaleMLS ID #PAPH2659246, Linda Sandoval Sandoval Martinez-Herrera, Giraldo Real Estate Group. Bright MLS
- $259,9003 bd2 ba1.1k sqft1409 E Weaver St, Philadelphia, PA 19150For SaleMLS ID #PAPH2606170, Briahna Savage, EXP Realty, LLC. Bright MLS
