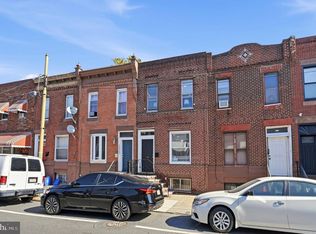
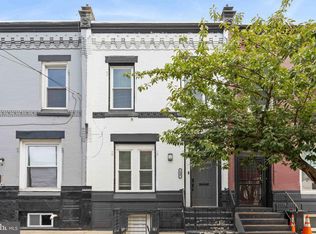
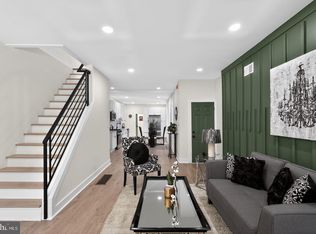
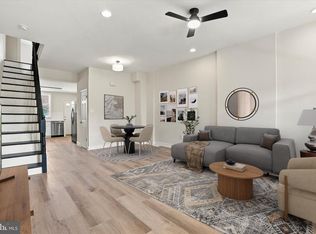
Active again due to buyers financing falling through. Welcome to this beautifully reimagined rowhome, where thoughtful design meets modern comfort. Fully renovated from top to bottom, this home has been extended to create additional living space and features an open-concept layout designed for both everyday living and entertaining. The main level offers a bright, seamless flow with stylish finishes and a modern kitchen that serves as the heart of the home. Upstairs, you’ll find comfortable secondary bedrooms, while the entire third floor is dedicated to an impressive primary suite—your own private retreat complete with a spa-inspired bathroom, soaking tub, and elevated finishes. With 3 bedrooms, 2.5 bathrooms, expanded square footage, and a renovation designed with both style and functionality in mind, this home offers the feel of new construction while maintaining the character of a classic Philadelphia rowhome. Move-in ready and thoughtfully designed from the layout to the finishing touches, this is one you’ll want to see in person.
For sale
$299,000
2057 N 9th St, Philadelphia, PA 19122
3beds
1,758sqft
Townhouse
Built in 1920
763 Square Feet Lot
$295,800 Zestimate®
$170/sqft
$-- HOA
What's special
Stylish finishesSoaking tubElevated finishesSpa-inspired bathroomComfortable secondary bedroomsBright seamless flow
- 35 days
- 92
- 5
Zillow last checked:
Listing updated:
Listed by:
Jim Roche 215-714-9539,
KW Empower 215-627-3500,
Listing Team: Rarity Real Estate, Co-Listing Team: Rarity Real Estate,Co-Listing Agent: Patricia Gadson 267-463-3364,
KW Empower
Source: Bright MLS,MLS#: PAPH2675390
Facts & features
Interior
Bedrooms & bathrooms
- Bedrooms: 3
- Bathrooms: 3
- Full bathrooms: 2
- 1/2 bathrooms: 1
- Main level bathrooms: 1
Basement
- Area: 0
Heating
- Forced Air, Natural Gas
Cooling
- Central Air, Natural Gas
Appliances
- Included: Microwave, Dryer, Dishwasher, Oven, Washer, Refrigerator, Cooktop, Water Heater, Gas Water Heater
Features
- Basement: Unfinished
- Has fireplace: No
Interior area
- Total structure area: 1,758
- Total interior livable area: 1,758 sqft
- Finished area above ground: 1,758
- Finished area below ground: 0
Property
Parking
- Parking features: On Street
- Has uncovered spaces: Yes
Accessibility
- Accessibility features: None
Features
- Levels: Three
- Stories: 3
- Pool features: None
Lot
- Size: 763 Square Feet
Details
- Additional structures: Above Grade, Below Grade
- Parcel number: 202159201
- Zoning: RM1
- Special conditions: Standard
Construction
Type & style
- Home type: Townhouse
- Architectural style: Traditional
- Property subtype: Townhouse
Materials
- Brick
- Foundation: Concrete Perimeter
Condition
- New construction: No
- Year built: 1920
Utilities & green energy
- Sewer: Public Sewer
- Water: Public
Community & HOA
Community
- Subdivision: Hartranft
HOA
- Has HOA: No
Location
- Region: Philadelphia
- Municipality: PHILADELPHIA
Financial & listing details
- Price per square foot: $170/sqft
- Tax assessed value: $255,500
- Annual tax amount: $3,576
- Date on market: 9/29/2026
- Listing agreement: Exclusive Right To Sell
- Listing terms: Cash,Conventional,FHA,VA Loan
- Exclusions: Alarm System
- Ownership: Fee Simple
Estimated market value
$295,800
$281,000 - $311,000
$2,065/mo
Price history
| Date | Event | Price |
|---|---|---|
| 11/2/2026 | Listed for sale | $299,000$170/sqft |
Source:  Bright MLS #PAPH2675390 Report a problem | ||
| 10/12/2026 | Pending sale | $299,000$170/sqft |
Source: Bright MLS #PAPH2675390 Report a problem | ||
| 10/5/2026 | Contingent | $299,000$170/sqft |
Source: Bright MLS #PAPH2675390 Report a problem | ||
| 9/29/2026 | Listed for sale | $299,000$170/sqft |
Source: Bright MLS #PAPH2675390 Report a problem | ||
| 4/6/2023 | Listing removed | -- |
Source: Zillow Rentals Report a problem | ||
| 1/6/2023 | Listed for rent | $2,200-2.2%$1/sqft |
Source: Zillow Rentals Report a problem | ||
| 1/4/2023 | Listing removed | -- |
Source: Zillow Rentals Report a problem | ||
| 12/20/2022 | Listed for rent | $2,250+25%$1/sqft |
Source: Zillow Rentals Report a problem | ||
| 3/24/2021 | Listing removed | -- |
Source: Owner Report a problem | ||
| 1/27/2018 | Listing removed | $1,800$1/sqft |
Source: Coldwell Banker Preferred - Old City Office #1004138465 Report a problem | ||
| 10/18/2017 | Listed for rent | $1,800$1/sqft |
Source: Owner Report a problem | ||
Public tax history
| Year | Property taxes | Tax assessment |
|---|---|---|
| 2025 | $3,220 +13.4% | $230,000 +13.4% |
| 2024 | $2,840 | $202,900 |
| 2023 | $2,840 +866.2% | $202,900 |
| 2022 | $294 | -- |
| 2021 | $294 -0.9% | -- |
| 2018 | $297 | -- |
| 2017 | $297 -48% | -- |
| 2016 | $571 | -- |
| 2015 | $571 | -- |
| 2014 | $571 +4.5% | $40,800 +2450% |
| 2012 | $547 | $1,600 |
| 2011 | -- | $1,600 |
| 2010 | -- | $1,600 |
| 2009 | -- | $1,600 |
| 2008 | -- | $1,600 |
| 2007 | -- | $1,600 |
| 2006 | -- | $1,600 |
| 2005 | -- | $1,600 |
| 2004 | -- | $1,600 |
| 2003 | -- | $1,600 |
| 2002 | -- | $1,600 |
| 2000 | -- | $1,600 |
| 1999 | -- | $1,600 |
Find assessor info on the county website
Monthly payment
Est. payment
Payment breakdown
Explore the cost of this home by adjusting the details. Changes won't be saved.Climate risks
Neighborhood: Hartranft
Nearby schools
Schools provided by the listing agent
- District: The School District Of Philadelphia
Source: Bright MLS. This data may not be complete. We recommend contacting the local school district to confirm school assignments for this home.


Similar homes
- $299,9003 bd3 ba1.5k sqft2025 S 22nd St, Philadelphia, PA 19145For Sale
 MLS ID #PAPH2686340, Grace DeGregorio, Alpha Realty Group. Bright MLS
- $309,9993 bd3 ba1.4k sqft1807 N 27th St, Philadelphia, PA 19121For Sale
 MLS ID #PAPH2663320, Bruce Randolph, Century 21 Advantage Gold-Elkins Park. Bright MLS
- $299,9003 bd2 ba1.3k sqft749 S 52nd St, Philadelphia, PA 19143For Sale
 MLS ID #PAPH2686836, Ryan Lockstein, Rosedale Real Estate LLC. Bright MLS
- $324,9003 bd2 ba1.1k sqft2111 Wharton St, Philadelphia, PA 19146For Sale
 MLS ID #PAPH2685614, Katie Smith, Peters Gordon Realty Inc. Bright MLS
- $269,9902 bd2 ba1.1k sqft1557 N Orkney St, Philadelphia, PA 19122For SaleMLS ID #PAPH2608350, James Gorecki, Premium Realty Castor Inc. Bright MLS
- $279,0003 bd2 ba994 sqft2536 S Philip St, Philadelphia, PA 19148For SaleMLS ID #PAPH2686838, Ryan Lockstein, Rosedale Real Estate LLC. Bright MLS
- $314,9003 bd3 ba1.3k sqft1416 N Dover St, Philadelphia, PA 19121For SaleMLS ID #PAPH2645418, Scott Frith, Compass RE. Bright MLS
- $299,9004 bd3 ba2.2k sqft5732 Virginian Rd, Philadelphia, PA 19141For SaleMLS ID #PAPH2672168, Becky Bostic, Real of Pennsylvania. Bright MLS
- $330,0004 bd2 ba1.4k sqft2502 E Clearfield St, Philadelphia, PA 19134For SaleMLS ID #PAPH2683386, Christopher Somers, KW Empower. Bright MLS
- $290,0003 bd3 ba1.8k sqft1914 Plymouth St, Philadelphia, PA 19138For SaleMLS ID #PAPH2674922, Michele Elliott, Keller Williams Real Estate-Langhorne. Bright MLS
- $299,9004 bd2 ba1.3k sqft2208 E Dickinson St, Philadelphia, PA 19146For SaleMLS ID #PAPH2665346, Joe Dougherty, BHHS Fox & Roach-Jenkintown. Bright MLS
- $239,9003 bd2 ba1.4k sqft1627 W Thompson St, Philadelphia, PA 19121For SaleMLS ID #PAPH2677084, Anthony Krupincza, CG Realty, LLC. Bright MLS
- $299,9004 bd3 ba2.1k sqft115 E Duval St, Philadelphia, PA 19144For SaleMLS ID #PAPH2674130, Nick Melillo, Keller Williams Real Estate - Media. Bright MLS
- $315,0004 bd3 ba1.6k sqft6647 N Bouvier St, Philadelphia, PA 19126For SaleMLS ID #PAPH2672960, Stacie Koroly, EXP Realty, LLC. Bright MLS
- $319,9994 bd3 ba1.6k sqft3826 Fairmount Ave, Philadelphia, PA 19104For SaleMLS ID #PAPH2674930, Stephen Kennedy, KW Empower. Bright MLS
- $314,9993 bd2 ba1.7k sqft7261 N 21st St, Philadelphia, PA 19138For SaleMLS ID #PAPH2680836, Mr. Nehemiah J Lindo, Realty One Group Alliance. Bright MLS
- $299,0002 bd4 ba1k sqft2036 Wilder St, Philadelphia, PA 19146For SaleMLS ID #PAPH2669038, Evangeline Gambardella, KW Empower. Bright MLS
- $285,0003 bd2 ba1.2k sqft1208 Tree St, Philadelphia, PA 19148For SaleMLS ID #PAPH2670980, Jaime Hyman, Compass RE. Bright MLS
- $369,9004 bd3 ba1.9k sqft1741 N 26th St, Philadelphia, PA 19121For SaleMLS ID #PAPH2678242, Aldo Torres, Homestarr Realty. Bright MLS
- $298,4004 bd3 ba1.1k sqft1909 Penfield St, Philadelphia, PA 19138For SaleMLS ID #PAPH2651520, John Galster, Sovereign Home Realty. Bright MLS
