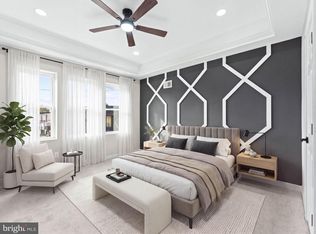
Welcome to 5732 Virginian Road, a beautifully updated 4-bedroom, 2.5-bath home offering approximately 2,214 square feet of finished living space across three levels. Step inside to an expansive open-concept main level featuring modern flooring, recessed lighting, abundant natural light, and a striking custom accent wall with an electric fireplace. The spacious dining area flows seamlessly into the updated kitchen, complete with white shaker cabinetry, statement countertops, subway tile backsplash, stainless steel appliances, gas cooking, and sleek black hardware. Upstairs, you’ll find three bedrooms, including a spacious primary suite with a private en-suite bath, plus an additional updated full bathroom. The finished lower level significantly expands the home’s versatility with a generous recreation area, fourth bedroom, half bath, laundry area, and direct access to the attached garage. Whether used for guests, a home office, playroom, or additional living space, this level offers plenty of flexibility. A covered front porch, rear deck, attached garage, and additional off-street parking complete this move-in-ready Philadelphia home. With approximately 2,214 square feet of finished living space across three levels, 5732 Virginian Road offers an impressive combination of space, updates, and functionality—all ready for its next owner. Perfectly situated just a 5-minute walk to Kemble Park and an 10-minute walk to La Salle University, offering convenient access to recreation, campus life, and neighborhood amenities.
For sale
$299,900
5732 Virginian Rd, Philadelphia, PA 19141
4beds
2,214sqft
Townhouse
Built in 1925
1,760 Square Feet Lot
$300,700 Zestimate®
$135/sqft
$-- HOA
What's special
Attached garageModern flooringAdditional off-street parkingLaundry areaAbundant natural lightCovered front porchRecessed lighting
- 42 days
- 276
- 38
Zillow last checked:
Listing updated:
Listed by:
Becky Bostic 215-313-1930,
Real of Pennsylvania 8554500442,
Listing Team: The Destination Group
Source: Bright MLS,MLS#: PAPH2672168
Facts & features
Interior
Bedrooms & bathrooms
- Bedrooms: 4
- Bathrooms: 3
- Full bathrooms: 2
- 1/2 bathrooms: 1
Basement
- Area: 702
Heating
- Forced Air, Electric
Cooling
- Central Air, Electric
Appliances
- Included: Dishwasher, Refrigerator, Gas Water Heater
- Laundry: In Basement, Hookup
Features
- Bathroom - Walk-In Shower, Bathroom - Tub Shower, Combination Dining/Living, Combination Kitchen/Dining, Combination Kitchen/Living, Open Floorplan, Recessed Lighting
- Basement: Finished,Garage Access,Exterior Entry,Interior Entry,Walk-Out Access
- Number of fireplaces: 1
- Fireplace features: Electric
Interior area
- Total structure area: 2,214
- Total interior livable area: 2,214 sqft
- Finished area above ground: 1,512
- Finished area below ground: 702
Property
Parking
- Total spaces: 1
- Parking features: Garage Faces Rear, Inside Entrance, Alley Access, Attached
- Attached garage spaces: 1
Accessibility
- Accessibility features: None
Features
- Levels: Three
- Stories: 3
- Pool features: None
Lot
- Size: 1,760 Square Feet
- Dimensions: 16.00 x 110.00
Details
- Additional structures: Above Grade, Below Grade
- Parcel number: 172180600
- Zoning: RSA5
- Special conditions: Standard
Construction
Type & style
- Home type: Townhouse
- Architectural style: Straight Thru
- Property subtype: Townhouse
Materials
- Masonry
- Foundation: Concrete Perimeter
Condition
- New construction: No
- Year built: 1925
- Major remodel year: 2026
Utilities & green energy
- Sewer: Public Sewer
- Water: Public
Community & HOA
Community
- Subdivision: Ogontz
HOA
- Has HOA: No
Location
- Region: Philadelphia
- Municipality: PHILADELPHIA
Financial & listing details
- Price per square foot: $135/sqft
- Tax assessed value: $193,400
- Annual tax amount: $2,707
- Date on market: 9/22/2026
- Listing agreement: Exclusive Right To Sell
- Listing terms: Cash,FHA 203(b),VA Loan,FHA,Conventional
- Inclusions: Refrigerator
- Ownership: Fee Simple
Estimated market value
$300,700
$286,000 - $316,000
$2,876/mo
Price history
| Date | Event | Price |
|---|---|---|
| 10/23/2026 | Listed for sale | $299,900$135/sqft |
Source:  Bright MLS #PAPH2672168 Report a problem | ||
| 10/12/2026 | Listing removed | $299,900$135/sqft |
Source: Bright MLS #PAPH2672168 Report a problem | ||
| 9/22/2026 | Listed for sale | $299,900+122.1%$135/sqft |
Source: Bright MLS #PAPH2672168 Report a problem | ||
| 12/22/2025 | Sold | $135,000-10%$61/sqft |
Source: Bright MLS #PAPH2554662 Report a problem | ||
| 11/20/2025 | Pending sale | $150,000$68/sqft |
Source: Bright MLS #PAPH2554662 Report a problem | ||
| 11/8/2025 | Price change | $150,000-14.3%$68/sqft |
Source: Bright MLS #PAPH2554662 Report a problem | ||
| 11/1/2025 | Listed for sale | $175,000$79/sqft |
Source: Bright MLS #PAPH2554662 Report a problem | ||
Public tax history
| Year | Property taxes | Tax assessment |
|---|---|---|
| 2025 | $2,699 +30.1% | $192,800 +30.1% |
| 2024 | $2,075 | $148,200 |
| 2023 | $2,075 +39.3% | $148,200 |
| 2022 | $1,489 | -- |
| 2021 | $1,489 -4.2% | -- |
| 2018 | $1,555 | -- |
| 2017 | $1,555 -6.8% | -- |
| 2016 | $1,669 | -- |
| 2015 | $1,669 | -- |
| 2014 | $1,669 +4.5% | $119,200 +748.5% |
| 2012 | $1,597 | $14,048 |
| 2011 | -- | $14,048 |
| 2010 | -- | $14,048 |
| 2009 | -- | $14,048 |
| 2008 | -- | $14,048 |
| 2007 | -- | $14,048 +7.6% |
| 2006 | -- | $13,056 |
| 2005 | -- | $13,056 |
| 2004 | -- | $13,056 +10% |
| 2003 | -- | $11,872 |
| 2002 | -- | $11,872 +14.9% |
| 2000 | -- | $10,336 +1.9% |
| 1999 | -- | $10,144 |
Find assessor info on the county website
Monthly payment
Est. payment
Payment breakdown
Explore the cost of this home by adjusting the details. Changes won't be saved.Climate risks
Neighborhood: Ogontz
Nearby schools
Schools provided by the listing agent
- District: Philadelphia City
Source: Bright MLS. This data may not be complete. We recommend contacting the local school district to confirm school assignments for this home.
- $152,5004 bd1 ba1.5k sqft5734 Virginian Rd, Philadelphia, PA 19141Off Market
- $151,7004 bd1 ba1.5k sqft5730 Virginian Rd, Philadelphia, PA 19141Off Market
- $152,3004 bd1 ba1.5k sqft5736 Virginian Rd, Philadelphia, PA 19141Off Market
- $197,8003 bd1 ba1.5k sqft5728 Virginian Rd, Philadelphia, PA 19141Off Market
Similar homes
- $305,0003 bd3 ba1.6k sqft5619 N 15th St, Philadelphia, PA 19141For Sale

 MLS ID #PAPH2644576, Pat Bezek, BHHS Fox & Roach-Jenkintown. Bright MLS
- $260,0003 bd2 ba1.8k sqft1064 Wagner Ave, Philadelphia, PA 19141For Sale
 MLS ID #PAPH2686442, Tetyana Ilashvili, Market Force Realty. Bright MLS
- $315,0004 bd3 ba1.6k sqft6647 N Bouvier St, Philadelphia, PA 19126For Sale
 MLS ID #PAPH2672960, Stacie Koroly, EXP Realty, LLC. Bright MLS
- $324,9003 bd3 ba1.2k sqft1835 N 72nd Ave, Philadelphia, PA 19126For Sale
 MLS ID #PAPH2686086, Sonja Cameron, Diversified Realty Solutions. Bright MLS
- $319,9003 bd2 ba1.2k sqft172 E Tulpehocken St, Philadelphia, PA 19144For SaleMLS ID #PAPH2684970, Joseph Diamond, Realty Mark Cityscape. Bright MLS
- $314,9993 bd2 ba1.7k sqft7261 N 21st St, Philadelphia, PA 19138For SaleMLS ID #PAPH2680836, Mr. Nehemiah J Lindo, Realty One Group Alliance. Bright MLS
- $299,0003 bd3 ba1.7k sqft2057 N 9th St, Philadelphia, PA 19122For SaleMLS ID #PAPH2675390, Jim Roche, KW Empower. Bright MLS
- $299,9003 bd3 ba1.5k sqft2025 S 22nd St, Philadelphia, PA 19145For SaleMLS ID #PAPH2686340, Grace DeGregorio, Alpha Realty Group. Bright MLS
- $244,9993 bd2 ba1.2k sqft5039 N Smedley St, Philadelphia, PA 19141For SaleMLS ID #PAPH2663452, Stephen Kennedy, KW Empower. Bright MLS
- $243,9003 bd2 ba1.6k sqft906 W Rockland St, Philadelphia, PA 19141For SaleMLS ID #PAPH2678482, Stephen Kennedy, KW Empower. Bright MLS
- $295,0004 bd2 ba1.5k sqft7837 Provident St, Philadelphia, PA 19150For SaleMLS ID #PAPH2668522, Alison Simon, KW Empower. Bright MLS
- $299,9003 bd2 ba1.3k sqft749 S 52nd St, Philadelphia, PA 19143For SaleMLS ID #PAPH2686836, Ryan Lockstein, Rosedale Real Estate LLC. Bright MLS
- $350,0004 bd2 ba1.7k sqft6635 Hollis St, Philadelphia, PA 19138For SaleMLS ID #PAPH2675260, Thaddeus Dynakowski III, OCF Realty LLC - Philadelphia. Bright MLS
- $329,9003 bd3 ba1.2k sqft7237 Pittville Ave, Philadelphia, PA 19126For SaleMLS ID #PAPH2677788, Sonja Cameron, Diversified Realty Solutions. Bright MLS
- $250,0004 bd2 ba1.4k sqft128 W Hansberry St, Philadelphia, PA 19144For SaleMLS ID #PAPH2676176, Asha Anderson, HomeSmart Realty Advisors. Bright MLS
- $324,9003 bd2 ba1.1k sqft2111 Wharton St, Philadelphia, PA 19146For SaleMLS ID #PAPH2685614, Katie Smith, Peters Gordon Realty Inc. Bright MLS
- $300,0003 bd3 ba1.6k sqft1736 S 24th St, Philadelphia, PA 19145For SaleMLS ID #PAPH2673240, Alison Simon, KW Empower. Bright MLS
- $279,8993 bd2 ba1.1k sqft7270 Cornelius St, Philadelphia, PA 19138For SaleMLS ID #PAPH2662728, Santos Rivera, Iron Valley Real Estate of Berks. Bright MLS
- $369,9994 bd3 ba2.2k sqft6416 N 15th St, Philadelphia, PA 19126For SaleMLS ID #PAPH2646146, Leon Dales III, BHHS Fox & Roach-Center City Walnut. Bright MLS
- $330,0004 bd2 ba1.4k sqft2502 E Clearfield St, Philadelphia, PA 19134For SaleMLS ID #PAPH2683386, Christopher Somers, KW Empower. Bright MLS
