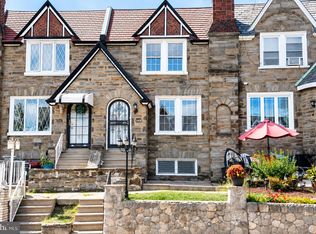
Welcome to this beautifully renovated end-of-row townhouse in the desirable West Oak Lane neighborhood. As you walk into the home you will love the open floor layout highlighted by the luxury vinyl flooring and recessed lighting throughout. One of the best features of the home is the gourmet kitchen, featuring a large island and stainless steel appliances, ideal for culinary enthusiasts and entertaining guests. Upstairs features 3 lovely bedrooms with plenty of closet space and two full bathrooms. As you make your way downstairs to the basement, imagine yourself enjoying a cozy evening by the fireplace in the fully finished basement with walkout access. The basement also offers another full bathroom and an additional room that can be used as a bedroom, office space, in-law suite, or simply just storage. Other features the home offers include plenty of storage space, high efficiency central air, electric hot water heater, and washer/dryer hookup. The home is located just a short walk to public transportation and just a short drive to the Cheltenham Mall, Route 309, PA Turnpike, Roosevelt Blvd, and the Schuylkill Expressway. Don't' hesitate taking a tour and making this beautiful home yours!
For sale
Price cut: $5K (10/3)
$369,999
6416 N 15th St, Philadelphia, PA 19126
4beds
2,298sqft
Townhouse
Built in 1915
1,925 Square Feet Lot
$369,800 Zestimate®
$161/sqft
$-- HOA
What's special
Large islandRecessed lighting throughoutOpen floor layoutPlenty of storage spaceLuxury vinyl flooringPlenty of closet spaceHigh efficiency central air
- 92 days
- 315
- 47
Zillow last checked:
Listing updated:
Listed by:
Leon Dales III 215-300-6777,
BHHS Fox & Roach-Center City Walnut (215) 627-6005
Source: Bright MLS,MLS#: PAPH2646146
Facts & features
Interior
Bedrooms & bathrooms
- Bedrooms: 4
- Bathrooms: 3
- Full bathrooms: 3
Basement
- Area: 0
Heating
- Central, Forced Air, Natural Gas
Cooling
- Central Air, Electric
Appliances
- Included: Dishwasher, Disposal, Exhaust Fan, Microwave, Oven/Range - Gas, Refrigerator, Stainless Steel Appliance(s), Water Heater, Electric Water Heater
- Laundry: In Basement, Hookup, Washer/Dryer Hookups Only
Features
- Open Floorplan, Kitchen Island, Recessed Lighting
- Flooring: Luxury Vinyl, Tile/Brick
- Basement: Finished,Interior Entry,Side Entrance,Walk-Out Access,Windows
- Number of fireplaces: 1
Interior area
- Total structure area: 2,298
- Total interior livable area: 2,298 sqft
- Finished area above ground: 2,298
- Finished area below ground: 0
Property
Parking
- Parking features: On Street
- Has uncovered spaces: Yes
Accessibility
- Accessibility features: None
Features
- Levels: Three
- Stories: 3
- Pool features: None
Lot
- Size: 1,925 Square Feet
Details
- Additional structures: Above Grade, Below Grade
- Parcel number: 172071500
- Zoning: RSA5
- Special conditions: Standard
Construction
Type & style
- Home type: Townhouse
- Architectural style: A-Frame
- Property subtype: Townhouse
Materials
- CPVC/PVC, Masonry, Tile
- Foundation: Concrete Perimeter
- Roof: Flat,Slate
Condition
- New construction: No
- Year built: 1915
- Major remodel year: 2025
Utilities & green energy
- Electric: 100 Amp Service
- Sewer: Public Sewer
- Water: Public
Community & HOA
Community
- Subdivision: West Oak Lane
HOA
- Has HOA: No
Location
- Region: Philadelphia
- Municipality: PHILADELPHIA
Financial & listing details
- Price per square foot: $161/sqft
- Tax assessed value: $247,100
- Annual tax amount: $3,458
- Date on market: 7/10/2026
- Listing agreement: Exclusive Right To Sell
- Listing terms: Cash,Conventional,FHA,VA Loan
- Inclusions: Appliances And Fixtures
- Ownership: Fee Simple
Estimated market value
$369,800
$351,000 - $388,000
$2,183/mo
Price history
| Date | Event | Price |
|---|---|---|
| 10/3/2026 | Price change | $369,999-1.3%$161/sqft |
Source:  Bright MLS #PAPH2646146 Report a problem Bright MLS #PAPH2646146 Report a problem | ||
| 9/15/2026 | Price change | $374,999-1.3%$163/sqft |
Source: Bright MLS #PAPH2646146 Report a problem | ||
| 8/29/2026 | Price change | $379,999-1.3%$165/sqft |
Source: Bright MLS #PAPH2646146 Report a problem | ||
| 8/15/2026 | Price change | $384,999-1.3%$168/sqft |
Source: Bright MLS #PAPH2646146 Report a problem | ||
| 8/3/2026 | Price change | $389,999-1.3%$170/sqft |
Source: Bright MLS #PAPH2646146 Report a problem | ||
| 7/11/2026 | Listed for sale | $395,000-1.2%$172/sqft |
Source: Bright MLS #PAPH2646146 Report a problem | ||
| 4/17/2026 | Listing removed | $399,995$174/sqft |
Source: Bright MLS #PAPH2537464 Report a problem | ||
| 3/3/2026 | Price change | $399,995-3.6%$174/sqft |
Source: Bright MLS #PAPH2537464 Report a problem | ||
| 2/25/2026 | Price change | $415,000-1.2%$181/sqft |
Source: Bright MLS #PAPH2537464 Report a problem | ||
| 2/13/2026 | Price change | $420,000-1.2%$183/sqft |
Source: Bright MLS #PAPH2537464 Report a problem | ||
| 1/24/2026 | Price change | $425,000-2.7%$185/sqft |
Source: Bright MLS #PAPH2537464 Report a problem | ||
| 1/13/2026 | Listed for sale | $437,000+157.1%$190/sqft |
Source: Bright MLS #PAPH2537464 Report a problem | ||
| 5/8/2025 | Sold | $170,000-15%$74/sqft |
Source: Bright MLS #PAPH2468000 Report a problem | ||
| 4/17/2025 | Pending sale | $200,000$87/sqft |
Source: Bright MLS #PAPH2468000 Report a problem | ||
| 4/12/2025 | Listed for sale | $200,000$87/sqft |
Source: Bright MLS #PAPH2468000 Report a problem | ||
Public tax history
| Year | Property taxes | Tax assessment |
|---|---|---|
| 2025 | $3,459 +30.6% | $247,100 +30.6% |
| 2024 | $2,648 | $189,200 |
| 2023 | $2,648 +45.5% | $189,200 |
| 2022 | $1,820 | -- |
| 2021 | $1,820 -4.2% | -- |
| 2018 | $1,900 | -- |
| 2017 | $1,900 -2.1% | -- |
| 2016 | $1,940 | -- |
| 2015 | $1,940 | -- |
| 2014 | $1,940 +5.8% | $136,900 +834.1% |
| 2012 | $1,834 | $14,656 |
| 2011 | -- | $14,656 |
| 2010 | -- | $14,656 |
| 2009 | -- | $14,656 |
| 2008 | -- | $14,656 |
| 2007 | -- | $14,656 |
| 2006 | -- | $14,656 |
| 2005 | -- | $14,656 |
| 2004 | -- | $14,656 +10.1% |
| 2003 | -- | $13,312 |
| 2002 | -- | $13,312 +7.2% |
| 2000 | -- | $12,416 +17.6% |
| 1999 | -- | $10,560 |
Find assessor info on the county website
Monthly payment
Est. payment
Payment breakdown
Explore the cost of this home by adjusting the details. Changes won't be saved.Climate risks
Neighborhood: West Oak Lane
Nearby schools
Schools provided by the listing agent
- District: The School District Of Philadelphia
Source: Bright MLS. This data may not be complete. We recommend contacting the local school district to confirm school assignments for this home.

Similar homes
- $315,0004 bd3 ba1.6k sqft6647 N Bouvier St, Philadelphia, PA 19126For Sale

 MLS ID #PAPH2672960, Stacie Koroly, EXP Realty, LLC. Bright MLS
 - $350,0004 bd2 ba1.7k sqft6635 Hollis St, Philadelphia, PA 19138For Sale
 MLS ID #PAPH2675260, Thaddeus Dynakowski III, OCF Realty LLC - Philadelphia. Bright MLS
 - $329,9004 bd3 ba2.1k sqft115 E Duval St, Philadelphia, PA 19144For Sale
 MLS ID #PAPH2674130, Nick Melillo, Keller Williams Real Estate - Media. Bright MLS
 - $299,9004 bd3 ba2.2k sqft5732 Virginian Rd, Philadelphia, PA 19141For Sale
 MLS ID #PAPH2672168, Becky Bostic, Real of Pennsylvania. Bright MLS
 - $399,9004 bd3 ba2.1k sqft2021 E Sergeant St, Philadelphia, PA 19125For SaleMLS ID #PAPH2661006, Victoria Maslennikov, Tesla Realty Group, LLC. Bright MLS
- $299,9004 bd3 ba1.1k sqft1909 Penfield St, Philadelphia, PA 19138For SaleMLS ID #PAPH2651520, John Galster, Sovereign Home Realty. Bright MLS
- $399,9903 bd2 ba1.5k sqft1302 N Lawrence St, Philadelphia, PA 19122For SaleMLS ID #PAPH2645570, Derek Fulforth, KW Empower. Bright MLS
- $300,0004 bd2 ba1.5k sqft7837 Provident St, Philadelphia, PA 19150For SaleMLS ID #PAPH2668522, Alison Simon, KW Empower. Bright MLS
- $335,0003 bd3 ba1.8k sqft1331 N Newkirk St, Philadelphia, PA 19121For SaleMLS ID #PAPH2669100, Susie Lauterborn, Compass RE. Bright MLS
- $270,0004 bd2 ba1.4k sqft128 W Hansberry St, Philadelphia, PA 19144For SaleMLS ID #PAPH2676176, Asha Anderson, HomeSmart Realty Advisors. Bright MLS
- $390,0004 bd4 ba1.9k sqft5222 Lebanon Ave, Philadelphia, PA 19131For SaleMLS ID #PAPH2666746, Oscar McMickens, Realty ONE Group Focus. Bright MLS
- $365,0003 bd2 ba1.5k sqft317 E Vernon Rd, Philadelphia, PA 19119For SaleMLS ID #PAPH2667998, Ryan Lockstein, Rosedale Real Estate LLC. Bright MLS
- $299,0004 bd2 ba1.7k sqft2423 76th Ave, Philadelphia, PA 19150For SaleMLS ID #PAPH2617132, Angela Coven, KW Empower. Bright MLS
- $365,0003 bd2 ba1.5k sqft1931 Morris St, Philadelphia, PA 19145For SaleMLS ID #PAPH2670312, Kevin Le, Realty Mark Associates-CC. Bright MLS
- $349,9004 bd3 ba2.4k sqft523 S 55th St, Philadelphia, PA 19143For SaleMLS ID #PAPH2653868, Ahmad Ibrahim, KW Empower. Bright MLS
- $269,9003 bd2 ba1.5k sqft5733 N 20th St, Philadelphia, PA 19138For SaleMLS ID #PAPH2677120, May Chen, Canaan Realty Services INC. Bright MLS
- $425,0004 bd3 ba2k sqft3113 W Montgomery Ave, Philadelphia, PA 19121For SaleMLS ID #PAPH2652798, Jerry Wells, KW Empower. Bright MLS
- $399,0005 bd4 ba2k sqft240 W Earlham Ter, Philadelphia, PA 19144For SaleMLS ID #PAPH2629482, Bayram Kose, RE/MAX Preferred - Cherry Hill. Bright MLS
- $325,0004 bd1 ba1.2k sqft256 E Phil Ellena St, Philadelphia, PA 19119For SaleMLS ID #PAPH2676358, Marc Bennett, KW Empower. Bright MLS
- $379,9004 bd2 ba1.8k sqft8037 Craig St, Philadelphia, PA 19136For SaleMLS ID #PAPH2663390, ALISHA LAN, Canaan Realty Services INC. Bright MLS
