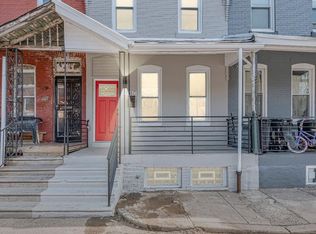
WELCOME TO 5222 LEBANON AVE — COMPLETELY RENOVATED, SPACIOUS & READY TO IMPRESS! If you’ve been waiting for a home that offers the space of a traditional Philadelphia home with the style and finishes of new construction, this may be the one. From the moment you arrive, the classic stone-and-brick exterior and inviting front lawn set the stage for what’s waiting inside. Step through the door and discover a beautifully renovated interior designed for today’s lifestyle. This impressive home features 4 generously sized bedrooms, 3 FULL bathrooms and 1 half bath, giving everyone the space and privacy they need. The updated kitchen is made for both everyday living and entertaining, featuring modern finishes, abundant cabinetry, sleek countertops and an open, contemporary feel that flows beautifully into the living spaces. And there’s more downstairs! The finished basement dramatically expands your usable living space and includes an additional room that could easily serve as a 5th bedroom, home office, gym, playroom or guest suite. Whether you need space to work from home, accommodate extended family or simply spread out, this home gives you options. At approximately 1,968 square feet above grade, this is already a substantially sized home—and the finished lower level adds even more room to enjoy. Located in Philadelphia’s 19131 area, the property offers convenient access to major roadways, public transportation, shopping, parks and other neighborhood amenities. Renovated homes with 4 bedrooms, 3.5 bathrooms AND this much flexible living space don’t come along every day. All the work has been done—just unpack, settle in and make it yours. Ask about the Open Your Door Mortgage Program with ESSA Bank, this program offers up to $10,000 in down payment assistance!
For sale
Price cut: $10K (10/14)
$379,999
5222 Lebanon Ave, Philadelphia, PA 19131
4beds
1,968sqft
Townhouse
Built in 1965
2,300 Square Feet Lot
$378,100 Zestimate®
$193/sqft
$-- HOA
What's special
- 47 days
- 493
- 62
Zillow last checked:
Listing updated:
Listed by:
Oscar McMickens 267-269-8003,
Realty ONE Group Focus 4845001681
Source: Bright MLS,MLS#: PAPH2666746
Facts & features
Interior
Bedrooms & bathrooms
- Bedrooms: 4
- Bathrooms: 4
- Full bathrooms: 3
- 1/2 bathrooms: 1
- Main level bathrooms: 4
- Main level bedrooms: 4
Basement
- Area: 0
Heating
- Forced Air, Natural Gas
Cooling
- Central Air, Electric
Appliances
- Included: Gas Water Heater
Features
- Basement: Finished
- Has fireplace: No
Interior area
- Total structure area: 1,968
- Total interior livable area: 1,968 sqft
- Finished area above ground: 1,968
- Finished area below ground: 0
Property
Parking
- Total spaces: 1
- Parking features: Storage, Garage Faces Rear, Attached, Driveway, On Street
- Attached garage spaces: 1
- Has uncovered spaces: Yes
Accessibility
- Accessibility features: None
Features
- Levels: Two
- Stories: 2
- Pool features: None
Lot
- Size: 2,300 Square Feet
Details
- Additional structures: Above Grade, Below Grade
- Parcel number: 521132900
- Zoning: RSA5
- Special conditions: Standard
Construction
Type & style
- Home type: Townhouse
- Architectural style: Straight Thru
- Property subtype: Townhouse
Materials
- Masonry
- Foundation: Concrete Perimeter
Condition
- New construction: No
- Year built: 1965
Utilities & green energy
- Sewer: Public Sewer
- Water: Public
Community & HOA
Community
- Subdivision: Overbrook
HOA
- Has HOA: No
Location
- Region: Philadelphia
- Municipality: PHILADELPHIA
Financial & listing details
- Price per square foot: $193/sqft
- Tax assessed value: $240,900
- Annual tax amount: $3,372
- Date on market: 9/2/2026
- Listing agreement: Exclusive Right To Sell
- Listing terms: Cash,Conventional,FHA,VA Loan
- Ownership: Fee Simple
Estimated market value
$378,100
$359,000 - $397,000
$3,311/mo
Price history
| Date | Event | Price |
|---|---|---|
| 10/14/2026 | Price change | $379,999-2.6%$193/sqft |
Source:  Bright MLS #PAPH2666746 Report a problem Bright MLS #PAPH2666746 Report a problem | ||
| 9/3/2026 | Listed for sale | $390,000+126.7%$198/sqft |
Source: Bright MLS #PAPH2666746 Report a problem | ||
| 6/23/2025 | Sold | $172,000-11.8%$87/sqft |
Source: Public Record Report a problem | ||
| 9/30/2024 | Listing removed | $195,000$99/sqft |
Source: Bright MLS #PAPH2395912 Report a problem | ||
| 9/30/2024 | Price change | $195,000-4.8%$99/sqft |
Source: Bright MLS #PAPH2395912 Report a problem | ||
| 9/25/2024 | Price change | $204,900-6.4%$104/sqft |
Source: Bright MLS #PAPH2395912 Report a problem | ||
| 9/12/2024 | Listed for sale | $219,000$111/sqft |
Source: Bright MLS #PAPH2395912 Report a problem | ||
Public tax history
| Year | Property taxes | Tax assessment |
|---|---|---|
| 2025 | $3,362 +26% | $240,200 +26% |
| 2024 | $2,669 | $190,700 |
| 2023 | $2,669 +10% | $190,700 |
| 2022 | $2,427 | -- |
| 2021 | $2,427 +3.9% | -- |
| 2018 | $2,336 +31.5% | -- |
| 2017 | $1,776 +28.3% | -- |
| 2016 | $1,384 | -- |
| 2015 | $1,384 | -- |
| 2014 | $1,384 +4.5% | $128,900 +734% |
| 2012 | $1,325 | $15,456 |
| 2011 | -- | $15,456 |
| 2010 | -- | $15,456 |
| 2009 | -- | $15,456 |
| 2008 | -- | $15,456 |
| 2007 | -- | $15,456 +7.6% |
| 2006 | -- | $14,368 |
| 2005 | -- | $14,368 |
| 2004 | -- | $14,368 |
| 2003 | -- | $14,368 +1.1% |
| 2002 | -- | $14,208 +12.4% |
| 2000 | -- | $12,640 +16.2% |
| 1999 | -- | $10,880 |
Find assessor info on the county website
Monthly payment
Est. payment
Payment breakdown
Explore the cost of this home by adjusting the details. Changes won't be saved.Climate risks
Neighborhood: Wynnefield
Nearby schools
- $198,3003 bd1 ba1k sqft5224 Lebanon Ave, Philadelphia, PA 19131Off Market
- $204,9004 bd1 ba1.9k sqft5220 Lebanon Ave, Philadelphia, PA 19131Off Market
- $174,400-- bd-- ba1.9k sqft5226 Lebanon Ave, Philadelphia, PA 19131Off Market
- $190,1004 bd1 ba1.9k sqft5218 Lebanon Ave, Philadelphia, PA 19131Off Market
Similar homes
- $284,9003 bd3 ba1.3k sqft5381 Hazelhurst St, Philadelphia, PA 19131For Sale

 MLS ID #PAPH2658662, Beth Samberg, Real of Pennsylvania. Bright MLS
 - $299,0004 bd2 ba1.6k sqft1221 N 58th St, Philadelphia, PA 19131For Sale
 MLS ID #PAPH2671658, La-Quannda Terry, Keller Williams Main Line. Bright MLS
 - $255,0003 bd3 ba1.2k sqft1523 N Allison St, Philadelphia, PA 19131For Sale
 MLS ID #PAPH2680268, Vardgas Oganisean, Premier Real Estate Inc. Bright MLS
 - $325,0003 bd2 ba1.1k sqft5540 W Oxford St, Philadelphia, PA 19131For Sale
 MLS ID #PAPH2614646, Asha Faison, EXP Realty, LLC. Bright MLS
 - $369,9003 bd3 ba1.4k sqft3520 W Allegheny Ave, Philadelphia, PA 19132For SaleMLS ID #PAPH2634834, Jayme Feiertag, Keller Williams Real Estate-Blue Bell. Bright MLS
- $350,0004 bd2 ba1.7k sqft6635 Hollis St, Philadelphia, PA 19138For SaleMLS ID #PAPH2675260, Thaddeus Dynakowski III, OCF Realty LLC - Philadelphia. Bright MLS
- $285,0004 bd2 ba1.6k sqft5307 Walnut St, Philadelphia, PA 19139For SaleMLS ID #PAPH2678990, Kate Vail, Elfant Wissahickon-Rittenhouse Square. Bright MLS
- $334,9004 bd3 ba1.5k sqft1524 S 30th St, Philadelphia, PA 19146For SaleMLS ID #PAPH2663402, Michael DeFiore, Houwzer, LLC. Bright MLS
- $399,9003 bd3 ba1.6k sqft3060 Edgemont St, Philadelphia, PA 19134For SaleMLS ID #PAPH2669420, Julie Mataj, Keller Williams Real Estate-Horsham. Bright MLS
- $369,9994 bd3 ba2.2k sqft6416 N 15th St, Philadelphia, PA 19126For SaleMLS ID #PAPH2646146, Leon Dales III, BHHS Fox & Roach-Center City Walnut. Bright MLS
- $365,0003 bd2 ba1.6k sqft2715 Sears St, Philadelphia, PA 19146For SaleMLS ID #PAPH2654836, Frank Jacovini, Century 21 Advantage Gold-South Philadelphia. Bright MLS
- $329,9004 bd3 ba2.1k sqft115 E Duval St, Philadelphia, PA 19144For SaleMLS ID #PAPH2674130, Nick Melillo, Keller Williams Real Estate - Media. Bright MLS
- $224,9004 bd3 ba1.3k sqft517 N 52nd St, Philadelphia, PA 19131For SaleMLS ID #PAPH2612782, Cordell Becker, Becker Capital, LLC. Bright MLS
- $379,9993 bd3 ba1.3k sqft1710 W Seybert St, Philadelphia, PA 19121For SaleMLS ID #PAPH2599972, Brett Martin, Keller Williams Main Line. Bright MLS
- $420,0004 bd4 ba1.2k sqft1432 N Leithgow St, Philadelphia, PA 19122For SaleMLS ID #PAPH2670746, Donnell Evans, HomeSmart Nexus Realty Group - Blue Bell. Bright MLS
- $357,5003 bd3 ba1.5k sqft614 Gerhard St, Philadelphia, PA 19128For SaleMLS ID #PAPH2615860, Mike Dixon, Coldwell Banker Realty. Bright MLS
- $215,0004 bd2 ba1.4k sqft642 N Frazier St, Philadelphia, PA 19131For SaleMLS ID #PAPH2624946, Ian Perler, KW Empower. Bright MLS
- $365,0002 bd2 ba1.1k sqft219 Daly St, Philadelphia, PA 19148For SaleMLS ID #PAPH2680786, Christina Bartelt, BHHS Fox & Roach-Blue Bell. Bright MLS
- $385,0003 bd2 ba1.1k sqft530 Greenwich St, Philadelphia, PA 19147For SaleMLS ID #PAPH2671500, Chip Robinson, Skyline Realty & Property Managment LLC. Bright MLS
