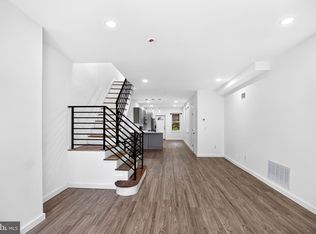
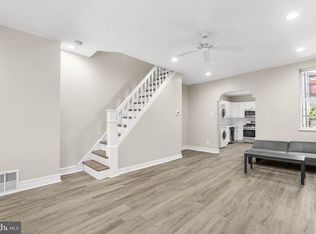
Welcome to 5540 W Oxford St. A beautifully renovated 3-bedroom, 2.5-bath home offering modern comfort and flexible living space throughout. This move-in ready property features an open and inviting layout with updated finishes, stylish fixtures, and abundant natural light. The spacious main living areas flow seamlessly, perfect for both everyday living and entertaining. The updated kitchen boasts contemporary design and functionality, ideal for any home chef. Upstairs, you’ll find three generously sized bedrooms, including a well-appointed primary suite, along with updated full bathroom. The fully finished basement expands your living space with a large recreational room—perfect for a home theater, gym, or play area—plus an additional room that can easily serve as a 4th bedroom, office, or guest suite. A dedicated laundry area with washer and dryer included adds convenience. Additional highlights include a half bath on the main level, modern upgrades throughout, and versatile space to meet a variety of lifestyle needs. This home offers the perfect blend of style, space, and functionality—don’t miss your opportunity to make it yours!
For sale
$325,000
5540 W Oxford St, Philadelphia, PA 19131
3beds
1,195sqft
Townhouse
Built in 1910
1,440 Square Feet Lot
$323,100 Zestimate®
$272/sqft
$-- HOA
What's special
Stylish fixturesFully finished basementModern comfortModern upgrades throughoutAbundant natural lightContemporary design and functionalityWell-appointed primary suite
- 173 days
- 305
- 3
Zillow last checked:
Listing updated:
Listed by:
Asha Faison 267-368-4487,
EXP Realty, LLC 8883977352
Source: Bright MLS,MLS#: PAPH2614646
Facts & features
Interior
Bedrooms & bathrooms
- Bedrooms: 3
- Bathrooms: 2
- Full bathrooms: 1
- 1/2 bathrooms: 1
- Main level bathrooms: 1
Rooms
- Room types: Bedroom 4, Basement, Recreation Room, Bathroom 2
Bedroom 4
- Level: Lower
Bathroom 2
- Level: Lower
Basement
- Level: Lower
Recreation room
- Level: Lower
Heating
- Forced Air, Natural Gas
Cooling
- Central Air
Appliances
- Included: Stainless Steel Appliance(s), Electric Water Heater
- Laundry: Dryer In Unit, Washer In Unit, Lower Level
Features
- 2nd Kitchen, Bathroom - Stall Shower, Bathroom - Tub Shower, Ceiling Fan(s), Eat-in Kitchen, Kitchen - Table Space, 2 Story Ceilings, Dry Wall
- Flooring: Laminate
- Basement: Finished
- Number of fireplaces: 1
Interior area
- Total structure area: 1,195
- Total interior livable area: 1,195 sqft
- Finished area above ground: 1,195
- Finished area below ground: 0
Property
Parking
- Parking features: Public, On Street
- Has uncovered spaces: Yes
Accessibility
- Accessibility features: 2+ Access Exits, Accessible Doors, Doors - Swing In, Accessible Entrance
Features
- Levels: Two
- Stories: 2
- Pool features: None
Lot
- Size: 1,440 Square Feet
- Dimensions: 15.00 x 96.00
Details
- Additional structures: Above Grade, Below Grade
- Parcel number: 041277100
- Zoning: RSA5
- Special conditions: Standard
Construction
Type & style
- Home type: Townhouse
- Architectural style: Traditional
- Property subtype: Townhouse
Materials
- Masonry
- Foundation: Concrete Perimeter
- Roof: Rubber
Condition
- New construction: No
- Year built: 1910
- Major remodel year: 2025
Utilities & green energy
- Sewer: Public Sewer
- Water: Public
- Utilities for property: Electricity Available, Water Available
Community & HOA
Community
- Subdivision: Haddington
HOA
- Has HOA: No
Location
- Region: Philadelphia
- Municipality: PHILADELPHIA
Financial & listing details
- Price per square foot: $272/sqft
- Tax assessed value: $122,700
- Annual tax amount: $1,717
- Date on market: 5/1/2026
- Listing agreement: Exclusive Right To Sell
- Listing terms: Cash,Conventional,FHA,VA Loan
- Ownership: Fee Simple
Estimated market value
$323,100
$307,000 - $339,000
$1,802/mo
Price history
| Date | Event | Price |
|---|---|---|
| 7/20/2026 | Price change | $325,000-7.1%$272/sqft |
Source:  Bright MLS #PAPH2614646 Report a problem Bright MLS #PAPH2614646 Report a problem | ||
| 5/1/2026 | Listed for sale | $350,000+169.2%$293/sqft |
Source: Bright MLS #PAPH2614646 Report a problem | ||
| 9/30/2024 | Sold | $130,000-10.3%$109/sqft |
Source: Bright MLS #PAPH2306894 Report a problem | ||
| 9/11/2024 | Pending sale | $145,000$121/sqft |
Source: Bright MLS #PAPH2306894 Report a problem | ||
| 4/27/2024 | Contingent | $145,000$121/sqft |
Source: Bright MLS #PAPH2306894 Report a problem | ||
| 12/20/2023 | Listed for sale | $145,000-12.1%$121/sqft |
Source: Bright MLS #PAPH2306894 Report a problem | ||
| 9/16/2023 | Listing removed | $165,000$138/sqft |
Source: Bright MLS #PAPH2248486 Report a problem | ||
| 6/19/2023 | Listed for sale | $165,000+5400%$138/sqft |
Source: Bright MLS #PAPH2248486 Report a problem | ||
| 8/11/2008 | Sold | $3,000$3/sqft |
Source: Public Record Report a problem | ||
Public tax history
| Year | Property taxes | Tax assessment |
|---|---|---|
| 2025 | $1,718 +74.8% | $122,700 +74.8% |
| 2024 | $983 | $70,200 |
| 2023 | $983 | $70,200 |
| 2022 | $983 | -- |
| 2021 | $983 +3.8% | -- |
| 2018 | $946 | -- |
| 2017 | $946 -5.6% | -- |
| 2016 | $1,002 | -- |
| 2015 | $1,002 | -- |
| 2014 | $1,002 +4.5% | $71,600 +1796.2% |
| 2012 | $959 | $3,776 |
| 2011 | -- | $3,776 |
| 2010 | -- | $3,776 |
| 2009 | -- | $3,776 |
| 2008 | -- | $3,776 |
| 2007 | -- | $3,776 +7.3% |
| 2006 | -- | $3,520 |
| 2005 | -- | $3,520 |
| 2004 | -- | $3,520 +10% |
| 2003 | -- | $3,200 +25% |
| 2002 | -- | $2,560 |
| 2000 | -- | $2,560 |
| 1999 | -- | $2,560 |
Find assessor info on the county website
Monthly payment
Est. payment
Payment breakdown
Explore the cost of this home by adjusting the details. Changes won't be saved.Climate risks
Neighborhood: Overbrook
Nearby schools
Schools provided by the listing agent
- Elementary: Heston Edward
- Middle: Shoemaker
- District: Philadelphia City
Source: Bright MLS. This data may not be complete. We recommend contacting the local school district to confirm school assignments for this home.
- $111,8003 bd1 ba1.1k sqft5538 W Oxford St, Philadelphia, PA 19131Off Market
- $127,8003 bd1 ba1.1k sqft5542 W Oxford St, Philadelphia, PA 19131Off Market
- $130,1003 bd1 ba1.1k sqft5536 W Oxford St, Philadelphia, PA 19131Off Market
- $212,3003 bd1 ba1.1k sqft5544 W Oxford St, Philadelphia, PA 19131Off Market
Similar homes
- $255,0003 bd3 ba1.2k sqft1523 N Allison St, Philadelphia, PA 19131For Sale

 MLS ID #PAPH2680268, Vardgas Oganisean, Premier Real Estate Inc. Bright MLS
 - $264,0004 bd2 ba1.4k sqft623 N Frazier St, Philadelphia, PA 19131For Sale
 MLS ID #PAPH2678846, Charmaine Ford, Tesla Realty Group, LLC. Bright MLS
 - $170,0003 bd2 ba1.1k sqft1723 N 53rd St, Philadelphia, PA 19131For Sale
 MLS ID #PAPH2652626, Darnee Shepheard, BHHS Fox & Roach-Center City Walnut. Bright MLS
 - $210,0003 bd1 ba1.2k sqft1432 N 56th St, Philadelphia, PA 19131For Sale
 MLS ID #PAPH2668818, Lisa Y Risco, Keller Williams Main Line. Bright MLS
 - $250,0004 bd2 ba1.3k sqft910 N Markoe St, Philadelphia, PA 19131For SaleMLS ID #PAPH2661674, Rick Toothill, Keller Williams Real Estate Tri-County. Bright MLS
- $295,0003 bd3 ba1.1k sqft5223 Addison St, Philadelphia, PA 19143For SaleMLS ID #PAPH2662644, Ife Foy, Keller Williams Main Line. Bright MLS
- $289,9004 bd3 ba1.3k sqft927 S 59th St, Philadelphia, PA 19143For SaleMLS ID #PAPH2678400, Max Chania, BHHS Fox & Roach-Jenkintown. Bright MLS
- $255,0003 bd2 ba1.4k sqft1711 N 62nd St, Philadelphia, PA 19151For SaleMLS ID #PAPH2605200, Britt McLaughlin, EXP Realty, LLC. Bright MLS
- $329,9003 bd3 ba1.2k sqft7237 Pittville Ave, Philadelphia, PA 19126For SaleMLS ID #PAPH2677788, Sonja Cameron, Diversified Realty Solutions. Bright MLS
- $300,0003 bd3 ba1.6k sqft1736 S 24th St, Philadelphia, PA 19145For SaleMLS ID #PAPH2673240, Alison Simon, KW Empower. Bright MLS
- $329,9003 bd3 ba1.7k sqft1814 N Marston St, Philadelphia, PA 19121For SaleMLS ID #PAPH2632638, Scott Frith, Compass RE. Bright MLS
- $269,9993 bd2 ba1.1k sqft1934 W Godfrey Ave, Philadelphia, PA 19141For SaleMLS ID #PAPH2682018, Stephen Kennedy, KW Empower. Bright MLS
- $290,0003 bd2 ba1k sqft1826 S 24th St, Philadelphia, PA 19145For SaleMLS ID #PAPH2664226, Carson Merine, Keller Williams Main Line. Bright MLS
- $330,0003 bd2 ba1.1k sqft403 Daly St, Philadelphia, PA 19148For SaleMLS ID #PAPH2628110, Scott Kelly, Honest Real Estate. Bright MLS
- $285,0004 bd3 ba1.5k sqft5224 Beaumont Ave, Philadelphia, PA 19143For SaleMLS ID #PAPH2676802, Donnell Evans, HomeSmart Nexus Realty Group - Blue Bell. Bright MLS
- $239,8993 bd2 ba1.1k sqft547 N 65th St, Philadelphia, PA 19151For SaleMLS ID #PAPH2667580, Santos Rivera, Iron Valley Real Estate of Berks. Bright MLS
- $285,0004 bd3 ba1.6k sqft1322 S Lindenwood St, Philadelphia, PA 19143For SaleMLS ID #PAPH2676768, Donnell Evans, HomeSmart Nexus Realty Group - Blue Bell. Bright MLS
- $219,0003 bd1 ba1.2k sqft1651 N Redfield St, Philadelphia, PA 19151For SaleMLS ID #PAPH2654644, Stephen Kennedy, KW Empower. Bright MLS
- $325,0002 bd2 ba784 sqft2441 S Clarion St, Philadelphia, PA 19148For SaleMLS ID #PAPH2675388, Michael McCann, KW Empower. Bright MLS
- $369,9003 bd3 ba1.4k sqft3520 W Allegheny Ave, Philadelphia, PA 19132For SaleMLS ID #PAPH2634834, Jayme Feiertag, Keller Williams Real Estate-Blue Bell. Bright MLS
