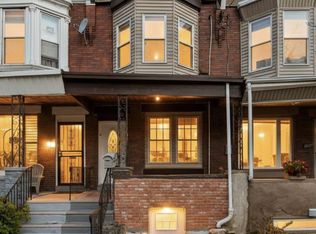
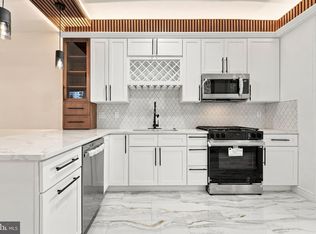
Welcome to 623 N Frazier. This newly updated home has an open-concept layout. You enter into a bright, welcoming living room with a half bath on the first floor and a newly updated kitchen, complete with shaker-style cabinets, stainless steel appliances, and marble-style quartz countertops. New LVP flooring runs throughout the first floor. Continue upstairs to find three bedrooms. The front primary bedroom is bright, with a generous closet. The full bathroom has been newly updated, and two nicely sized bedrooms complete the floor. The unfinished basement is ready to make your own. Outside, you'll find a large covered porch and a well-appointed backyard. The location is close to Center City and City Avenue, with easy access to the expressway.
For sale
Price cut: $5K (11/3)
$259,000
623 N Frazier St, Philadelphia, PA 19131
4beds
1,434sqft
Townhouse
Built in 1925
1,165 Square Feet Lot
$257,900 Zestimate®
$181/sqft
$-- HOA
What's special
Well-appointed backyardShaker-style cabinetsMarble-style quartz countertopsNewly updated kitchenTwo nicely sized bedroomsOpen-concept layoutGenerous closet
- 27 days
- 376
- 29
Zillow last checked:
Listing updated:
Listed by:
Charmaine Ford 215-512-6816,
Tesla Realty Group, LLC 8448375274
Source: Bright MLS,MLS#: PAPH2678846
Facts & features
Interior
Bedrooms & bathrooms
- Bedrooms: 4
- Bathrooms: 2
- Full bathrooms: 1
- 1/2 bathrooms: 1
- Main level bathrooms: 1
Basement
- Area: 0
Heating
- Forced Air, Natural Gas
Cooling
- Central Air, Electric
Appliances
- Included: Gas Water Heater
Features
- Basement: Unfinished
- Has fireplace: No
Interior area
- Total structure area: 1,434
- Total interior livable area: 1,434 sqft
- Finished area above ground: 1,434
- Finished area below ground: 0
Property
Parking
- Parking features: On Street
- Has uncovered spaces: Yes
Accessibility
- Accessibility features: None
Features
- Levels: Two
- Stories: 2
- Pool features: None
Lot
- Size: 1,165 Square Feet
Details
- Additional structures: Above Grade, Below Grade
- Parcel number: 043062600
- Zoning: RSA5
- Special conditions: Standard
Construction
Type & style
- Home type: Townhouse
- Architectural style: Straight Thru
- Property subtype: Townhouse
Materials
- Masonry
- Foundation: Other
Condition
- New construction: No
- Year built: 1925
- Major remodel year: 2026
Utilities & green energy
- Sewer: Public Sewer
- Water: Public
Community & HOA
Community
- Subdivision: Haddington
HOA
- Has HOA: No
Location
- Region: Philadelphia
- Municipality: PHILADELPHIA
Financial & listing details
- Price per square foot: $181/sqft
- Tax assessed value: $126,200
- Annual tax amount: $1,766
- Date on market: 10/8/2026
- Listing agreement: Exclusive Agency
- Ownership: Fee Simple
Estimated market value
$257,900
$245,000 - $271,000
$2,206/mo
Price history
| Date | Event | Price |
|---|---|---|
| 11/3/2026 | Price change | $259,000-1.9%$181/sqft |
Source:  Bright MLS #PAPH2678846 Report a problem | ||
| 10/8/2026 | Listed for sale | $264,000$184/sqft |
Source: Bright MLS #PAPH2678846 Report a problem | ||
| 8/7/2026 | Listing removed | $2,400$2/sqft |
Source: Zillow Rentals Report a problem | ||
| 5/25/2026 | Listed for rent | $2,400-9.4%$2/sqft |
Source: Zillow Rentals Report a problem | ||
| 5/24/2026 | Listing removed | $2,650$2/sqft |
Source: Zillow Rentals Report a problem | ||
| 5/3/2026 | Listed for rent | $2,650$2/sqft |
Source: Zillow Rentals Report a problem | ||
Public tax history
| Year | Property taxes | Tax assessment |
|---|---|---|
| 2025 | $1,562 +36.9% | $111,600 +36.9% |
| 2024 | $1,141 | $81,500 |
| 2023 | $1,141 +33.8% | $81,500 |
| 2022 | $852 | -- |
| 2021 | $852 +3.7% | -- |
| 2018 | $822 +213.9% | -- |
| 2017 | $262 -40.1% | -- |
| 2016 | $437 +5.3% | -- |
| 2015 | $415 | -- |
| 2014 | $415 | $62,600 +863.7% |
| 2012 | -- | $6,496 |
| 2011 | -- | $6,496 |
| 2010 | -- | $6,496 |
| 2009 | -- | $6,496 |
| 2008 | -- | $6,496 |
| 2007 | -- | $6,496 |
| 2006 | -- | $6,496 |
| 2005 | -- | $6,496 |
| 2004 | -- | $6,496 -0.5% |
| 2003 | -- | $6,528 +12.1% |
| 2002 | -- | $5,824 |
| 2000 | -- | $5,824 |
| 1999 | -- | $5,824 |
Find assessor info on the county website
Monthly payment
Est. payment
Payment breakdown
Explore the cost of this home by adjusting the details. Changes won't be saved.Climate risks
Neighborhood: Haddington
Nearby schools
- $111,6003 bd1 ba1.4k sqft625 N Frazier St, Philadelphia, PA 19131Off Market
- $116,3003 bd1 ba1.4k sqft621 N Frazier St, Philadelphia, PA 19131Off Market
- $111,7003 bd1 ba1.4k sqft627 N Frazier St, Philadelphia, PA 19131Off Market
- $111,7003 bd1 ba1.4k sqft619 N Frazier St, Philadelphia, PA 19131Off Market
Similar homes
- $260,0004 bd4 ba1.5k sqft4847 Fairmount Ave, Philadelphia, PA 19139For Sale
 MLS ID #PAPH2684886, WALAA ELABSY, Realty Mark Associates. Bright MLS
- $299,0004 bd2 ba1.6k sqft1221 N 58th St, Philadelphia, PA 19131For Sale
 MLS ID #PAPH2671658, La-Quannda Terry, Keller Williams Main Line. Bright MLS
- $269,9004 bd3 ba1.8k sqft5517 Hunter St, Philadelphia, PA 19131For Sale
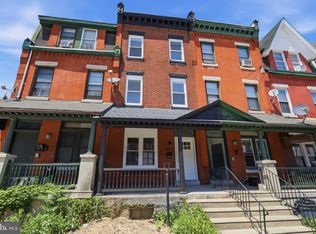 MLS ID #PAPH2641160, Joshua Farley, Real of Pennsylvania. Bright MLS
- $285,0003 bd1 ba1.2k sqft411 N 50th St, Philadelphia, PA 19139For Sale
 MLS ID #PAPH2686844, Ryan Lockstein, Rosedale Real Estate LLC. Bright MLS
- $260,0003 bd2 ba1k sqft1331 S May St, Philadelphia, PA 19143For SaleMLS ID #PAPH2687136, Ryan Lockstein, Rosedale Real Estate LLC. Bright MLS
- $259,9003 bd3 ba1.4k sqft1724 N Edgewood St, Philadelphia, PA 19151For SaleMLS ID #PAPH2675674, Edward Bederman, Dan Real Estate, Inc.. Bright MLS
- $254,9003 bd2 ba1.2k sqft1717 N 61st St, Philadelphia, PA 19151For SaleMLS ID #PAPH2664278, Daniel Demers, Sell Your Home Services. Bright MLS
- $239,8993 bd2 ba1.1k sqft547 N 65th St, Philadelphia, PA 19151For SaleMLS ID #PAPH2667580, Santos Rivera, Iron Valley Real Estate of Berks. Bright MLS
- $229,0004 bd2 ba1.2k sqft5814 Catharine St, Philadelphia, PA 19143For SaleMLS ID #PAPH2677770, Tsering Choky, Keller Williams Real Estate-Blue Bell. Bright MLS
- $285,0004 bd3 ba1.5k sqft5224 Beaumont Ave, Philadelphia, PA 19143For SaleMLS ID #PAPH2676802, Donnell Evans, HomeSmart Nexus Realty Group - Blue Bell. Bright MLS
- $285,0004 bd3 ba1.6k sqft1322 S Lindenwood St, Philadelphia, PA 19143For SaleMLS ID #PAPH2676768, Donnell Evans, HomeSmart Nexus Realty Group - Blue Bell. Bright MLS
- $280,0004 bd2 ba1.2k sqft2258 N Hancock St, Philadelphia, PA 19133For SaleMLS ID #PAPH2682570, Miriam Mosquera-Martinez, Elfant Wissahickon-Chestnut Hill. Bright MLS
- $289,0003 bd2 ba1.8k sqft1467 N 60th St, Philadelphia, PA 19151For SaleMLS ID #PAPH2664400, Ed Arquitola, Keller Williams Main Line. Bright MLS
- $217,5003 bd2 ba920 sqft1509 S 49th St, Philadelphia, PA 19143For SaleMLS ID #PAPH2686686, Ryan Lockstein, Rosedale Real Estate LLC. Bright MLS
- $325,0003 bd2 ba1.1k sqft5540 W Oxford St, Philadelphia, PA 19131For SaleMLS ID #PAPH2614646, Asha Faison, EXP Realty, LLC. Bright MLS
- $279,0003 bd2 ba994 sqft2536 S Philip St, Philadelphia, PA 19148For SaleMLS ID #PAPH2686838, Ryan Lockstein, Rosedale Real Estate LLC. Bright MLS
- $200,0003 bd1 ba1.1k sqft6154 Kingsessing Ave, Philadelphia, PA 19142For SaleMLS ID #PAPH2686084, Brandon Waterman, KW Empower. Bright MLS
- $240,0004 bd2 ba1.3k sqft2316 N 12th St, Philadelphia, PA 19133For SaleMLS ID #PAPH2646514, Eli Qarkaxhia, Compass RE. Bright MLS
- $260,0003 bd2 ba1.8k sqft1064 Wagner Ave, Philadelphia, PA 19141For SaleMLS ID #PAPH2686442, Tetyana Ilashvili, Market Force Realty. Bright MLS
