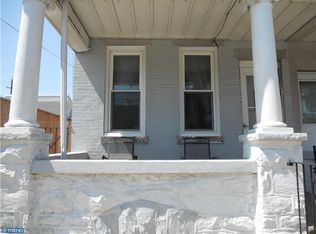
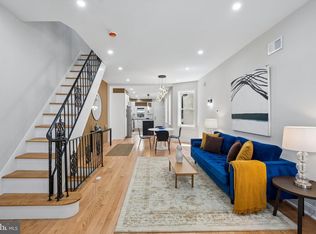
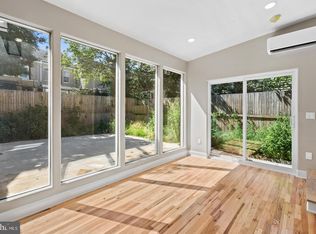
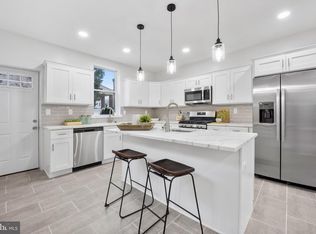
Beautiful 2020 complete renovation with five years remaining on the FULL Philly Tax Abatement—not graduated and in effect through 2030. Located in the red-hot Port Richmond neighborhood, this corner home offers three bedrooms, two full baths, and a host of tasteful, high-end finishes and features. The first floor features an open floor plan with hardwood floors; a custom architectural staircase; an eat-in kitchen with Samsung appliances, shaker cabinetry, a peninsula with a three-seat breakfast bar, and a large pantry closet; big windows on three exposures; a modern tiled full bath; a laundry room; and a private rear patio. The second floor includes three bedrooms—one huge and two large—and a custom tiled full bath. Other features include two heating systems for maximum comfort and efficiency: a high-efficiency heat pump and a combination oil boiler that provides both on-demand hot water and additional heat; high-efficiency central air; open-cell wall-cavity insulation; blown-in fiber roof insulation; 3/4-inch red oak hardwood floors throughout; solid-core doors; a walk-in pantry; fully rewired and all-new electric throughout; and all-new plumbing throughout. Located in the burgeoning Port Richmond neighborhood, right across the street from the La Colombe Roastery and within blocks of Czerw’s Polish Kielbasa, Mom-Mom’s Kitchen, Nemi Mexican, Gaul & Co. Malt House, Tacconelli’s Pizza, Stock’s Bakery, and Samuel Playground. Just a little farther from all that Fishtown has to offer. Great location near everything the River Wards have to offer—and right off I-95!
For sale
$370,000
2615 E Tioga St, Philadelphia, PA 19134
3beds
2,106sqft
Single Family Residence
Built in 1920
1,346 Square Feet Lot
$363,300 Zestimate®
$176/sqft
$-- HOA
What's special
Private rear patioHigh-efficiency heat pumpOpen floor planEat-in kitchenSamsung appliancesCorner homeCustom architectural staircase
- 13 days
- 273
- 15
Likely to sell faster than
Zillow last checked:
Listing updated:
Listed by:
Jeff City Block 215-833-7088,
Compass RE 2674358015,
Listing Team: City Block Team
Source: Bright MLS,MLS#: PAPH2544262
Facts & features
Interior
Bedrooms & bathrooms
- Bedrooms: 3
- Bathrooms: 2
- Full bathrooms: 2
- Main level bathrooms: 1
Basement
- Area: 0
Heating
- Hot Water, Heat Pump, Zoned, Oil, Electric
Cooling
- Central Air, Electric
Appliances
- Included: Water Heater, Electric Water Heater
- Laundry: Main Level, Dryer In Unit, Washer In Unit
Features
- Ceiling Fan(s)
- Flooring: Hardwood
- Doors: Double Entry
- Basement: Full
- Has fireplace: No
Interior area
- Total structure area: 2,106
- Total interior livable area: 2,106 sqft
- Finished area above ground: 2,106
- Finished area below ground: 0
Property
Parking
- Parking features: None
Accessibility
- Accessibility features: None
Features
- Levels: Two
- Stories: 2
- Pool features: None
Lot
- Size: 1,346 Square Feet
- Dimensions: 20.00 x 69.00
- Features: Rear Yard
Details
- Additional structures: Above Grade, Below Grade
- Parcel number: 451063100
- Zoning: RSA5
- Special conditions: Standard
Construction
Type & style
- Home type: SingleFamily
- Architectural style: Straight Thru
- Property subtype: Single Family Residence
Materials
- Brick
- Foundation: Stone
Condition
- New construction: No
- Year built: 1920
- Major remodel year: 2020
Utilities & green energy
- Sewer: Public Sewer
- Water: Public
Community & HOA
Community
- Subdivision: Port Richmond
HOA
- Has HOA: No
Location
- Region: Philadelphia
- Municipality: PHILADELPHIA
Financial & listing details
- Price per square foot: $176/sqft
- Tax assessed value: $380,900
- Annual tax amount: $2,688
- Date on market: 10/1/2026
- Listing agreement: Exclusive Right To Sell
- Ownership: Fee Simple
Estimated market value
$363,300
$345,000 - $381,000
$2,353/mo
Price history
| Date | Event | Price |
|---|---|---|
| 8/21/2026 | Listed for sale | $370,000-1.3%$176/sqft |
Source:  MRED as distributed by MLS GRID #12739253 Report a problem MRED as distributed by MLS GRID #12739253 Report a problem | ||
| 2/12/2021 | Listing removed | -- |
Source: Local MLS Report a problem | ||
| 12/2/2020 | Listing removed | $375,000$178/sqft |
Source: BHHS Fox & Roach Rittenhouse Office at Walnut St #PAPH895384 Report a problem | ||
| 10/19/2020 | Listed for rent | $2,300$1/sqft |
Source: Rittenhouse Office at Walnut St #PAPH939424 Report a problem | ||
| 9/3/2020 | Price change | $375,000-5.1%$178/sqft |
Source: BHHS Fox & Roach, CC #PAPH895384 Report a problem | ||
| 7/12/2020 | Listed for sale | $395,000+5.3%$188/sqft |
Source: BHHS Fox & Roach-CC 1818 Rittenhouse #PAPH895384 Report a problem | ||
| 5/29/2020 | Listing removed | $375,000$178/sqft |
Source: BHHS Fox & Roach Center City-Rittenhouse Sq #PAPH870914 Report a problem | ||
| 5/15/2020 | Listed for sale | $375,000+7.6%$178/sqft |
Source: BHHS Fox & Roach-CC 1818 Rittenhouse #PAPH870914 Report a problem | ||
| 7/6/2018 | Sold | $348,500-0.4%$165/sqft |
Source: Agent Provided Report a problem | ||
| 5/7/2018 | Listed for sale | $350,000$166/sqft |
Source: Neighborhood Real Estate #1000683012 Report a problem | ||
Public tax history
| Year | Property taxes | Tax assessment |
|---|---|---|
| 2025 | $5,683 +120.7% | $406,000 +11.2% |
| 2024 | $2,576 +230.8% | $365,000 +31.2% |
| 2023 | $779 +4.2% | $278,100 |
| 2022 | $747 -71% | -- |
| 2021 | $2,576 +7.7% | -- |
| 2018 | $2,391 +83.1% | -- |
| 2017 | $1,306 | -- |
| 2016 | $1,306 | -- |
| 2015 | $1,306 | -- |
| 2014 | $1,306 +4.5% | $144,500 +1352% |
| 2012 | $1,250 | $9,952 |
| 2011 | -- | $9,952 |
| 2010 | -- | $9,952 |
| 2009 | -- | $9,952 |
| 2008 | -- | $9,952 |
| 2007 | -- | $9,952 |
| 2006 | -- | $9,952 |
| 2005 | -- | $9,952 |
| 2004 | -- | $9,952 |
| 2003 | -- | $9,952 +26.4% |
| 2002 | -- | $7,872 +7% |
| 2000 | -- | $7,360 |
| 1999 | -- | $7,360 |
Find assessor info on the county website
Monthly payment
Est. payment
Payment breakdown
Explore the cost of this home by adjusting the details. Changes won't be saved.Climate risks
Neighborhood: Richmond
Nearby schools
Schools provided by the listing agent
- District: The School District Of Philadelphia
Source: Bright MLS. This data may not be complete. We recommend contacting the local school district to confirm school assignments for this home.


Similar homes
- $400,0003 bd2 ba1.1k sqft3109 Cedar St, Philadelphia, PA 19134For Sale
 MLS ID #PAPH2650650, Marc Hammarberg, BHHS Fox & Roach At the Harper, Rittenhouse Square. Bright MLS
 - $339,0003 bd1 ba1.3k sqft4717 Almond St, Philadelphia, PA 19137For Sale
 MLS ID #PAPH2670668, Kira Mason, Compass RE. Bright MLS
 - $420,0005 bd4 ba2.5k sqft2662 Lefevre St, Philadelphia, PA 19137For Sale
 MLS ID #PAPH2668864, Walt Morris, Better Homes Realty Group. Bright MLS
 - $369,9004 bd3 ba1.9k sqft1741 N 26th St, Philadelphia, PA 19121For Sale
 MLS ID #PAPH2678242, Aldo Torres, Homestarr Realty. Bright MLS
 - $345,0004 bd2 ba1.5k sqft28 S 50th St, Philadelphia, PA 19139For SaleMLS ID #PAPH2676538, Ryan Lockstein, Rosedale Real Estate LLC. Bright MLS
- $464,9003 bd2 ba1.5k sqft2542 E Monmouth St, Philadelphia, PA 19134For SaleMLS ID #PAPH2662430, Andrea Mackin, Dolan Family Real Estate. Bright MLS
- $375,0003 bd1 ba1.4k sqft112 Haddon Ave, Collingswood, NJ 08108For SaleMLS ID #NJCD2126016, Jeremiah F Kobelka, Real Broker, LLC. Bright MLS
- $378,3004 bd3 ba1.8k sqft2715 Reed St, Philadelphia, PA 19146For SaleMLS ID #PAPH2624198, Marc Chapnick, RE/MAX Central - South Philadelphia. Bright MLS
- $389,0003 bd2 ba1.7k sqft7487 Githens Ave, Pennsauken, NJ 08109For SaleMLS ID #NJCD2121544, Esther Ungar, Goldstone Residential LLC. Bright MLS
- $399,9903 bd2 ba1.5k sqft1302 N Lawrence St, Philadelphia, PA 19122For SaleMLS ID #PAPH2645570, Derek Fulforth, KW Empower. Bright MLS
- $375,0003 bd3 ba1.9k sqft2133 Morris St, Philadelphia, PA 19145For SaleMLS ID #PAPH2659148, Jim Roche, KW Empower. Bright MLS
- $399,0003 bd1 ba1.1k sqft2118 E Arizona St, Philadelphia, PA 19125For SaleMLS ID #PAPH2656858, Frank DeFazio, BHHS Fox & Roach-Center City Walnut. Bright MLS
- $325,0004 bd1 ba1.2k sqft256 E Phil Ellena St, Philadelphia, PA 19119For SaleMLS ID #PAPH2676358, Marc Bennett, KW Empower. Bright MLS
- $389,9004 bd3 ba1.9k sqft1610 N 30th St, Philadelphia, PA 19121For SaleMLS ID #PAPH2669412, Jeffrey Staples, Winder Real Estate Inc. Bright MLS
- $375,0003 bd2 ba2k sqft2138 Morris St, Philadelphia, PA 19145For SaleMLS ID #PAPH2611840, Heidi Logan, BHHS Fox & Roach At the Harper, Rittenhouse Square. Bright MLS
- $485,0004 bd3 ba2k sqft2116 E Rush St, Philadelphia, PA 19134New ConstructionMLS ID #PAPH2678210, Jim Roche, KW Empower. Bright MLS
- $375,0002 bd2 ba1.4k sqft1908 Poplar St #A, Philadelphia, PA 19130For SaleMLS ID #PAPH2670658, Melanie McConnell, KW Empower. Bright MLS
- $219,9003 bd1 ba1k sqft3162 Cedar St, Philadelphia, PA 19134For SaleMLS ID #PAPH2624378, Dorthea Roselli, Keller Williams Main Line. Bright MLS
- $329,9004 bd3 ba2.1k sqft115 E Duval St, Philadelphia, PA 19144For SaleMLS ID #PAPH2674130, Nick Melillo, Keller Williams Real Estate - Media. Bright MLS
- $285,0003 bd1 ba1.1k sqft4711 Melrose St, Philadelphia, PA 19137For SaleMLS ID #PAPH2630498, Nigel Richards, Compass RE. Bright MLS
