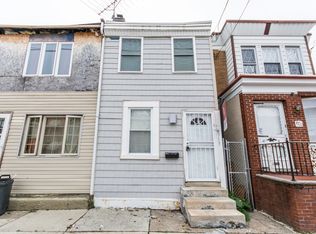
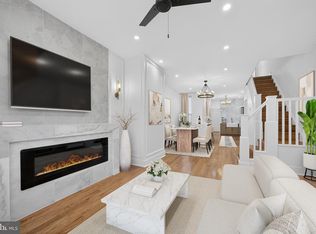
Completely renovated from top to bottom, this beautifully redesigned home offers the rare combination of modern finishes, thoughtful craftsmanship, and true move-in-ready condition. Following a full gut renovation, nearly every aspect of the property has been reimagined to meet today's lifestyle. The heart of the home is the stunning designer kitchen featuring custom cabinetry, quartz countertops, stainless steel appliances, stylish tile work, and abundant workspace for cooking and entertaining. The spa-inspired bathroom showcases high-end finishes, elegant fixtures, and a clean, contemporary aesthetic that creates a relaxing retreat. Throughout the home, you'll find many luxuries and improvements. There are 4 mini split heads for central AC, a whole house water softener/filter, tankless hot water heater, updated flooring, radiant heated floors in the bathroom, fresh paint, modern lighting, and a bright, welcoming atmosphere enhanced by natural light. The thoughtful renovation extends beyond cosmetic improvements, offering buyers the peace of mind that comes with a substantially updated home. Conveniently located near shopping, dining, parks, and major transportation routes, 4711 Melrose presents an exceptional opportunity to own a fully renovated home without the hassle of undertaking a renovation yourself. Simply unpack and enjoy.
For sale
Price cut: $10K (9/24)
$285,000
4711 Melrose St, Philadelphia, PA 19137
3beds
1,176sqft
Single Family Residence
Built in 1942
1,307 Square Feet Lot
$-- Zestimate®
$242/sqft
$-- HOA
What's special
Stylish tile workHigh-end finishesQuartz countertopsClean contemporary aestheticModern finishesFresh paintCustom cabinetry
- 131 days
- 168
- 16
Zillow last checked:
Listing updated:
Listed by:
Nigel Richards 267-603-3611,
Compass RE 2674358015
Source: Bright MLS,MLS#: PAPH2630498
Facts & features
Interior
Bedrooms & bathrooms
- Bedrooms: 3
- Bathrooms: 1
- Full bathrooms: 1
Basement
- Area: 400
Heating
- Hot Water, Natural Gas Available
Cooling
- Ductless, Natural Gas
Appliances
- Included: Gas Water Heater
Features
- Basement: Concrete,Unfinished
- Has fireplace: No
Interior area
- Total structure area: 1,576
- Total interior livable area: 1,176 sqft
- Finished area above ground: 1,176
Property
Parking
- Parking features: On Street
- Has uncovered spaces: Yes
Accessibility
- Accessibility features: None
Features
- Levels: Two
- Stories: 2
- Pool features: None
Lot
- Size: 1,307 Square Feet
Details
- Additional structures: Above Grade
- Parcel number: 453448100
- Zoning: RSA5
- Special conditions: Standard
Construction
Type & style
- Home type: SingleFamily
- Architectural style: Colonial
- Property subtype: Single Family Residence
Materials
- Masonry
- Foundation: Other
Condition
- Excellent
- New construction: No
- Year built: 1942
- Major remodel year: 2026
Utilities & green energy
- Sewer: Public Sewer
- Water: Public
Community & HOA
Community
- Subdivision: Frankford
HOA
- Has HOA: No
Location
- Region: Philadelphia
- Municipality: PHILADELPHIA
Financial & listing details
- Price per square foot: $242/sqft
- Tax assessed value: $142,400
- Annual tax amount: $1,993
- Date on market: 6/5/2026
- Listing agreement: Exclusive Right To Sell
- Inclusions: All Existing Appliances
- Ownership: Fee Simple
Estimated market value
Not available
Estimated sales range
Not available
Not available
Price history
| Date | Event | Price |
|---|---|---|
| 9/24/2026 | Price change | $285,000-3.4%$242/sqft |
Source:  Bright MLS #PAPH2630498 Report a problem Bright MLS #PAPH2630498 Report a problem | ||
| 8/26/2026 | Listed for sale | $295,000$251/sqft |
Source: Bright MLS #PAPH2630498 Report a problem | ||
| 7/25/2026 | Contingent | $295,000$251/sqft |
Source: Bright MLS #PAPH2630498 Report a problem | ||
| 6/5/2026 | Listed for sale | $295,000+198.3%$251/sqft |
Source: Bright MLS #PAPH2630498 Report a problem | ||
| 2/20/2013 | Listing removed | $98,900$84/sqft |
Source: Coldwell Banker Preferred - Old City Office #6100084 Report a problem | ||
| 9/8/2012 | Price change | $98,900-0.1%$84/sqft |
Source: Coldwell Banker Preferred - Old City Office #6100084 Report a problem | ||
| 8/23/2012 | Listed for sale | $99,000-18.9%$84/sqft |
Source: Coldwell Banker Preferred #6100084 Report a problem | ||
| 4/30/2005 | Sold | $122,000$104/sqft |
Source: Public Record Report a problem | ||
Public tax history
| Year | Property taxes | Tax assessment |
|---|---|---|
| 2025 | $1,993 +20% | $142,400 +20% |
| 2024 | $1,662 | $118,700 |
| 2023 | $1,662 +35.3% | $118,700 |
| 2022 | $1,228 | -- |
| 2021 | $1,228 +7.7% | -- |
| 2018 | $1,139 | -- |
| 2017 | $1,139 +3.8% | -- |
| 2016 | $1,097 | -- |
| 2015 | $1,097 | -- |
| 2014 | $1,097 +4.5% | $78,400 +716.7% |
| 2012 | $1,051 | $9,600 |
| 2011 | -- | $9,600 |
| 2010 | -- | $9,600 |
| 2009 | -- | $9,600 |
| 2008 | -- | $9,600 |
| 2007 | -- | $9,600 |
| 2006 | -- | $9,600 |
| 2005 | -- | $9,600 |
| 2004 | -- | $9,600 |
| 2003 | -- | $9,600 |
| 2002 | -- | $9,600 +42.9% |
| 2000 | -- | $6,720 |
| 1999 | -- | $6,720 |
Find assessor info on the county website
Monthly payment
Est. payment
Payment breakdown
Explore the cost of this home by adjusting the details. Changes won't be saved.Climate risks
Neighborhood: Frankford
Nearby schools
Schools provided by the listing agent
- District: Philadelphia City
Source: Bright MLS. This data may not be complete. We recommend contacting the local school district to confirm school assignments for this home.
Similar homes
- $339,0003 bd1 ba1.3k sqft4717 Almond St, Philadelphia, PA 19137For Sale
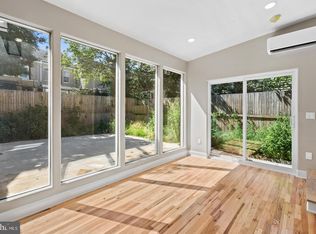
 MLS ID #PAPH2670668, Kira Mason, Compass RE. Bright MLS
 - $299,9003 bd2 ba1.3k sqft3014 Salmon St, Philadelphia, PA 19134For Sale
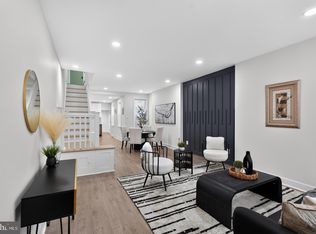 MLS ID #PAPH2676936, Ryan Lockstein, Rosedale Real Estate LLC. Bright MLS
 - $289,0003 bd3 ba1.2k sqft2937 Aramingo Ave, Philadelphia, PA 19134For Sale
 MLS ID #PAPH2580892, Marvin Vargas, RE/MAX Access. Bright MLS
 - $284,9003 bd2 ba1.1k sqft7270 Cornelius St, Philadelphia, PA 19138For Sale
 MLS ID #PAPH2662728, Santos Rivera, Iron Valley Real Estate of Berks. Bright MLS
 - $317,5003 bd2 ba1.5k sqft3113 Cedar St, Philadelphia, PA 19134For SaleMLS ID #PAPH2671800, Christopher Somers, KW Empower. Bright MLS
- $289,9003 bd3 ba1.2k sqft2540 W Montgomery Ave, Philadelphia, PA 19121For SaleMLS ID #PAPH2662036, Kyle Sander, EXP Realty, LLC. Bright MLS
- $229,9003 bd2 ba1.6k sqft1363 Sellers St, Philadelphia, PA 19124For SaleMLS ID #PAPH2670080, Pawel Wojdalski, Iron Valley Real Estate Doylestown. Bright MLS
- $270,0004 bd2 ba1.4k sqft128 W Hansberry St, Philadelphia, PA 19144For SaleMLS ID #PAPH2676176, Asha Anderson, HomeSmart Realty Advisors. Bright MLS
- $231,0004 bd2 ba1k sqft896 Brill St, Philadelphia, PA 19124For SaleMLS ID #PAPH2632442, mike nijim, Realty Mark Cityscape-Huntingdon Valley. Bright MLS
- $299,9993 bd2 ba1.1k sqft7810 Temple Rd, Philadelphia, PA 19150For SaleMLS ID #PAPH2668884, Ksenia Shusman, ROI National Realty Corp. Bright MLS
- $295,0003 bd2 ba994 sqft2536 S Philip St, Philadelphia, PA 19148For SaleMLS ID #PAPH2676456, Ryan Lockstein, Rosedale Real Estate LLC. Bright MLS
- $300,0003 bd3 ba1.6k sqft1736 S 24th St, Philadelphia, PA 19145For SaleMLS ID #PAPH2673240, Alison Simon, KW Empower. Bright MLS
- $289,9993 bd2 ba1k sqft636 McClellan St, Philadelphia, PA 19148For SaleMLS ID #PAPH2643538, Marc Bennett, KW Empower. Bright MLS
- $300,0003 bd3 ba1.5k sqft1620 N 30th St, Philadelphia, PA 19121For SaleMLS ID #PAPH2671400, Brooke L Willmes, Keller Williams Main Line. Bright MLS
- $214,9003 bd1 ba1.1k sqft4509 Unruh Ave, Philadelphia, PA 19135For SaleMLS ID #PAPH2641904, Santos Rivera, Iron Valley Real Estate of Berks. Bright MLS
- $295,0004 bd2 ba1.5k sqft7837 Provident St, Philadelphia, PA 19150For SaleMLS ID #PAPH2668522, Alison Simon, KW Empower. Bright MLS
- $259,9003 bd3 ba1.3k sqft1821 N Ringgold St, Philadelphia, PA 19121For SaleMLS ID #PAPH2641768, Sonja Cameron, Diversified Realty Solutions. Bright MLS
- $255,0003 bd2 ba1.2k sqft6150 Haverford Ave, Philadelphia, PA 19151For SaleMLS ID #PAPH2677844, Starr Smith, Keller Williams Main Line. Bright MLS
- $279,9004 bd2 ba1.7k sqft330 Somerset St, Gloucester City, NJ 08030For SaleMLS ID #NJCD2121088, Cecily Cao, RE/MAX Preferred - Cherry Hill. Bright MLS
- $280,0002 bd2 ba1.6k sqft1630 N Patton St, Philadelphia, PA 19121For SaleMLS ID #PAPH2668938, Ryan Lockstein, Rosedale Real Estate LLC. Bright MLS
