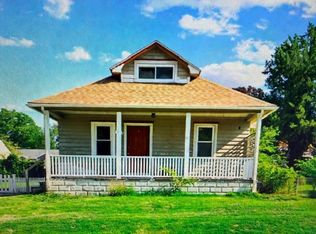
Be among the first to see this beautifully renovated 4-bedroom, 1.5-baths home offering the perfect blend of modern updates and timeless charm. Featuring impressive 10-foot ceilings and two separate staircases, this spacious home is filled with character, natural light, and functionality. The stunning brand-new kitchen is the centerpiece of the home, showcasing white Shaker-style cabinetry, stylish countertops and backsplash, luxury vinyl plank flooring, and brand-new stainless steel appliances, including a gas range, dishwasher, and refrigerator. The spacious eat-in kitchen offers plenty of cabinet and counter space for everyday living and entertaining. Step outside to enjoy the fully fenced backyard, perfect for pets, family gatherings, and outdoor relaxation. An added bonus is the free public parking lot conveniently located directly across the street, providing ample parking for homeowners and guests. Conveniently located near schools, shopping, restaurants, parks, and major highways, this move-in-ready home is a fantastic opportunity for both homeowners and investors. Don't miss your chance to own this beautifully updated home—stay tuned for showings and be ready to schedule your private tour as soon as it becomes available!
For sale
$274,900
330 Somerset St, Gloucester City, NJ 08030
4beds
1,728sqft
Single Family Residence
Built in 1900
1,760 Square Feet Lot
$276,100 Zestimate®
$159/sqft
$-- HOA
What's special
Two separate staircasesStunning brand-new kitchenWhite shaker-style cabinetryBrand-new stainless steel appliancesLuxury vinyl plank flooringStylish countertops and backsplash
- 128 days
- 595
- 49
Zillow last checked:
Listing updated:
Listed by:
Cecily Cao 267-984-3745,
RE/MAX Preferred - Cherry Hill
Source: Bright MLS,MLS#: NJCD2121088
Facts & features
Interior
Bedrooms & bathrooms
- Bedrooms: 4
- Bathrooms: 2
- Full bathrooms: 1
- 1/2 bathrooms: 1
- Main level bathrooms: 1
Basement
- Area: 0
Heating
- Forced Air, Natural Gas
Cooling
- None
Appliances
- Included: Dryer, Refrigerator, Washer, Electric Water Heater
- Laundry: In Basement
Features
- Ceiling Fan(s), Eat-in Kitchen, Dry Wall
- Flooring: Carpet, Vinyl, Wood
- Basement: Full,Unfinished
- Number of fireplaces: 1
- Fireplace features: Decorative
Interior area
- Total structure area: 1,728
- Total interior livable area: 1,728 sqft
- Finished area above ground: 1,728
- Finished area below ground: 0
Property
Parking
- Parking features: Public, On Street, Parking Lot
- Has uncovered spaces: Yes
Accessibility
- Accessibility features: None
Features
- Levels: Two
- Stories: 2
- Patio & porch: Porch
- Exterior features: Sidewalks, Street Lights
- Pool features: None
- Fencing: Wire
Lot
- Size: 1,760 Square Feet
- Dimensions: 20 x 86
Details
- Additional structures: Above Grade, Below Grade
- Parcel number: 140005600007
- Zoning: RES
- Special conditions: Standard
Construction
Type & style
- Home type: SingleFamily
- Architectural style: Colonial
- Property subtype: Single Family Residence
- Attached to another structure: Yes
Materials
- Frame
- Foundation: Other
- Roof: Shingle
Condition
- New construction: No
- Year built: 1900
Utilities & green energy
- Sewer: Public Sewer
- Water: Public
Community & HOA
Community
- Subdivision: Downtown
HOA
- Has HOA: No
Location
- Region: Gloucester City
- Municipality: GLOUCESTER CITY
Financial & listing details
- Price per square foot: $159/sqft
- Tax assessed value: $86,700
- Annual tax amount: $4,589
- Date on market: 6/30/2026
- Listing agreement: Exclusive Right To Sell
- Listing terms: Cash,Conventional,FHA,VA Loan
- Inclusions: Existing Appliances
- Ownership: Fee Simple
Estimated market value
$276,100
$262,000 - $290,000
$2,132/mo
Price history
| Date | Event | Price |
|---|---|---|
| 7/12/2005 | Sold | $125,000$72/sqft |
Source: Public Record Report a problem | ||
Public tax history
| Year | Property taxes | Tax assessment |
|---|---|---|
| 2026 | $4,589 | $86,700 |
| 2025 | $4,589 +5.6% | $86,700 |
| 2024 | $4,346 -13.8% | $86,700 |
| 2023 | $5,043 -0.8% | $86,700 |
| 2022 | $5,083 +25.9% | $86,700 |
| 2021 | $4,038 +5.7% | $86,700 |
| 2020 | $3,820 +2% | $86,700 |
| 2019 | $3,745 +2.1% | $86,700 |
| 2018 | $3,668 +3.9% | $86,700 |
| 2017 | $3,530 +11% | $86,700 |
| 2016 | $3,178 +5.7% | $86,700 |
| 2015 | $3,006 +1.4% | $86,700 +51.3% |
| 2014 | $2,965 +0.6% | $57,300 |
| 2013 | $2,948 -1.5% | $57,300 |
| 2012 | $2,993 +4.4% | $57,300 |
| 2011 | $2,867 +5.5% | $57,300 |
| 2010 | $2,717 +6.1% | $57,300 |
| 2009 | $2,560 | $57,300 |
| 2008 | -- | $57,300 |
| 2007 | -- | $57,300 |
| 2006 | -- | $57,300 |
| 2005 | -- | $57,300 |
| 2004 | -- | $57,300 -2.9% |
| 2003 | -- | $59,000 |
| 2002 | -- | $59,000 |
| 2001 | -- | $59,000 |
Find assessor info on the county website
Monthly payment
Est. payment
Payment breakdown
Explore the cost of this home by adjusting the details. Changes won't be saved.Climate risks
Neighborhood: 08030
Nearby schools
Schools provided by the listing agent
- Elementary: Cold Springs School
- Middle: Mary Ethel Costello School
- High: Gloucester City Junior Senior
- District: Gloucester City
Source: Bright MLS. This data may not be complete. We recommend contacting the local school district to confirm school assignments for this home.
- $202,500-- bd-- ba1.3k sqft328 Somerset St, Gloucester City, NJ 08030Off Market
- $171,500-- bd-- ba1.7k sqft332 Somerset St, Gloucester City, NJ 08030Off Market
- $224,5003 bd1 ba1.4k sqft326 Somerset St, Gloucester City, NJ 08030Off Market

- $171,100-- bd-- ba1.3k sqft324 Somerset St, Gloucester City, NJ 08030Off Market
Similar homes
- $300,0004 bd2 ba1.2k sqft327 4th Ave, Glendora, NJ 08029For Sale
 MLS ID #NJCD2129938, Susie Cardoso, Century 21 Action Plus Realty - Bordentown. Bright MLS
- $279,9003 bd1 ba928 sqft2647 S Bouvier St, Philadelphia, PA 19145For Sale
 MLS ID #PAPH2678740, Craig Lerch, EXP Realty, LLC. Bright MLS
- $279,9993 bd2 ba1k sqft636 McClellan St, Philadelphia, PA 19148For Sale
 MLS ID #PAPH2643538, Marc Bennett, KW Empower. Bright MLS
- $217,0002 bd2 ba964 sqft116 N Wilson Ave, Brooklawn, NJ 08030For Sale
 MLS ID #NJCD2125964, Richard Bradin, Weichert Realtors-Cherry Hill. Bright MLS
- $299,9004 bd2 ba1.3k sqft2208 E Dickinson St, Philadelphia, PA 19146For SaleMLS ID #PAPH2665346, Joe Dougherty, BHHS Fox & Roach-Jenkintown. Bright MLS
- $345,0004 bd1 ba2.1k sqft29 Wilson Ave, Mount Ephraim, NJ 08059For SaleMLS ID #NJCD2115028, Brenda Richmond, Keller Williams Realty - Moorestown. Bright MLS
- $269,0002 bd2 ba915 sqft2001 S Mildred St, Philadelphia, PA 19148For SaleMLS ID #PAPH2645430, Chris Coulton, BMB Living, Inc.. Bright MLS
- $324,9003 bd2 ba1.1k sqft2111 Wharton St, Philadelphia, PA 19146For SaleMLS ID #PAPH2685614, Katie Smith, Peters Gordon Realty Inc. Bright MLS
- $249,0003 bd1 ba1k sqft2056 Pierce St, Philadelphia, PA 19145For SaleMLS ID #PAPH2680392, Tom Toole III, RE/MAX Main Line - West Chester. Bright MLS
- $249,9003 bd1 ba1.4k sqft716 Crescent Dr, Glenolden, PA 19036For SaleMLS ID #PADE2126896, LeeAnn Sullivan, Real of Pennsylvania. Bright MLS
- $300,0003 bd3 ba1.6k sqft1736 S 24th St, Philadelphia, PA 19145For SaleMLS ID #PAPH2673240, Alison Simon, KW Empower. Bright MLS
- $265,0003 bd2 ba1.7k sqft2109 S Cecil St, Philadelphia, PA 19143For SaleMLS ID #PAPH2661598, Ami PATEL, Redfin Corporation. Bright MLS
- $285,0003 bd1 ba1.1k sqft4711 Melrose St, Philadelphia, PA 19137For SaleMLS ID #PAPH2630498, Nigel Richards, Compass RE. Bright MLS
- $290,0003 bd2 ba1k sqft1826 S 24th St, Philadelphia, PA 19145For SaleMLS ID #PAPH2664226, Carson Merine, Keller Williams Main Line. Bright MLS
- $249,0003 bd2 ba1k sqft2420 Federal St, Philadelphia, PA 19146For SaleMLS ID #PAPH2670830, Tina DeJesse, BHHS Fox & Roach-Center City Walnut. Bright MLS
- $304,9993 bd1 ba1.2k sqft2503 48th St, Pennsauken, NJ 08110For SaleMLS ID #NJCD2124432, Noelle Carter, Real of Pennsylvania. Bright MLS
- $272,0003 bd2 ba1.3k sqft1549 N Robinson St, Philadelphia, PA 19151For SaleMLS ID #PAPH2676428, Martin Rodriguez, KW Empower. Bright MLS
- $315,0004 bd2 ba1.7k sqft7441 Rogers Ave, Upper Darby, PA 19082For SaleMLS ID #PADE2121872, Kevin Le, Realty Mark Associates-CC. Bright MLS
- $249,0003 bd2 ba1.2k sqft1315 E 9th St, Eddystone, PA 19022For SaleMLS ID #PADE2125190, Lindsay Wise, Coldwell Banker Realty. Bright MLS
- $325,0004 bd2 ba1.6k sqft129 W Laughead Ave, Linwood, PA 19061For SaleMLS ID #PADE2126848, Dan Deckelbaum, Compass RE. Bright MLS
