Welcome to 29 Wilson Avenue — Back on the Market. Price Reduction reflects new status and property being sold in AS IS condition. a spacious 4-bedroom Contemporary home offering over 2,172 square feet of living space in the highly desirable Haddon Township school district. Full of character and opportunity, this detached two-story home combines generous room sizes, flexible living arrangements, and ready to move in. Situated on a sizable 60 x 107 lot, the home features an open and functional floor plan ideal for both everyday living and entertaining. The layout includes two bedrooms on the main level and two additional bedrooms upstairs, providing flexibility for guests, home office space, or multigenerational living. Additional highlights include Dual-Zone central air conditioning, forced-air natural gas heat, a full basement, fenced backyard, private driveway, and a detached garage offering excellent possibilities for storage, workshop space, hobbies, or future creative use. With strong bones, expansive square footage, and classic charm, this property presents a fantastic opportunity for buyers looking to add their personal touch while building long-term value. Conveniently located near shopping, dining, parks, major highways, and bridges to Philadelphia, this home offers both space and accessibility in a prime Camden County location. Property is being sold in as-is condition.
For sale
Price cut: $30K (9/12)
$345,000
29 Wilson Ave, Mount Ephraim, NJ 08059
4beds
2,172sqft
Single Family Residence
Built in 1940
6,534 Square Feet Lot
$-- Zestimate®
$159/sqft
$-- HOA
What's special
Detached garageClassic charmFull basementDual-zone central air conditioningForced-air natural gas heatTwo additional bedrooms upstairsFlexible living arrangements
- 152 days
- 883
- 94
Zillow last checked:
Listing updated:
Listed by:
Brenda Richmond 609-238-5546,
Keller Williams Realty - Moorestown,
Listing Team: Brendarichmondgroup
Source: Bright MLS,MLS#: NJCD2115028
Facts & features
Interior
Bedrooms & bathrooms
- Bedrooms: 4
- Bathrooms: 1
- Full bathrooms: 1
- Main level bathrooms: 1
- Main level bedrooms: 4
Basement
- Area: 0
Heating
- Forced Air, Natural Gas
Cooling
- Central Air, Electric
Appliances
- Included: Gas Water Heater
Features
- Basement: Full
- Has fireplace: No
Interior area
- Total structure area: 2,172
- Total interior livable area: 2,172 sqft
- Finished area above ground: 2,172
- Finished area below ground: 0
Property
Parking
- Parking features: Driveway
- Has uncovered spaces: Yes
Accessibility
- Accessibility features: None
Features
- Levels: One
- Stories: 1
- Pool features: None
Lot
- Size: 6,534 Square Feet
- Dimensions: 60.00 x 107.50
Details
- Additional structures: Above Grade, Below Grade
- Parcel number: 1600006 0100001
- Zoning: R2
- Special conditions: Standard
Construction
Type & style
- Home type: SingleFamily
- Architectural style: Contemporary
- Property subtype: Single Family Residence
Materials
- Frame
- Foundation: Other
Condition
- New construction: No
- Year built: 1940
Utilities & green energy
- Electric: 150 Amps
- Sewer: Public Sewer
- Water: Public
- Utilities for property: Cable Available, Electricity Available, Phone Available
Community & HOA
Community
- Subdivision: None Available
HOA
- Has HOA: No
Location
- Region: Mount Ephraim
- Municipality: HADDON TWP
Financial & listing details
- Price per square foot: $159/sqft
- Tax assessed value: $407,300
- Annual tax amount: $9,270
- Date on market: 5/8/2026
- Listing agreement: Exclusive Right To Sell
- Listing terms: FHA,VA Loan,Cash,Conventional
- Exclusions: Personal Belongings & Small Shed
- Ownership: Fee Simple
Estimated market value
Not available
Estimated sales range
Not available
$3,000/mo
Price history
| Date | Event | Price |
|---|---|---|
| 9/12/2026 | Price change | $345,000-8%$159/sqft |
Source:  Bright MLS #NJCD2115028 Report a problem Bright MLS #NJCD2115028 Report a problem | ||
| 8/31/2026 | Listed for sale | $375,000$173/sqft |
Source: Bright MLS #NJCD2115028 Report a problem | ||
| 8/3/2026 | Pending sale | $375,000$173/sqft |
Source: Bright MLS #NJCD2115028 Report a problem | ||
| 7/29/2026 | Contingent | $375,000$173/sqft |
Source: Bright MLS #NJCD2115028 Report a problem | ||
| 5/8/2026 | Listed for sale | $375,000-3.8%$173/sqft |
Source: Bright MLS #NJCD2115028 Report a problem | ||
| 7/9/2024 | Listing removed | -- |
Source: Bright MLS #NJCD2069094 Report a problem | ||
| 6/24/2024 | Price change | $390,000-2.5%$180/sqft |
Source: Bright MLS #NJCD2069094 Report a problem | ||
| 6/21/2024 | Listed for sale | $400,000$184/sqft |
Source: Bright MLS #NJCD2069094 Report a problem | ||
| 6/21/2024 | Pending sale | $400,000$184/sqft |
Source: Bright MLS #NJCD2069094 Report a problem | ||
| 6/6/2024 | Price change | $400,000-5.9%$184/sqft |
Source: Bright MLS #NJCD2069094 Report a problem | ||
| 5/23/2024 | Listed for sale | $425,000+124.9%$196/sqft |
Source: Bright MLS #NJCD2069094 Report a problem | ||
| 4/13/2020 | Sold | $189,000-5.5%$87/sqft |
Source: Public Record Report a problem | ||
| 2/18/2020 | Pending sale | $199,999$92/sqft |
Source: BHHS Fox & Roach Mt. Laurel Home Marketing Center #NJCD373148 Report a problem | ||
| 12/2/2019 | Listed for sale | $199,999$92/sqft |
Source: BHHS Fox & Roach Mt. Laurel Home Marketing Center #NJCD373148 Report a problem | ||
| 11/16/2019 | Pending sale | $199,999$92/sqft |
Source: BHHS Fox & Roach Mt. Laurel Home Marketing Center #NJCD373148 Report a problem | ||
| 10/2/2019 | Price change | $199,999-4.8%$92/sqft |
Source: BHHS Fox & Roach Mt. Laurel Home Marketing Center #NJCD373148 Report a problem | ||
| 8/21/2019 | Price change | $209,999+5%$97/sqft |
Source: BHHS Fox & Roach Mt. Laurel Home Marketing Center #NJCD373148 Report a problem | ||
| 8/16/2019 | Listed for sale | $199,999+126.2%$92/sqft |
Source: BHHS Fox & Roach-Mt Laurel #NJCD373148 Report a problem | ||
| 7/12/2019 | Sold | $88,400$41/sqft |
Source: Public Record Report a problem | ||
| 4/18/2019 | Listed for sale | -- |
Source: Auction.com Report a problem | ||
| 1/1/2019 | Listing removed | -- |
Source: Hudson & Marshall Report a problem | ||
| 12/29/2018 | Listed for sale | -- |
Source: Hudson & Marshall Report a problem | ||
| 12/28/2018 | Pending sale | -- |
Source: Hudson & Marshall Report a problem | ||
| 12/25/2018 | Listed for sale | -- |
Source: Hudson & Marshall Report a problem | ||
| 12/21/2018 | Pending sale | -- |
Source: Hudson & Marshall Report a problem | ||
Public tax history
| Year | Property taxes | Tax assessment |
|---|---|---|
| 2026 | $9,270 +4.5% | $407,300 |
| 2025 | $8,875 -0.9% | $407,300 +79% |
| 2024 | $8,957 -1.2% | $227,500 |
| 2023 | $9,068 -1.3% | $227,500 -2.4% |
| 2022 | $9,190 +5.6% | $233,000 |
| 2021 | $8,701 +3.7% | $233,000 +6% |
| 2020 | $8,394 +0.5% | $219,900 |
| 2019 | $8,352 | $219,900 |
| 2018 | $8,352 +3.3% | $219,900 |
| 2017 | $8,086 +3.3% | $219,900 |
| 2016 | $7,824 +1.7% | $219,900 |
| 2015 | $7,694 +2% | $219,900 |
| 2014 | $7,543 +3.8% | $219,900 |
| 2013 | $7,268 +3.2% | $219,900 |
| 2012 | $7,039 | $219,900 |
Find assessor info on the county website
Monthly payment
Est. payment
Payment breakdown
Explore the cost of this home by adjusting the details. Changes won't be saved.Climate risks
Neighborhood: 08059
Nearby schools
Schools provided by the listing agent
- District: Haddon Township Public Schools
Source: Bright MLS. This data may not be complete. We recommend contacting the local school district to confirm school assignments for this home.
- $545,0003 bd3 ba1.9k sqft38 Lincoln Ave, West Collingswood Heights, NJ 08059Sold
- $368,7003 bd2 ba1.1k sqft103 Wilson Ave, Mount Ephraim, NJ 08059Off Market
- $371,4003 bd2 ba1.3k sqft21 Wilson Ave, Mount Ephraim, NJ 08059Off Market
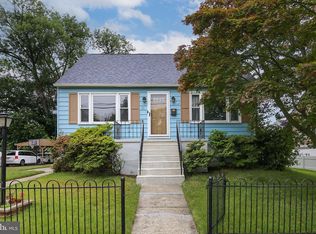
- $329,600-- bd-- ba1.3k sqft100 Lincoln Ave, Mount Ephraim, NJ 08059Off Market
Similar homes
- $279,9994 bd1 ba1.4k sqft406 Memorial Ave, Gloucester City, NJ 08030For Sale
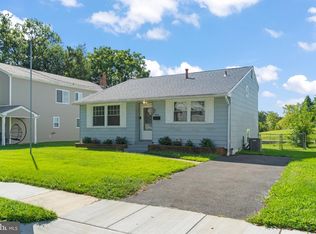
 MLS ID #NJCD2126402, Ryan Sullivan, Penn-Jersey Realty, LLC. Bright MLS
 - $349,9004 bd2 ba1.7k sqft640 E Preston Ave, Somerdale, NJ 08083For Sale
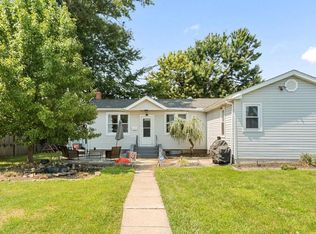 MLS ID #NJCD2124656, Jeffrey Adams, Keller Williams Realty - Cherry Hill. Bright MLS
 - $285,0003 bd1 ba1k sqft354 Greenwood Ave, Gloucester City, NJ 08030For Sale
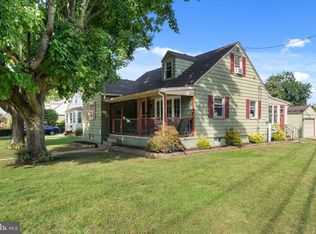 MLS ID #NJCD2128062, Stephaun Perkins, Better Homes and Gardens Real Estate Maturo. Bright MLS
 - $324,9004 bd2 ba1.2k sqft327 4th Ave, Glendora, NJ 08029For Sale
 MLS ID #NJCD2122836, Susie Cardoso, Better Homes and Gardens Real Estate Maturo. Bright MLS
 - $279,9004 bd2 ba1.7k sqft330 Somerset St, Gloucester City, NJ 08030For SaleMLS ID #NJCD2121088, Cecily Cao, RE/MAX Preferred - Cherry Hill. Bright MLS
- $335,0003 bd3 ba1.2k sqft457 Wesley Ave, Pitman, NJ 08071For SaleMLS ID #NJGL2079176, Imad Alduri, Weichert Realtors - Moorestown. Bright MLS
- $425,0003 bd2 ba1.6k sqft533 Dubois Ave, Barrington, NJ 08007For SaleMLS ID #NJCD2126072, Joey Malcarney, Greenside Realty LLC. Bright MLS
- $329,9993 bd1 ba1.4k sqft142 High St, Woodbury, NJ 08096For SaleMLS ID #NJGL2076264, Liz Fahy, EXP Realty, LLC. Bright MLS
- $340,0003 bd2 ba1.6k sqft100 Haddon Ave, Gibbsboro, NJ 08026For SaleMLS ID #NJCD2118364, Marc DiFrancesco, Prime Realty Partners. Bright MLS
- $314,9993 bd1 ba1.2k sqft2503 48th St, Pennsauken, NJ 08110For SaleMLS ID #NJCD2124432, Noelle Carter, Real of Pennsylvania. Bright MLS
- $380,0004 bd2 ba1.5k sqft44 Exton Ln, Willingboro, NJ 08046For SaleMLS ID #NJBL2120330, Sadiyyah Maamoon, RE/MAX Preferred - Sewell. Bright MLS
- $379,0003 bd2 ba1.4k sqft116 Carolina Ave, Cherry Hill, NJ 08003For SaleMLS ID #NJCD2121314, James Washington, Keller Williams Realty - Washington Township. Bright MLS
- $389,0004 bd3 ba1.9k sqft7319 Boulevard Ave, Pennsauken, NJ 08110For SaleMLS ID #NJCD2123126, Ron Halbruner, Keller Williams Realty - Cherry Hill. Bright MLS
- $350,0003 bd2 ba1.7k sqft334 New Brooklyn Rd, Berlin, NJ 08009For SaleMLS ID #NJCD2115658, Vanessa Roman, Real Broker, LLC. Bright MLS
- $375,0004 bd1 ba2.2k sqft2129 Atco Ave, Atco, NJ 08004For SaleMLS ID #NJCD2119928, Jay Galante, Real Broker, LLC. Bright MLS
- $515,0004 bd3 ba1.8k sqft133 Lafayette Rd, Audubon, NJ 08106For SaleMLS ID #NJCD2117836, Heather Grasso, RE/MAX at Home. Bright MLS
- $405,0004 bd2 ba1.9k sqft546 Muhlenberg Ave, Wenonah, NJ 08090For SaleMLS ID #NJGL2077774, Chris Lang, Real Broker, LLC. Bright MLS
- $399,9003 bd2 ba1.4k sqft319 Powell Rd, Springfield, PA 19064For SaleMLS ID #PADE2124986, Nicole Erickson, Keller Williams Main Line. Bright MLS
- $379,9993 bd2 ba1.6k sqft4511 Shapley Ct, Pennsauken, NJ 08109For SaleMLS ID #NJCD2119398, John Williams, EXP Realty, LLC. Bright MLS
- $423,9003 bd2 ba1.7k sqft305 Fairview Ave, Somerdale, NJ 08083For SaleMLS ID #NJCD2125780, Kenneth Flannery, EXP Realty, LLC. Bright MLS
