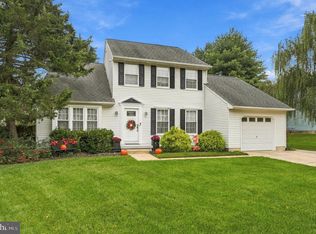
Nestled on a serene 1.24-acre lot, on a no-outlet street, this charming bi-level home offers a perfect blend of comfort and tranquility. With 1,908 finished square feet, the spacious layout features four inviting bedrooms and one and a half bathrooms. On the main level there are vaulted ceilings in the living room, dining room and kitchen giving a feeling of even more square footage. The kitchen has been upgraded with white cabinets, granite counters, gas stainless steel range, and other stainless kitchen appliances. The wrap around peninsula, open to the dining room provides more storage, counter space and seating. The main level continues with three bedrooms and full bath. On the lower-level, to the left, step inside to discover a spacious living area highlighted by a warm wood-burning stove. This level also has a large dedicated laundry room, and adjacent custom closet. Providing privacy, on the right side of the lower level is the great-sized primary bedroom with half bath. Off the open-concept first floor living area, there is a French door leading to a beautiful two-level deck with serene views of your acreage, and wooded trail down a hill to your 180 ft. water frontage to the Mantua Creek. The interior is adorned with thoughtful interior features, including newer flooring, an attic for additional storage and ceiling fans that enhance airflow and comfort throughout the seasons. The exterior boasts a deck with peaceful view, water access, allowing for leisurely strolls along the creek, perfect for nature enthusiasts. Maybe, dock your own boat and sail across Mantua creek. There is also a double door shed and ample under deck storage and a fenced garden area perfect for your own vegetable garden. With ample parking available on the driveway and on-street, this home is not just a residence; it's a retreat. Experience the harmony of indoor comfort and outdoor beauty. More pictures to come.
For sale
$455,000
20 Turner St, Mantua, NJ 08051
4beds
1,908sqft
Single Family Residence
Built in 1994
1.24 Acres Lot
$-- Zestimate®
$238/sqft
$-- HOA
What's special
Attic for additional storageGas stainless steel rangeAdjacent custom closetNo-outlet streetWarm wood-burning stoveStainless kitchen appliancesGranite counters
- 13 days
- 1,557
- 48
Zillow last checked:
Listing updated:
Listed by:
Linda Jakymiw 856-905-4278,
Sabal Real Estate
Source: Bright MLS,MLS#: NJGL2078832
Facts & features
Interior
Bedrooms & bathrooms
- Bedrooms: 4
- Bathrooms: 2
- Full bathrooms: 1
- 1/2 bathrooms: 1
- Main level bathrooms: 2
- Main level bedrooms: 4
Basement
- Area: 0
Heating
- Forced Air, Natural Gas
Cooling
- Central Air, Electric
Appliances
- Included: Gas Water Heater
- Laundry: Has Laundry
Features
- Attic, Ceiling Fan(s)
- Basement: Finished
- Number of fireplaces: 1
- Fireplace features: Wood Burning
Interior area
- Total structure area: 1,908
- Total interior livable area: 1,908 sqft
- Finished area above ground: 1,908
- Finished area below ground: 0
Property
Parking
- Parking features: Driveway, On Street
- Has uncovered spaces: Yes
Accessibility
- Accessibility features: None
Features
- Levels: Bi-Level,Two
- Stories: 2
- Patio & porch: Deck
- Pool features: None
- Body of water: Mantua Creek
Lot
- Size: 1.24 Acres
Details
- Additional structures: Above Grade, Below Grade
- Parcel number: 100008900004 04
- Zoning: RES
- Special conditions: Standard
Construction
Type & style
- Home type: SingleFamily
- Property subtype: Single Family Residence
Materials
- Frame
- Foundation: Slab
Condition
- New construction: No
- Year built: 1994
Utilities & green energy
- Sewer: Public Sewer
- Water: Public
Community & HOA
Community
- Subdivision: None
HOA
- Has HOA: No
Location
- Region: Mantua
- Municipality: MANTUA TWP
Financial & listing details
- Price per square foot: $238/sqft
- Tax assessed value: $295,400
- Annual tax amount: $7,718
- Date on market: 10/7/2026
- Listing agreement: Exclusive Right To Sell
- Listing terms: Cash,Conventional,FHA,USDA Loan,VA Loan
- Inclusions: All Appliances As Seen During Walk Through, Fireplace And Shed All In As Is Condition.
- Exclusions: Personal Property Of Sellers
- Ownership: Fee Simple
Estimated market value
Not available
Estimated sales range
Not available
Not available
Price history
| Date | Event | Price |
|---|---|---|
| 10/7/2026 | Listed for sale | $455,000+109.2%$238/sqft |
Source:  Bright MLS #NJGL2078832 Report a problem | ||
| 9/9/2015 | Sold | $217,500+1.2%$114/sqft |
Source: Public Record Report a problem | ||
| 8/8/2015 | Price change | $215,000-4.4%$113/sqft |
Source: RE/MAX Preferred - Mullica Hill #6540585 Report a problem | ||
| 8/3/2015 | Price change | $224,999-2.2%$118/sqft |
Source: RE/MAX Preferred - Mullica Hill #6540585 Report a problem | ||
| 7/1/2015 | Price change | $229,999-2.1%$121/sqft |
Source: RE/MAX Preferred - Mullica Hill #6540585 Report a problem | ||
| 5/19/2015 | Price change | $235,000-2.1%$123/sqft |
Source: RE/MAX Preferred - Mullica Hill #6540585 Report a problem | ||
| 3/26/2015 | Listed for sale | $240,000+72.7%$126/sqft |
Source: RE/MAX Preferred - Mullica Hill #6540585 Report a problem | ||
| 8/20/2002 | Sold | $139,003+9.5%$73/sqft |
Source: Public Record Report a problem | ||
| 7/6/2000 | Sold | $127,000+14.4%$67/sqft |
Source: Public Record Report a problem | ||
| 12/29/1994 | Sold | $111,000$58/sqft |
Source: Public Record Report a problem | ||
Public tax history
| Year | Property taxes | Tax assessment |
|---|---|---|
| 2026 | $7,719 +5.3% | $295,400 |
| 2025 | $7,329 | $295,400 |
| 2024 | $7,329 -2.6% | $295,400 |
| 2023 | $7,527 +5.8% | $295,400 +45.3% |
| 2022 | $7,111 -0.7% | $203,300 |
| 2021 | $7,164 +2.5% | $203,300 |
| 2020 | $6,987 +1.4% | $203,300 |
| 2019 | $6,888 | $203,300 |
| 2018 | $6,888 +2.7% | $203,300 |
| 2017 | $6,707 +2.5% | $203,300 |
| 2016 | $6,542 +3.5% | $203,300 |
| 2015 | $6,323 +2.8% | $203,300 |
| 2014 | $6,148 +2.5% | $203,300 |
| 2013 | $5,997 +22.7% | $203,300 |
| 2012 | $4,886 -3.9% | $203,300 +100.3% |
| 2011 | $5,083 +2% | $101,500 |
| 2010 | $4,982 +2.7% | $101,500 |
| 2009 | $4,853 | $101,500 |
| 2008 | -- | $101,500 |
| 2007 | -- | $101,500 |
| 2006 | -- | $101,500 |
| 2005 | -- | $101,500 |
| 2004 | -- | $101,500 |
| 2003 | -- | $101,500 |
| 2002 | -- | $101,500 |
| 2001 | -- | $101,500 |
Find assessor info on the county website
Monthly payment
Est. payment
Payment breakdown
Explore the cost of this home by adjusting the details. Changes won't be saved.Climate risks
Neighborhood: 08051
Nearby schools
Schools provided by the listing agent
- High: Clearview Regional
- District: Mantua Township
Source: Bright MLS. This data may not be complete. We recommend contacting the local school district to confirm school assignments for this home.
Similar homes
- $395,5552 bd3 ba2.2k sqft1 4th Ave, Mantua, NJ 08051For Sale

 MLS ID #NJGL2076410, Cristin Holloway, EXP Realty, LLC. Bright MLS
- $460,0004 bd2 ba1.8k sqft59 Greenwood Dr, Turnersville, NJ 08012For Sale
 MLS ID #NJGL2079570, Justin O'Hara, Real Broker, LLC. Bright MLS
- $464,0005 bd3 ba2k sqft16 Biscayne Blvd, Woodbury, NJ 08096For Sale
 MLS ID #NJGL2077610, Carmela Cetkowski, EXP Realty, LLC. Bright MLS
- $530,0003 bd3 ba2k sqft18 Oxford Dr, Sewell, NJ 08080For Sale
 MLS ID #NJGL2078674, Mark Honabach, Weichert Realtors-Mullica Hill. Bright MLS
- $455,0004 bd2 ba2k sqft1100 Station Ave, Gloucester City, NJ 08030For SaleMLS ID #NJCD2128434, Patricia Settar, BHHS Fox & Roach-Mullica Hill South. Bright MLS
- $479,0004 bd3 ba2.1k sqft53 Winfield Rd, Sicklerville, NJ 08081For SaleMLS ID #NJCD2128278, Nancy Sullivan, Compass New Jersey, LLC - Haddon Township. Bright MLS
- $660,0004 bd3 ba2.4k sqftVenice, Wenonah, NJ 08090For SaleMLS ID #NJGL2079256, Mark Honabach, Weichert Realtors-Mullica Hill. Bright MLS
- $425,0004 bd2 ba2k sqft415 Lake Ave, Pitman, NJ 08071For SaleMLS ID #NJGL2078232, Ron Bruce, BHHS Fox & Roach-Mullica Hill South. Bright MLS
- $350,0003 bd2 ba1.4k sqft306 Park Ave, Woodbury, NJ 08096For SaleMLS ID #NJGL2079674, Gregory D'Amico, BHHS Fox & Roach - Haddonfield. Bright MLS
- $445,0004 bd3 ba2.8k sqft841 Fordham Pl, Glassboro, NJ 08028For SaleMLS ID #NJGL2073330, Yalcin Kucuk, HomeSmart First Advantage Realty. Bright MLS
- $485,0004 bd2 ba2.1k sqft268 Champion Way, Sewell, NJ 08080For SaleMLS ID #NJGL2077296, Julie Twomey, Keller Williams Realty - Washington Township. Bright MLS
- $475,0003 bd3 ba1.7k sqft314 Lake Shore Dr, Marlton, NJ 08053For SaleMLS ID #NJBL2118376, Sam Lepore, Keller Williams Realty - Moorestown. Bright MLS
- $449,9003 bd2 ba1.6k sqft584 Lantern Way, Franklinville, NJ 08322For SaleMLS ID #NJGL2071752, Nick Christopher, Real Broker, LLC. Bright MLS
- $350,0004 bd2 ba1.2k sqft314 Leonard Ln, Thorofare, NJ 08086For SaleMLS ID #NJGL2076756, Jeremiah F Kobelka, Real Broker, LLC. Bright MLS
- $469,9005 bd2 ba2k sqft11 Bucknell Ave, Stratford, NJ 08084For SaleMLS ID #NJCD2128440, Jenna Barikian, EXP Realty, LLC. Bright MLS
- $400,0004 bd2 ba1.5k sqft212 Richey Ave, Collingswood, NJ 08107For SaleMLS ID #NJCD2128486, Erin Lewandowski, BHHS Fox & Roach-Moorestown. Bright MLS
- $495,0003 bd3 ba1.8k sqft4 Margy Ln, Marlton, NJ 08053For SaleMLS ID #NJBL2104786, Josephine Rich, Weichert Realtors - Moorestown. Bright MLS
- $425,0004 bd3 ba2.4k sqft2 Atlas Ct, Sewell, NJ 08080For SaleMLS ID #NJGL2077822, Mr. Naoji Moriuchi, Compass New Jersey, LLC - Moorestown. Bright MLS
- $399,9003 bd2 ba1.8k sqft1218 Lincoln Ave, West Deptford, NJ 08096For SaleMLS ID #NJGL2076892, Tara Hendricks, Keller Williams - Main Street. Bright MLS
- $374,9004 bd3 ba2.1k sqft16 Mill Ct, Sicklerville, NJ 08081For SaleMLS ID #NJCD2126922, Cara Campos, Keller Williams Realty - Marlton. Bright MLS
