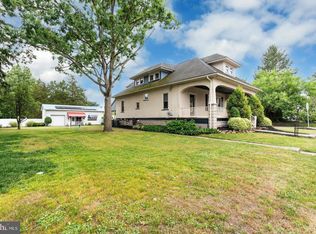
Welcome to this beautifully maintained 3-bedroom rancher located on a quiet street in desirable Franklinville! This charming home offers an open and inviting floor plan featuring a spacious dining area, large eat-in kitchen with stainless steel appliances, abundant cabinetry, and ample counter space, plus a bright living room with cathedral ceilings. The home offers three generously sized bedrooms, including a master bedroom with walk-in closet and private bath. Plus a full hall bathroom. The partially finished basement expands your living space with endless possibilities—complete with a bar area, fireplace, and laundry space, ideal for a family room, game room, home office, or entertaining. Situated on a beautiful 1-acre lot, the outdoor space is perfect for enjoying peaceful living with a patio, fire pit area, and plenty of room to relax or host gatherings. Located in a sought-after school district and conveniently close to restaurants, shopping, and major roadways. A wonderful place to call home offering comfort, space and convenience all in one—schedule your private tour today!
For sale
Price cut: $15.1K (9/13)
$449,900
584 Lantern Way, Franklinville, NJ 08322
3beds
1,656sqft
Single Family Residence
Built in 2001
1 Acres Lot
$447,900 Zestimate®
$272/sqft
$-- HOA
What's special
Large eat-in kitchenFull hall bathroomLaundry spaceAmple counter spaceSpacious dining areaAbundant cabinetryThree generously sized bedrooms
- 172 days
- 1,166
- 119
Zillow last checked:
Listing updated:
Listed by:
Nick Christopher 856-364-3518,
Real Broker, LLC
Source: Bright MLS,MLS#: NJGL2071752
Facts & features
Interior
Bedrooms & bathrooms
- Bedrooms: 3
- Bathrooms: 2
- Full bathrooms: 2
- Main level bathrooms: 2
- Main level bedrooms: 3
Basement
- Area: 0
Heating
- Forced Air, Natural Gas
Cooling
- Ceiling Fan(s), Central Air, Electric
Appliances
- Included: Gas Water Heater
Features
- Dry Wall
- Flooring: Engineered Wood, Carpet
- Basement: Full,Partially Finished
- Number of fireplaces: 1
Interior area
- Total structure area: 1,656
- Total interior livable area: 1,656 sqft
- Finished area above ground: 1,656
- Finished area below ground: 0
Property
Parking
- Total spaces: 4
- Parking features: Driveway
- Uncovered spaces: 4
Accessibility
- Accessibility features: None
Features
- Levels: One
- Stories: 1
- Exterior features: Sidewalks
- Pool features: None
Lot
- Size: 1 Acres
Details
- Additional structures: Above Grade, Below Grade
- Parcel number: 050140100068 05
- Zoning: RA
- Special conditions: Standard
Construction
Type & style
- Home type: SingleFamily
- Architectural style: Raised Ranch/Rambler
- Property subtype: Single Family Residence
Materials
- Frame
- Foundation: Permanent, Concrete Perimeter
- Roof: Shingle
Condition
- Good
- New construction: No
- Year built: 2001
Utilities & green energy
- Sewer: On Site Septic
- Water: Well
Community & HOA
Community
- Subdivision: Lantern Way
HOA
- Has HOA: No
Location
- Region: Franklinville
- Municipality: FRANKLIN TWP
Financial & listing details
- Price per square foot: $272/sqft
- Tax assessed value: $204,600
- Annual tax amount: $7,932
- Date on market: 5/1/2026
- Listing agreement: Exclusive Right To Sell
- Listing terms: Cash,Conventional,FHA,VA Loan
- Ownership: Fee Simple
Estimated market value
$447,900
$426,000 - $470,000
$2,813/mo
Price history
| Date | Event | Price |
|---|---|---|
| 9/13/2026 | Price change | $449,900-3.2%$272/sqft |
Source:  Bright MLS #NJGL2071752 Report a problem Bright MLS #NJGL2071752 Report a problem | ||
| 7/9/2026 | Price change | $465,000-2.1%$281/sqft |
Source: Bright MLS #NJGL2071752 Report a problem | ||
| 5/1/2026 | Listed for sale | $475,000+176.2%$287/sqft |
Source: Bright MLS #NJGL2071752 Report a problem | ||
| 10/21/2015 | Sold | $172,000$104/sqft |
Source: Public Record Report a problem | ||
| 6/27/2015 | Listed for sale | $172,000+20.4%$104/sqft |
Source: CENTURY 21 Rauh & Johns #6600569 Report a problem | ||
| 1/30/2002 | Sold | $142,850$86/sqft |
Source: Public Record Report a problem | ||
Public tax history
| Year | Property taxes | Tax assessment |
|---|---|---|
| 2026 | $7,932 +6.2% | $204,600 |
| 2025 | $7,472 | $204,600 |
| 2024 | $7,472 -0.9% | $204,600 |
| 2023 | $7,542 +2.7% | $204,600 |
| 2022 | $7,345 +1.4% | $204,600 |
| 2021 | $7,243 +2.4% | $204,600 |
| 2020 | $7,071 +1.3% | $204,600 |
| 2019 | $6,977 | $204,600 |
| 2018 | $6,977 -8.3% | $204,600 |
| 2017 | $7,605 +4.2% | $204,600 -10.4% |
| 2016 | $7,299 +3.9% | $228,300 |
| 2015 | $7,027 +2.5% | $228,300 |
| 2014 | $6,856 +13.4% | $228,300 |
| 2013 | $6,046 +0.2% | $228,300 +66.8% |
| 2012 | $6,032 +2.1% | $136,900 |
| 2011 | $5,909 +2.9% | $136,900 |
| 2010 | $5,743 +2% | $136,900 |
| 2009 | $5,629 | $136,900 |
| 2008 | -- | $136,900 |
| 2007 | -- | $136,900 |
| 2006 | -- | $136,900 |
| 2005 | -- | $136,900 |
| 2004 | -- | $136,900 |
| 2003 | -- | $136,900 |
Find assessor info on the county website
Monthly payment
Est. payment
Payment breakdown
Explore the cost of this home by adjusting the details. Changes won't be saved.Climate risks
Neighborhood: 08322
- $544,5004 bd3 ba2.1k sqft570 Lantern Way, Franklinville, NJ 08322Off Market

- $509,000-- bd-- ba2.4k sqft596 Lantern Way, Franklinville, NJ 08322Off Market
- $531,0004 bd3 ba3k sqft610 Lantern Way, Franklinville, NJ 08322Off Market
- $627,1004 bd3 ba3.1k sqft556 Lantern Way, Franklinville, NJ 08322Off Market

Similar homes
- $415,0003 bd2 ba1.9k sqft5357 Lake Rd, Newfield, NJ 08344For Sale

 MLS ID #NJGL2078950, Brad Miller, KW Empower. Bright MLS
 - $435,0003 bd2 ba1.8k sqft76 Broad St, Elmer, NJ 08318For Sale
 MLS ID #NJSA2020404, Susan Rumpp, Fathom Realty NJ, LLC. Bright MLS
 - $460,0004 bd2 ba1.8k sqft59 Greenwood Dr, Turnersville, NJ 08012For Sale
 MLS ID #NJGL2079570, Justin O'Hara, Real Broker, LLC. Bright MLS
 - $455,0004 bd2 ba1.9k sqft20 Turner St, Mantua, NJ 08051For Sale
 MLS ID #NJGL2078832, Linda Jakymiw, Sabal Real Estate. Bright MLS
 - $499,9005 bd2 ba2.2k sqft3037 Victoria Ave, Newfield, NJ 08344For SaleMLS ID #NJGL2078788, Jill Santandrea, EXIT Realty Defined. Bright MLS
- $447,9003 bd2 ba1.4k sqft32 Richards Dr, Pittsgrove, NJ 08318For SaleMLS ID #NJSA2019688, Cynthia Parker, Fathom Realty NJ, LLC. Bright MLS
- $474,9003 bd2 ba1.6k sqft156 McDonald Ave, Milmay, NJ 08340For SaleMLS ID #NJCB2033328, Eileen Furey, Coldwell Banker Argus Real Estate. Bright MLS
- $530,0003 bd3 ba2k sqft18 Oxford Dr, Sewell, NJ 08080For SaleMLS ID #NJGL2078674, Mark Honabach, Weichert Realtors-Mullica Hill. Bright MLS
- $455,0004 bd2 ba1.8k sqft1759 Black Oak Rd, Williamstown, NJ 08094For SaleMLS ID #NJGL2077058, Narine Wetzel, Weichert Realtors-Mullica Hill. Bright MLS
- $454,9004 bd3 ba2.1k sqft2245 Gettysburg Dr, Vineland, NJ 08361For SaleMLS ID #NJCB2033284, Justin M. Selby, Collini Real Estate LLC. Bright MLS
- $415,0002 bd2 ba1.5k sqft10 June Ann Dr, Clayton, NJ 08312For SaleMLS ID #NJGL2078296, Marsha Jackson-Conley, Weichert Realtors-Turnersville. Bright MLS
- $549,0004 bd3 ba2.3k sqft30 Cades Ct, Newfield, NJ 08344For SaleMLS ID #NJGL2079004, Anna Rose, Keller Williams Prime Realty. Bright MLS
- $450,0004 bd3 ba1.8k sqft26 Halo Ave, Sewell, NJ 08080For SaleMLS ID #NJGL2076850, Belinda Jackson, BHHS Fox & Roach-Medford. Bright MLS
- $400,0003 bd2 ba1k sqft365 Mannington Yorketown Rd, Woodstown, NJ 08098For SaleMLS ID #NJSA2020368, Natasha Minor, Redfin. Bright MLS
- $454,9005 bd2 ba1.9k sqft275 Glenwood Ave, Woodbury Heights, NJ 08097For SaleMLS ID #NJGL2077506, Nick Venuto, Sr., Real Broker, LLC. Bright MLS
- $399,0003 bd2 ba2.2k sqft470 1st St, Atco, NJ 08004For SaleMLS ID #NJCD2128296, Mark McKenna, EXP Realty, LLC. Bright MLS
- $448,0003 bd3 ba1.9k sqft2524 Brookfield St, Vineland, NJ 08361For SaleMLS ID #NJCB2032136, Saverio Brunetti, Atlas Real Estate. Bright MLS
- $415,0004 bd2 ba2.3k sqft1608 Holly Pkwy, Williamstown, NJ 08094For SaleMLS ID #NJGL2077062, Nate Price, BHHS Fox & Roach-Cherry Hill. Bright MLS
- $444,5003 bd3 ba2.1k sqft10 Orlando Dr, Sicklerville, NJ 08081For SaleMLS ID #NJCD2122584, homecoin.com Minerick, Homecoin.com. Bright MLS
- $474,9004 bd3 ba2.2k sqft3 Dayton Ct, Sicklerville, NJ 08081For SaleMLS ID #NJCD2124834, David Mahan, Weichert Realtors-Medford. Bright MLS
