This charming Colonial-style home, built in 1988, offers a perfect blend of comfort and functionality. With 3 spacious bedrooms and 2.5 bathrooms, this residence is designed for modern living. Step inside to discover a warm and inviting atmosphere, featuring a traditional floor plan that seamlessly connects the family room to the eat-in kitchen, ideal for gatherings and everyday living. The kitchen boasts stainless steel appliances, including a built-in microwave and dishwasher, making meal prep a breeze. Natural light pours in through the windows, highlighting the beautiful wood and carpet flooring throughout. Cozy up by the gas fireplace in the family room, or enjoy the convenience of a main-floor laundry area. The primary suite includes a private bath, ensuring a serene retreat at the end of the day. Outside, the property features a well-maintained front yard and a spacious rear yard, perfect for outdoor activities or gardening. Enjoy the tranquility of the garden/lawn view from your patio, where you can unwind after a long day. The attached garage and driveway provide ample parking, while sidewalks and street lights enhance the neighborhood's charm. Located on a corner lot, this home offers a peaceful setting while remaining close to local amenities. Experience the comfort and convenience of this delightful property, where every detail has been thoughtfully considered for your enjoyment.
For sale
Price cut: $25K (11/18)
$500,000
18 Oxford Dr, Sewell, NJ 08080
3beds
2,022sqft
Single Family Residence
Built in 1988
0.38 Acres Lot
$-- Zestimate®
$247/sqft
$-- HOA
What's special
Built-in microwaveSidewalks and street lightsWarm and inviting atmosphereSpacious rear yardMain-floor laundry areaWell-maintained front yardStainless steel appliances
- 32 days
- 1,643
- 103
Likely to sell faster than
Zillow last checked:
Listing updated:
Listed by:
Mark Honabach 609-221-6629,
Weichert Realtors-Mullica Hill
Source: Bright MLS,MLS#: NJGL2078674
Facts & features
Interior
Bedrooms & bathrooms
- Bedrooms: 3
- Bathrooms: 3
- Full bathrooms: 2
- 1/2 bathrooms: 1
- Main level bathrooms: 1
Rooms
- Room types: Living Room, Dining Room, Primary Bedroom, Bedroom 2, Bedroom 3, Kitchen, Family Room, Basement, Laundry, Primary Bathroom, Full Bath, Half Bath
Primary bedroom
- Features: Ceiling Fan(s), Walk-In Closet(s), Flooring - Wood
- Level: Upper
Bedroom 2
- Features: Ceiling Fan(s), Flooring - Carpet
- Level: Upper
Bedroom 3
- Features: Ceiling Fan(s), Flooring - Carpet
- Level: Upper
Primary bathroom
- Level: Upper
Basement
- Features: Basement - Finished, Flooring - Carpet, Recessed Lighting
- Level: Lower
Dining room
- Features: Flooring - Wood
- Level: Main
Family room
- Features: Fireplace - Gas, Flooring - Luxury Vinyl Tile, Crown Molding
- Level: Main
Other
- Level: Upper
Half bath
- Level: Main
Kitchen
- Features: Granite Counters, Kitchen Island, Eat-in Kitchen, Kitchen - Electric Cooking, Lighting - Pendants, Recessed Lighting, Flooring - Luxury Vinyl Tile, Chair Rail, Crown Molding
- Level: Main
Laundry
- Level: Main
Living room
- Features: Flooring - Wood
- Level: Main
Heating
- Forced Air, Natural Gas
Cooling
- Ceiling Fan(s), Central Air, Electric
Appliances
- Included: Microwave, Dishwasher, Disposal, Dryer, Oven, Oven/Range - Electric, Refrigerator, Stainless Steel Appliance(s), Washer, Water Heater, Gas Water Heater
- Laundry: Main Level, Laundry Room
Features
- Attic, Bathroom - Stall Shower, Bathroom - Tub Shower, Breakfast Area, Ceiling Fan(s), Dining Area, Family Room Off Kitchen, Floor Plan - Traditional, Formal/Separate Dining Room, Eat-in Kitchen, Kitchen - Table Space, Primary Bath(s), Recessed Lighting, Chair Railings, Kitchen Island, Walk-In Closet(s), Dry Wall
- Flooring: Carpet, Vinyl, Wood
- Basement: Full,Finished
- Number of fireplaces: 1
- Fireplace features: Gas/Propane, Mantel(s)
Interior area
- Total structure area: 2,022
- Total interior livable area: 2,022 sqft
- Finished area above ground: 2,022
- Finished area below ground: 0
Video & virtual tour
Property
Parking
- Total spaces: 4
- Parking features: Garage Faces Front, Garage Door Opener, Inside Entrance, Concrete, Attached, Driveway, On Street
- Attached garage spaces: 1
- Uncovered spaces: 3
Accessibility
- Accessibility features: None
Features
- Levels: Two
- Stories: 2
- Patio & porch: Patio
- Exterior features: Lighting, Sidewalks, Street Lights
- Pool features: None
- Fencing: Full,Wood
- Has view: Yes
- View description: Garden, Street
Lot
- Size: 0.38 Acres
- Features: Front Yard, Rear Yard, SideYard(s), Corner Lot/Unit
Details
- Additional structures: Above Grade, Below Grade
- Parcel number: 1800198 1500006
- Zoning: R
- Special conditions: Standard
Construction
Type & style
- Home type: SingleFamily
- Architectural style: Colonial
- Property subtype: Single Family Residence
Materials
- Vinyl Siding
- Foundation: Concrete Perimeter
- Roof: Pitched,Shingle
Condition
- Excellent
- New construction: No
- Year built: 1988
Utilities & green energy
- Sewer: Public Sewer
- Water: Public
Community & HOA
Community
- Subdivision: Winchester Farms
HOA
- Has HOA: No
Location
- Region: Sewell
- Municipality: WASHINGTON TWP
Financial & listing details
- Price per square foot: $247/sqft
- Tax assessed value: $260,300
- Annual tax amount: $10,041
- Date on market: 10/18/2026
- Listing agreement: Exclusive Right To Sell
- Inclusions: All Appliances Per Sellers Disclosure In Their As-is Condition .
- Exclusions: Personal Property.
- Ownership: Fee Simple
Estimated market value
Not available
Estimated sales range
Not available
Not available
Price history
| Date | Event | Price |
|---|---|---|
| 11/18/2026 | Price change | $500,000-4.8%$247/sqft |
Source:  Bright MLS #NJGL2078674 Report a problem | ||
| 11/9/2026 | Price change | $525,000-0.9%$260/sqft |
Source: Bright MLS #NJGL2078674 Report a problem | ||
| 10/18/2026 | Listed for sale | $530,000+268.3%$262/sqft |
Source: Bright MLS #NJGL2078674 Report a problem | ||
| 5/9/1988 | Sold | $143,900$71/sqft |
Source: Agent Provided Report a problem | ||
Public tax history
| Year | Property taxes | Tax assessment |
|---|---|---|
| 2026 | $10,042 +9.7% | $260,300 |
| 2025 | $9,152 | $260,300 |
| 2024 | $9,152 -2.2% | $260,300 |
| 2023 | $9,358 +3.4% | $260,300 |
| 2022 | $9,051 +1.3% | $260,300 |
| 2021 | $8,936 -0.5% | $260,300 |
| 2020 | $8,978 +36.1% | $260,300 +5.7% |
| 2019 | $6,596 | $246,300 |
| 2018 | $6,596 -24.3% | $246,300 -3.9% |
| 2017 | $8,714 +1.4% | $256,300 +4.1% |
| 2016 | $8,591 +3.3% | $246,300 |
| 2015 | $8,320 +2.3% | $246,300 |
| 2014 | $8,135 +4.7% | $246,300 |
| 2013 | $7,770 -0.2% | $246,300 +68% |
| 2012 | $7,787 +0.4% | $146,600 |
| 2011 | $7,757 +4.2% | $146,600 |
| 2010 | $7,444 +3.2% | $146,600 |
| 2009 | $7,216 | $146,600 |
| 2008 | -- | $146,600 |
| 2007 | -- | $146,600 |
| 2006 | -- | $146,600 |
| 2005 | -- | $146,600 |
| 2004 | -- | $146,600 |
| 2003 | -- | $146,600 |
| 2002 | -- | $146,600 |
| 2001 | -- | $146,600 |
Find assessor info on the county website
Monthly payment
Est. payment
Payment breakdown
Explore the cost of this home by adjusting the details. Changes won't be saved.Climate risks
Neighborhood: 08080
Nearby schools
Schools provided by the listing agent
- High: Washington Twp. H.s.
- District: Washington Township
Source: Bright MLS. This data may not be complete. We recommend contacting the local school district to confirm school assignments for this home.
Similar homes
- $569,9994 bd3 ba2.5k sqft233 Tavistock Ln, Sewell, NJ 08080For Sale
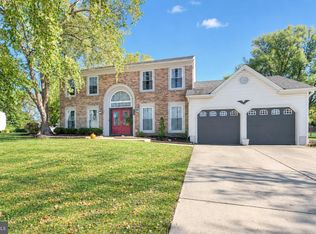
 MLS ID #NJGL2079682, Mark Endres, Real Broker, LLC. Bright MLS
- $550,0004 bd3 ba2.8k sqft218 Ramblewood Dr, Sewell, NJ 08080For Sale
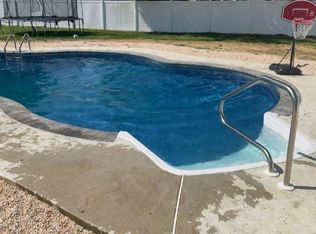 MLS ID #NJGL2078208, Chris Lang, Real Broker, LLC. Bright MLS
- $590,0004 bd3 ba2.4k sqft1 Daisy Ct, Sewell, NJ 08080For Sale
 MLS ID #NJGL2080214, Jessica Weikle, Real Broker, LLC. Bright MLS
- $515,0004 bd3 ba2.3k sqft10 Forrest Dr, Turnersville, NJ 08012For Sale
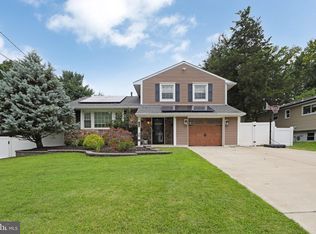 MLS ID #NJGL2077372, Anthony Causerano, Keller Williams Realty - Cherry Hill. Bright MLS
- $520,0003 bd3 ba1.9k sqft832 Mimosa Ave, Deptford, NJ 08096For SaleMLS ID #NJGL2080240, Lauren Walter, BHHS Fox & Roach-Mullica Hill South. Bright MLS
- $499,0003 bd3 ba1.9k sqft709 Sage Hill Dr, Wenonah, NJ 08090For SaleMLS ID #NJGL2080244, David Barber, RE/MAX Preferred - Mullica Hill. Bright MLS
- $425,0004 bd3 ba2.4k sqft2 Atlas Ct, Sewell, NJ 08080For SaleMLS ID #NJGL2077822, Mr. Naoji Moriuchi, Compass New Jersey, LLC - Moorestown. Bright MLS
- $479,9994 bd3 ba2.2k sqft7 York Ct, Sicklerville, NJ 08081For SaleMLS ID #NJCD2117882, Maggie Colvin, EXP Realty, LLC. Bright MLS
- $510,0003 bd3 ba2.4k sqft242 Night Hawk Cir, Thorofare, NJ 08086For SaleMLS ID #NJGL2080178, Kim Mehaffey, BHHS Fox & Roach-Mullica Hill South. Bright MLS
- $525,0004 bd3 ba2.6k sqft15 Wood Thrush Ave, Sicklerville, NJ 08081For SaleMLS ID #NJCD2130172, Kaitlynn Perrotta, Weichert Realtors-Haddonfield. Bright MLS
- $474,9004 bd3 ba2.2k sqft3 Dayton Ct, Sicklerville, NJ 08081For SaleMLS ID #NJCD2124834, David Mahan, Weichert Realtors-Medford. Bright MLS
- $455,0004 bd2 ba1.9k sqft20 Turner St, Mantua, NJ 08051For SaleMLS ID #NJGL2078832, Linda Jakymiw, Sabal Real Estate. Bright MLS
- $425,0003 bd3 ba1.7k sqft826 Canal St, Turnersville, NJ 08012For SaleMLS ID #NJGL2078898, Joe DeBella, KW Empower. Bright MLS
- $425,0004 bd2 ba1.8k sqft59 Greenwood Dr, Turnersville, NJ 08012For SaleMLS ID #NJGL2079570, Justin O'Hara, Real Broker, LLC. Bright MLS
- $395,0002 bd2 ba1.8k sqft29 Autumn Ln, Sewell, NJ 08080For SaleMLS ID #NJGL2072458, Joe Rauh, Century 21 Rauh & Johns. Bright MLS
- $499,9004 bd2 ba2.1k sqft204 Wenonah Ave, Mantua, NJ 08051For SaleMLS ID #NJGL2073510, Kevin Ciccone, Real Broker, LLC. Bright MLS
- $434,9003 bd3 ba2.1k sqft10 Orlando Dr, Sicklerville, NJ 08081For SaleMLS ID #NJCD2122584, homecoin.com Minerick, Homecoin.com. Bright MLS
- $525,0003 bd2 ba2.4k sqft6 Summit Ave, Berlin, NJ 08009For SaleMLS ID #NJCD2119286, Robert Peters, Weichert Realtors - Moorestown. Bright MLS
- $390,9003 bd3 ba2.1k sqft309 Trenton Ave, Laurel Springs, NJ 08021For SaleMLS ID #NJCD2130074, Josh Hahn, EXP Realty, LLC. Bright MLS
- $469,9005 bd2 ba2k sqft11 Bucknell Ave, Stratford, NJ 08084For SaleMLS ID #NJCD2128440, Jenna Barikian, EXP Realty, LLC. Bright MLS
