Enjoy lake views and a terrific setting just steps from Haddon Lake Park, with scenic walking paths. This spacious, freshly painted 3-bedroom, 1 and a half bath rancher features comfortable one-level living with a two-car garage and dual driveways for plenty of off-street parking. Inside, you’ll find a bright living room, dining room, and an upgraded kitchen with tall cabinetry, granite countertops, breakfast bar, farmhouse sink, oversized refrigerator, and abundant storage. Sliders from the dining room open to an expansive wraparound deck that runs nearly the length of the home. It’s private & perfect for relaxing or entertaining. The main level also includes a full bath with brand new shower/tub and a convenient powder room. The waterproof basement adds a lot more living space with a family room featuring a gas fireplace and custom wet bar, plus a workshop, an oversized laundry and storage area, a bonus room, and access to the backyard. Washer and dryer are included. Solar panels add to the home’s features - no more high electric bills! With generous indoor and outdoor space, plus a fantastic location by the park & lake, this one’s got a lot to offer. Schedule your tour today!
For sale
$595,000
1828 Kings Hwy, Haddon Heights, NJ 08035
3beds
2,470sqft
Single Family Residence
Built in 1990
8,712 Square Feet Lot
$529,900 Zestimate®
$241/sqft
$-- HOA
What's special
Upgraded kitchenTwo-car garageAccess to the backyardOversized refrigeratorConvenient powder roomBonus roomAbundant storage
- 8 hours
- 69
- 2
Zillow last checked:
Listing updated:
Listed by:
TammyLee Kennedy 856-931-1200,
KingsGate Realty LLC
Source: Bright MLS,MLS#: NJCD2125800
Facts & features
Interior
Bedrooms & bathrooms
- Bedrooms: 3
- Bathrooms: 2
- Full bathrooms: 1
- 1/2 bathrooms: 1
- Main level bathrooms: 2
- Main level bedrooms: 3
Rooms
- Room types: Living Room, Dining Room, Bedroom 2, Bedroom 3, Kitchen, Family Room, Bedroom 1, Laundry, Workshop, Bathroom 1, Bonus Room, Half Bath
Bedroom 1
- Level: Main
- Area: 143 Square Feet
- Dimensions: 11 X 13
Bedroom 2
- Level: Main
- Area: 130 Square Feet
- Dimensions: 10 X 13
Bedroom 3
- Level: Main
- Area: 110 Square Feet
- Dimensions: 10 X 11
Bathroom 1
- Level: Main
Bonus room
- Level: Lower
Dining room
- Level: Main
- Area: 156 Square Feet
- Dimensions: 12 X 13
Family room
- Features: Fireplace - Gas, Wet Bar
- Level: Lower
- Area: 559 Square Feet
- Dimensions: 13 X 43
Half bath
- Level: Main
Kitchen
- Features: Breakfast Bar, Granite Counters, Kitchen - Electric Cooking
- Level: Main
- Area: 170 Square Feet
- Dimensions: 10 X 17
Laundry
- Level: Lower
- Area: 231 Square Feet
- Dimensions: 11 X 21
Living room
- Level: Main
- Area: 231 Square Feet
- Dimensions: 11 X 21
Workshop
- Level: Lower
- Area: 165 Square Feet
- Dimensions: 11 X 15
Heating
- Forced Air, Natural Gas
Cooling
- Central Air, Electric
Appliances
- Included: Microwave, Built-In Range, Dishwasher, Disposal, Dryer, Ice Maker, Oven, Refrigerator, Washer, Water Heater, Gas Water Heater
- Laundry: In Basement, Laundry Room
Features
- Attic, Bar, Bathroom - Tub Shower, Ceiling Fan(s), Entry Level Bedroom, Upgraded Countertops, Open Floorplan, Dry Wall
- Flooring: Ceramic Tile, Carpet, Hardwood, Wood
- Windows: Double Pane Windows, Wood Frames
- Basement: Full,Heated,Partially Finished,Water Proofing System,Workshop,Interior Entry
- Number of fireplaces: 1
- Fireplace features: Gas/Propane
Interior area
- Total structure area: 2,700
- Total interior livable area: 2,470 sqft
- Finished area above ground: 1,350
- Finished area below ground: 1,120
Property
Parking
- Total spaces: 8
- Parking features: Garage Faces Front, Concrete, Attached, Driveway
- Attached garage spaces: 2
- Uncovered spaces: 6
Accessibility
- Accessibility features: None
Features
- Levels: One
- Stories: 1
- Patio & porch: Deck
- Exterior features: Flood Lights, Sidewalks, Street Lights
- Pool features: None
- Fencing: Vinyl
- Has view: Yes
- View description: Lake, Water, Park/Greenbelt, Creek/Stream
- Has water view: Yes
- Water view: Lake,Water,Creek/Stream
- Waterfront features: Lake
- Body of water: Haddon Lake
- Frontage type: Road Frontage
Lot
- Size: 8,712 Square Feet
- Dimensions: 70 x 125IR
- Features: Cleared, Corner Lot, Landscaped, Premium, Rear Yard, SideYard(s), Stream/Creek, Other
Details
- Additional structures: Above Grade, Below Grade
- Parcel number: 180013000003 04
- Zoning: RESIDENTIAL
- Zoning description: Residential
- Special conditions: Standard
Construction
Type & style
- Home type: SingleFamily
- Architectural style: Ranch/Rambler
- Property subtype: Single Family Residence
Materials
- Block, Vinyl Siding
- Foundation: Block
- Roof: Architectural Shingle
Condition
- Excellent,Very Good
- New construction: No
- Year built: 1990
Utilities & green energy
- Electric: 100 Amp Service
- Sewer: Public Sewer
- Water: Public
- Utilities for property: Above Ground, Cable Connected, Phone Connected, Cable, Fiber Optic, Satellite Internet Service
Community & HOA
Community
- Security: Security System, Smoke Detector(s)
- Subdivision: Parkview
HOA
- Has HOA: No
Location
- Region: Haddon Heights
- Municipality: HADDON HEIGHTS BORO
Financial & listing details
- Price per square foot: $241/sqft
- Tax assessed value: $255,300
- Annual tax amount: $8,915
- Date on market: 10/10/2026
- Listing agreement: Exclusive Right To Sell
- Listing terms: Cash,Conventional,FHA,VA Loan
- Inclusions: Refrigerator, Range, Microwave Oven, Dishwasher, Garbage Disposal, Washer, Dryer
- Exclusions: Personal Property
- Ownership: Fee Simple
Estimated market value
$529,900
$498,000 - $562,000
$3,064/mo
Price history
| Date | Event | Price |
|---|---|---|
| 10/10/2026 | Listed for sale | $595,000+142.7%$241/sqft |
Source:  Bright MLS #NJCD2125800 Report a problem Bright MLS #NJCD2125800 Report a problem | ||
| 4/10/2020 | Listing removed | -- |
Source: Auction.com Report a problem | ||
| 12/14/2019 | Price change | $245,161+0.1%$99/sqft |
Source: Auction.com Report a problem | ||
| 12/8/2019 | Price change | $244,989-0.1%$99/sqft |
Source: Auction.com Report a problem | ||
| 12/7/2019 | Price change | $245,161-0.1%$99/sqft |
Source: Auction.com Report a problem | ||
| 12/4/2019 | Price change | $245,339+81.8%$99/sqft |
Source: Auction.com Report a problem | ||
| 12/1/2019 | Price change | $134,9710%$55/sqft |
Source: Auction.com Report a problem | ||
| 11/30/2019 | Price change | $135,0160%$55/sqft |
Source: Auction.com Report a problem | ||
| 11/26/2019 | Price change | $135,069+0.1%$55/sqft |
Source: Auction.com Report a problem | ||
| 11/23/2019 | Price change | $134,979+0.2%$55/sqft |
Source: Auction.com Report a problem | ||
| 11/19/2019 | Price change | $134,7690%$55/sqft |
Source: Auction.com Report a problem | ||
| 11/18/2019 | Price change | $134,774+0.1%$55/sqft |
Source: Auction.com Report a problem | ||
| 11/17/2019 | Price change | $134,6550%$55/sqft |
Source: Auction.com Report a problem | ||
| 11/15/2019 | Price change | $134,677-0.1%$55/sqft |
Source: Auction.com Report a problem | ||
| 11/12/2019 | Price change | $134,795+0.1%$55/sqft |
Source: Auction.com Report a problem | ||
| 11/10/2019 | Price change | $134,7240%$55/sqft |
Source: Auction.com Report a problem | ||
| 11/9/2019 | Price change | $134,762+0%$55/sqft |
Source: Auction.com Report a problem | ||
| 11/8/2019 | Price change | $134,697-0.1%$55/sqft |
Source: Auction.com Report a problem | ||
| 11/7/2019 | Price change | $134,781+0%$55/sqft |
Source: Auction.com Report a problem | ||
| 11/4/2019 | Price change | $134,746+0%$55/sqft |
Source: Auction.com Report a problem | ||
| 11/3/2019 | Price change | $134,719+0%$55/sqft |
Source: Auction.com Report a problem | ||
| 11/2/2019 | Price change | $134,653+0.1%$55/sqft |
Source: Auction.com Report a problem | ||
| 10/31/2019 | Price change | $134,471+2.3%$54/sqft |
Source: Auction.com Report a problem | ||
| 10/28/2019 | Listed for sale | $131,486-50.1%$53/sqft |
Source: Auction.com Report a problem | ||
| 8/7/2009 | Sold | $263,500+37.2%$107/sqft |
Source: Public Record Report a problem | ||
| 5/6/2003 | Sold | $192,000$78/sqft |
Source: Public Record Report a problem | ||
Public tax history
| Year | Property taxes | Tax assessment |
|---|---|---|
| 2026 | $8,915 | $255,300 |
| 2025 | $8,915 +1.5% | $255,300 |
| 2024 | $8,782 +1.1% | $255,300 |
| 2023 | $8,690 +0.3% | $255,300 |
| 2022 | $8,667 +0.3% | $255,300 |
| 2021 | $8,642 +3.4% | $255,300 |
| 2020 | $8,359 +1.6% | $255,300 |
| 2019 | $8,226 | $255,300 |
| 2018 | $8,226 +4.3% | $255,300 |
| 2017 | $7,884 +2.1% | $255,300 |
| 2016 | $7,720 +3.3% | $255,300 |
| 2015 | $7,475 +2.7% | $255,300 |
| 2014 | $7,279 +5.9% | $255,300 |
| 2013 | $6,873 +4.1% | $255,300 |
| 2012 | $6,602 +1.7% | $255,300 |
| 2011 | $6,492 -0.4% | $255,300 |
| 2010 | $6,518 | $255,300 +60.4% |
| 2003 | -- | $159,200 +1.2% |
| 2002 | -- | $157,300 |
| 2001 | -- | $157,300 |
Find assessor info on the county website
Monthly payment
Est. payment
Payment breakdown
Explore the cost of this home by adjusting the details. Changes won't be saved.Climate risks
Neighborhood: 08035
Nearby schools
Schools provided by the listing agent
- Middle: Haddon Heights Jr Sr
- High: Haddon Heights H.s.
- District: Haddon Heights Schools
Source: Bright MLS. This data may not be complete. We recommend contacting the local school district to confirm school assignments for this home.
- $391,100-- bd-- ba1.5k sqft1832 Kings Hwy, Haddon Heights, NJ 08035Off Market
- $429,500-- bd-- ba1.3k sqft101 Hillside Ave, Haddon Heights, NJ 08035Off Market
- $432,500-- bd-- ba1.6k sqft1836 Kings Hwy, Haddon Heights, NJ 08035Off Market
- $636,2004 bd3 ba2.8k sqft1 Saint Martins Ave, Haddon Heights, NJ 08035Off Market

Similar homes
- $595,0005 bd3 ba2.3k sqft557 Covered Bridge Rd, Cherry Hill, NJ 08034For Sale
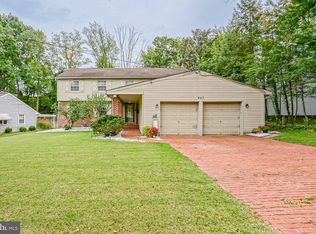
 MLS ID #NJCD2127970, Michaela Hartery, Peze & Associates. Bright MLS
 - $725,0006 bd3 ba2k sqft605 Mansion Ave, Audubon, NJ 08106For Sale
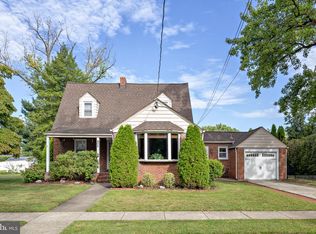 MLS ID #NJCD2127066, Joseph Bozza, Daniel R. White Realtor, LLC. Bright MLS
 - $569,9004 bd3 ba2k sqft207 Massachusetts Ave, Cherry Hill, NJ 08002For Sale
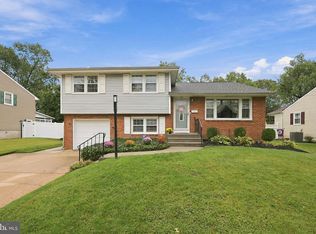 MLS ID #NJCD2127786, Shannon Kennedy, Weichert Realtors-Cherry Hill. Bright MLS
 - $560,0004 bd3 ba2.7k sqft643 Highland Ave, Cherry Hill, NJ 08002For Sale
 MLS ID #NJCD2121902, Darlene Mayernik, Keller Williams Premier. Bright MLS
 - $649,9004 bd3 ba2.2k sqft23 Farmhouse Ln, Voorhees, NJ 08043For SaleMLS ID #NJCD2127640, Tom Sadler, Ovation Realty LLC. Bright MLS
- $529,9005 bd3 ba2.8k sqft814 Caledonia St, Philadelphia, PA 19128For SaleMLS ID #PAPH2679040, Luna Ge, Canaan Realty Services INC. Bright MLS
- $559,9993 bd3 ba1.9k sqft38 Yale Rd, Marlton, NJ 08053For SaleMLS ID #NJBL2115178, Chris Twardy, BHHS Fox & Roach-Mt Laurel. Bright MLS
- $539,9004 bd2 ba1.6k sqft4813 Charmaine Ct, Bensalem, PA 19020For SaleMLS ID #PABU2131388, Ken Prause, Opus Elite Real Estate. Bright MLS
- $653,9994 bd3 ba2.5k sqft510 Fireside Ln, Cherry Hill, NJ 08003For SaleMLS ID #NJCD2124312, Linda Williams, Keller Williams Realty - Moorestown. Bright MLS
- $699,0003 bd3 ba1.9k sqft260 Village Ct, Haddonfield, NJ 08033For SaleMLS ID #NJCD2123914, Jeanne Wolschina, Lisa Wolschina & Associates, Inc.. Bright MLS
- $525,0003 bd3 ba2.3k sqft16 Saint Martins Rd, Cherry Hill, NJ 08002For SaleMLS ID #NJCD2123794, Joan George, REMAX Welcome Home. Bright MLS
- $679,9003 bd3 ba2.3k sqft1046 Huntingdon Rd, Abington, PA 19001For SaleMLS ID #PAMC2194668, Eileen S Longo, RE/MAX Keystone. Bright MLS
- $519,9006 bd3 ba2.2k sqft317 Cambridge Rd, Cherry Hill, NJ 08034For SaleMLS ID #NJCD2123836, Juan Aguilar, HomeSmart First Advantage Realty. Bright MLS
- $425,0004 bd2 ba2.2k sqft176 Columbia Ave, West Deptford, NJ 08086For SaleMLS ID #NJGL2077076, Colette Montague, BHHS Fox & Roach-Mullica Hill South. Bright MLS
- $609,9004 bd3 ba2.3k sqft29 Harrogate Dr, Lumberton, NJ 08048For SaleMLS ID #NJBL2117334, Patty Leopold, RE/MAX Diamond Realtors. Bright MLS
- $599,9003 bd3 ba2.6k sqft1062 Old Ford Rd, Huntingdon Valley, PA 19006For SaleMLS ID #PAMC2191632, Christopher Somers, KW Empower. Bright MLS
- $639,9004 bd3 ba2.5k sqft133 N Central Ave, Rockledge, PA 19046For SaleMLS ID #PAMC2192902, Gustavo Souza, RE/MAX Select Group. Bright MLS
- $499,9993 bd2 ba1.8k sqft174 Schoolhouse Ln, Mount Laurel, NJ 08054For SaleMLS ID #NJBL2112154, Chris Twardy, BHHS Fox & Roach-Mt Laurel. Bright MLS
- $425,0004 bd2 ba1.3k sqft12 Moore Ave, Barrington, NJ 08007For SaleMLS ID #NJCD2126872, Kathryn Mullan, Coldwell Banker Realty. Bright MLS
- $649,0004 bd3 ba3k sqft1401 Heath Ct, Williamstown, NJ 08094For SaleMLS ID #NJGL2077132, Marie Wrigley, RE/MAX Community-Williamstown. Bright MLS
