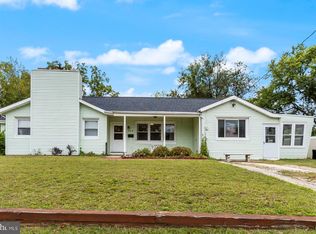
Welcome to 523 W Evesham Rd in Runnemede, a spacious 3-bedroom, 1.5-bath ranch offering far more living space than you might expect. From the open kitchen and oversized family room addition to the impressive, finished basement and fenced backyard (with amazing covered patio), this home offers a flexible layout with plenty of room to spread out. Inside, the spacious kitchen features an open layout, plenty of cabinet and counter space, and laminate flooring that flows through much of the main living area. The large family room addition is a major highlight, featuring high ceilings and an abundance of space for everyday living, entertaining, or simply relaxing. The main level also includes a dining area next to the kitchen, living room and three nicely sized bedrooms, including one with a vaulted ceiling, along with an updated full bathroom. Downstairs, the finished basement adds a tremendous amount of usable space and is designed for entertaining, with a bar area, additional living space, and plenty of room for a game room, media area, home gym, or whatever best fits your needs. A convenient half bath completes the lower level. Outside, enjoy a great covered patio overlooking the fenced backyard, creating a comfortable space for outdoor dining, entertaining, or relaxing. A storage shed provides additional space for tools and outdoor equipment. With one-floor living, generous interior space, a finished basement, covered patio, and fenced yard, this home offers a great combination of comfort, flexibility, and value.
Coming soon 11/14
$350,000
523 W Evesham Rd, Runnemede, NJ 08078
3beds
2,140sqft
Single Family Residence
Built in 1970
10,000 Square Feet Lot
$341,000 Zestimate®
$164/sqft
$-- HOA
What's special
- 7 days
- 251
- 19
Zillow last checked:
Listing updated:
Listed by:
Tim Belko 856-981-1743,
BHHS Fox & Roach-Washington-Gloucester
Source: Bright MLS,MLS#: NJCD2129756
Facts & features
Interior
Bedrooms & bathrooms
- Bedrooms: 3
- Bathrooms: 2
- Full bathrooms: 1
- 1/2 bathrooms: 1
- Main level bathrooms: 2
- Main level bedrooms: 3
Rooms
- Room types: Living Room, Bedroom 2, Bedroom 3, Kitchen, Bedroom 1
Bedroom 1
- Level: Main
Bedroom 2
- Level: Main
Bedroom 3
- Level: Main
Kitchen
- Level: Main
Living room
- Level: Main
Heating
- Forced Air, Natural Gas
Cooling
- Central Air, Electric
Appliances
- Included: Gas Water Heater
Features
- Dry Wall
- Flooring: Laminate
- Basement: Finished
- Has fireplace: No
Interior area
- Total structure area: 2,140
- Total interior livable area: 2,140 sqft
- Finished area above ground: 1,440
- Finished area below ground: 700
Property
Parking
- Total spaces: 3
- Parking features: Asphalt, Driveway
- Uncovered spaces: 3
Accessibility
- Accessibility features: None
Features
- Levels: One
- Stories: 1
- Patio & porch: Patio
- Pool features: None
Lot
- Size: 10,000 Square Feet
- Dimensions: 50 x 200 IRR
Details
- Additional structures: Above Grade, Below Grade
- Parcel number: 300009200016
- Zoning:
- Special conditions: Standard
Construction
Type & style
- Home type: SingleFamily
- Architectural style: Ranch/Rambler
- Property subtype: Single Family Residence
Materials
- Other
- Foundation: Block
- Roof: Architectural Shingle
Condition
- Very Good
- New construction: No
- Year built: 1970
Utilities & green energy
- Sewer: Public Sewer
- Water: Public
Community & HOA
Community
- Subdivision: None Available
HOA
- Has HOA: No
Location
- Region: Runnemede
- Municipality: RUNNEMEDE BORO
Financial & listing details
- Price per square foot: $164/sqft
- Tax assessed value: $156,900
- Annual tax amount: $7,501
- Date on market: 11/14/2026
- Listing agreement: Exclusive Right To Sell
- Listing terms: Cash,Conventional,FHA,VA Loan
- Ownership: Fee Simple
Estimated market value
$341,000
$310,000 - $368,000
$2,673/mo
Price history
| Date | Event | Price |
|---|---|---|
| 11/26/1997 | Sold | $72,000$34/sqft |
Source: Public Record Report a problem | ||
Public tax history
| Year | Property taxes | Tax assessment |
|---|---|---|
| 2026 | $7,501 | $156,900 |
| 2025 | $7,501 +6.1% | $156,900 |
| 2024 | $7,070 -15.3% | $156,900 |
| 2023 | $8,345 +2.1% | $156,900 |
| 2022 | $8,177 +27.4% | $156,900 |
| 2021 | $6,416 +1.9% | $156,900 |
| 2020 | $6,298 +10.2% | $156,900 |
| 2019 | $5,713 | $156,900 |
| 2018 | $5,713 -3.9% | $156,900 |
| 2017 | $5,943 -0.3% | $156,900 |
| 2016 | $5,961 +1.3% | $156,900 |
| 2015 | $5,884 +2.5% | $156,900 |
| 2014 | $5,743 -5.5% | $156,900 |
| 2013 | $6,080 +2.8% | $156,900 +42% |
| 2012 | $5,913 +4.8% | $110,500 |
| 2011 | $5,640 +1.1% | $110,500 |
| 2010 | $5,577 +1.4% | $110,500 |
| 2009 | $5,501 | $110,500 |
| 2008 | -- | $110,500 +13% |
| 2007 | -- | $97,800 |
| 2006 | -- | $97,800 |
| 2005 | -- | $97,800 |
| 2004 | -- | $97,800 |
| 2003 | -- | $97,800 |
| 2002 | -- | $97,800 |
| 2001 | -- | $97,800 |
Find assessor info on the county website
Monthly payment
Est. payment
Payment breakdown
Explore the cost of this home by adjusting the details. Changes won't be saved.Climate risks
Neighborhood: 08078
Nearby schools
Schools provided by the listing agent
- District: Black Horse Pike Regional Schools
Source: Bright MLS. This data may not be complete. We recommend contacting the local school district to confirm school assignments for this home.
Similar homes
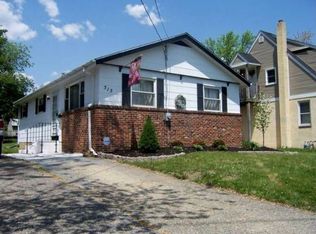
- $339,9004 bd2 ba1.5k sqft10 E Batten Ave, Blackwood, NJ 08012For Sale

 MLS ID #NJCD2126720, Nicole Nicholson, Century 21 Nicholson. Bright MLS
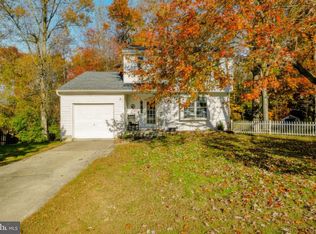
- $350,0003 bd2 ba1.3k sqft24 Pine Glen Dr, Sicklerville, NJ 08081For Sale
 MLS ID #NJCD2130324, Marie Elaina Killian, Real Broker, LLC. Bright MLS
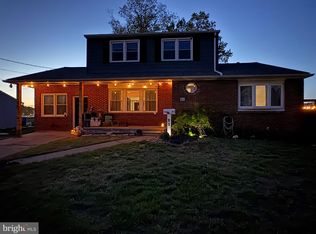
- $378,9004 bd2 ba2k sqft40 Woodlane Dr, Blackwood, NJ 08012For Sale
 MLS ID #NJCD2123346, Mrs. Lisa Hyder, BHHS Fox & Roach-Mullica Hill South. Bright MLS
- $404,9004 bd2 ba1.1k sqft113 12th Ave, Glendora, NJ 08029For Sale
 MLS ID #NJCD2124194, Sandra Quigley, BHHS Fox & Roach-Washington-Gloucester. Bright MLS
- $330,0004 bd2 ba1.7k sqft218 Lake Ave, Clementon, NJ 08021For SaleMLS ID #NJCD2124320, Brooke Farruggella, Keller Williams - Main Street. Bright MLS
- $348,9004 bd-- ba2.1k sqft128 Chestnut Ave, Woodlynne, NJ 08107For SaleMLS ID #NJCD2106522, Anthony McAnany, BHHS Fox & Roach - Robbinsville. Bright MLS
- $319,9003 bd3 ba2.1k sqft1133 Knorr St, Philadelphia, PA 19111For SaleMLS ID #PAPH2668004, Lubin Laventure, Realty Mark Associates. Bright MLS
- $319,9003 bd2 ba1.5k sqft419 Madison Ave, Williamstown, NJ 08094For SaleMLS ID #NJGL2078562, Mark Ellis, Ellis Group Property Management LLC. Bright MLS
- $325,0004 bd2 ba1.4k sqft1054 Bradford Dr, Williamstown, NJ 08094For SaleMLS ID #NJGL2071154, Jill Simmermon, Real Broker, LLC. Bright MLS
- $449,9995 bd3 ba2k sqft36 W Cedar Ave, Merchantville, NJ 08109For SaleMLS ID #NJCD2121028, Natalie Schanne, HomeSmart First Advantage Realty. Bright MLS
- $299,9992 bd1 ba1.3k sqft9217 State Rd, Philadelphia, PA 19114For SaleMLS ID #PAPH2687264, Kim Rudolph, Robin Kemmerer Associates Inc. Bright MLS
- $324,9994 bd2 ba1.5k sqft1419 Victory Ave, Williamstown, NJ 08094For SaleMLS ID #NJGL2077420, Lisa Darji, Keller Williams - Main Street. Bright MLS
- $469,9003 bd3 ba1.9k sqft104 Crescent Hollow Dr, Sewell, NJ 08080For SaleMLS ID #NJGL2078500, Nina Chen-Cheng, Weichert Realtors-Cherry Hill. Bright MLS
- $250,0004 bd2 ba1.6k sqft407 Tuckahoe Rd, Sewell, NJ 08080For SaleMLS ID #NJGL2076480, Dorothea Iannacone, BHHS Fox & Roach-Mullica Hill South. Bright MLS
- $305,0003 bd1 ba1.7k sqft7476 Oxford Ave, Philadelphia, PA 19111For SaleMLS ID #PAPH2675246, Hannah Chen, Home Vista Realty. Bright MLS
- $359,9004 bd2 ba1.9k sqft137 Meadowbrook Ln, Brookhaven, PA 19015For SaleMLS ID #PADE2124618, Kelly Stipa, Springer Realty Group. Bright MLS
- $414,9003 bd3 ba1.6k sqft127 Toledo Ln, Willingboro, NJ 08046For SaleMLS ID #NJBL2117596, Carleton Badger, EXP Realty, LLC. Bright MLS
- $249,9002 bd2 ba1.4k sqft129 Haven Ct, Sewell, NJ 08080For SaleMLS ID #NJGL2077746, Kevin Ciccone, Real Broker, LLC. Bright MLS
- $379,0003 bd2 ba1.8k sqft3201 Fanshawe St #0, Philadelphia, PA 19149For SaleMLS ID #PAPH2657368, Nancy Rao, HK99 Realty LLC. Bright MLS
- $339,9003 bd2 ba1.2k sqft3520 Churchill Ln, Philadelphia, PA 19114For SaleMLS ID #PAPH2677064, Matthew Cunningham, Keller Williams Real Estate Tri-County. Bright MLS
