Two Family Opportunity. Separate entrances. Extra large fenced yard with parking for trucks, cars, and equipment. Garage. Nice apartment units - rent both, live in one rent the other, or large family/group in both. Unit 1 is a one bedroom with urban rustic finishes. Open brick accent wall. New appliances. Freshly painted. New floors. Covered deck. Wood burning stove possible. Unit 2 is a 2 floor 3 bedroom 1 bath with balcony deck. 2 entrances. Country bath with bead board wainscoting and pedestal sink. Gas kitchen with natural wood cabinetry. Sold as-is where-is buyer responsible for certificate of occupancy. 128 Chestnut offers a value-driven opportunity for investment with excellent location and access.
For sale
$348,900
128 Chestnut Ave, Woodlynne, NJ 08107
4beds
--baths
2,112sqft
Duplex
Built in 1900
-- sqft lot
$350,000 Zestimate®
$165/sqft
$-- HOA
What's special
Separate entrancesUrban rustic finishesNew floorsBalcony deckExtra large fenced yardNew appliancesCovered deck
- 286 days
- 228
- 10
Zillow last checked:
Listing updated:
Listed by:
Anthony McAnany 609-954-8669,
BHHS Fox & Roach - Robbinsville
Source: Bright MLS,MLS#: NJCD2106522
Facts & features
Interior
Bedrooms & bathrooms
- Bedrooms: 4
Basement
- Area: 0
Heating
- Forced Air, Natural Gas
Cooling
- None
Appliances
- Included: Gas Water Heater
Features
- Basement: Unfinished
- Has fireplace: No
Interior area
- Total structure area: 2,112
- Total interior livable area: 2,112 sqft
Property
Parking
- Total spaces: 9
- Parking features: Garage Faces Front, Enclosed, Private, Detached, Off Street
- Garage spaces: 1
Accessibility
- Accessibility features: None
Features
- Patio & porch: Deck, Patio, Porch
- Exterior features: Play Area, Balcony
- Pool features: None
Lot
- Size: 7,405 Square Feet
- Dimensions: 75.00 x 100.00
- Features: SideYard(s), Middle Of Block
Details
- Additional structures: Above Grade, Below Grade
- Parcel number: 370030400013
- Zoning: RESIDENTIAL
- Special conditions: Standard
Construction
Type & style
- Home type: MultiFamily
- Architectural style: Other
- Property subtype: Duplex
Materials
- Frame
- Foundation: Brick/Mortar
Condition
- New construction: No
- Year built: 1900
Utilities & green energy
- Sewer: Public Sewer
- Water: Public
Community & HOA
Location
- Region: Woodlynne
- Municipality: WOODLYNNE BORO
Financial & listing details
- Price per square foot: $165/sqft
- Tax assessed value: $108,700
- Annual tax amount: $8,807
- Date on market: 11/28/2025
- Listing agreement: Exclusive Right To Sell
- Listing terms: Cash,Conventional,Other
- Exclusions: Tenant Belongings
- Ownership: Fee Simple
Estimated market value
$350,000
$333,000 - $368,000
$2,016/mo
Price history
| Date | Event | Price |
|---|---|---|
| 8/18/2026 | Listed for sale | $348,900$165/sqft |
Source:  Bright MLS #NJCD2106522 Report a problem Bright MLS #NJCD2106522 Report a problem | ||
| 7/23/2026 | Pending sale | $348,900$165/sqft |
Source: Bright MLS #NJCD2106522 Report a problem | ||
| 6/24/2026 | Contingent | $348,900$165/sqft |
Source: Bright MLS #NJCD2106522 Report a problem | ||
| 11/28/2025 | Listed for sale | $348,900+203.4%$165/sqft |
Source: Bright MLS #NJCD2106522 Report a problem | ||
| 10/6/2021 | Sold | $115,000+53.3%$54/sqft |
Source: Public Record Report a problem | ||
| 4/29/2003 | Sold | $75,000+19%$36/sqft |
Source: Public Record Report a problem | ||
| 9/16/1993 | Sold | $63,000$30/sqft |
Source: Public Record Report a problem | ||
Public tax history
| Year | Property taxes | Tax assessment |
|---|---|---|
| 2025 | $8,808 +1.6% | $108,700 |
| 2024 | $8,673 +0.8% | $108,700 |
| 2023 | $8,600 +1.1% | $108,700 |
| 2022 | $8,508 +0% | $108,700 |
| 2021 | $8,505 +0.9% | $108,700 |
| 2020 | $8,426 +7% | $108,700 |
| 2019 | $7,877 | $108,700 |
| 2018 | $7,877 -1.5% | $108,700 |
| 2017 | $7,999 +4.8% | $108,700 |
| 2016 | $7,632 +3% | $108,700 |
| 2015 | $7,411 +3.3% | $108,700 |
| 2014 | $7,175 +8.3% | $108,700 |
| 2013 | $6,625 +1.4% | $108,700 +42.1% |
| 2012 | $6,532 +4% | $76,500 |
| 2011 | $6,278 +4.3% | $76,500 |
| 2010 | $6,017 +2.8% | $76,500 |
| 2009 | $5,852 | $76,500 |
| 2008 | -- | $76,500 |
| 2007 | -- | $76,500 |
| 2006 | -- | $76,500 |
| 2005 | -- | $76,500 |
| 2004 | -- | $76,500 |
| 2003 | -- | $76,500 |
| 2002 | -- | $76,500 |
| 2001 | -- | $76,500 |
Find assessor info on the county website
Monthly payment
Est. payment
Payment breakdown
Explore the cost of this home by adjusting the details. Changes won't be saved.Climate risks
Neighborhood: 08107
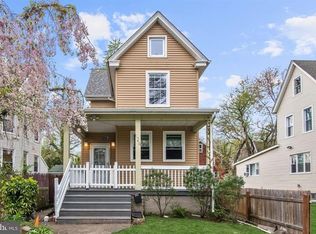
Similar homes
- $219,9003 bd2 ba1.5k sqft226 Parker Ave, Woodlynne, NJ 08107For Sale

 MLS ID #NJCD2123254, Joseph Wanamaker, Keller Williams Realty - Moorestown. Bright MLS
 - $379,0004 bd2 ba2.1k sqft436 Walnut Ave, Gloucester City, NJ 08030For Sale
 MLS ID #NJCD2125550, Francis Longo, Tesla Realty Group LLC. Bright MLS
 - $345,0003 bd1 ba1.6k sqft2835 N Centre St, Pennsauken, NJ 08109For Sale
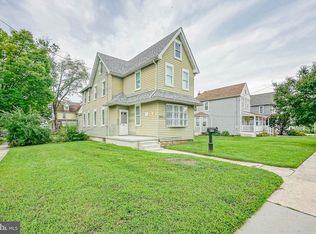 MLS ID #NJCD2125168, Tamie McSweeney Pettiford, RE/MAX Preferred - Cherry Hill. Bright MLS
 - $298,0004 bd3 ba1.4k sqft1553 Wildwood Ave, Camden, NJ 08103For Sale
 MLS ID #NJCD2119842, Chip Longo, Coldwell Banker Realty. Bright MLS
 - $269,9004 bd2 ba2.2k sqft528-530 Vine St, Camden, NJ 08102For SaleMLS ID #NJCD2124354, VanessaSalas Salas, Keller Williams Realty - Atlantic Shore. Bright MLS
- $358,5003 bd-- ba1.8k sqft6160 Charles St, Philadelphia, PA 19135For SaleMLS ID #PAPH2642266, Emilio DiCicco, Keller Williams Real Estate - Newtown. Bright MLS
- $349,0004 bd2 ba1.4k sqft139 Oak Ave, Runnemede, NJ 08078For SaleMLS ID #NJCD2118696, andrew saul, Piccolo Realty, LLC. Bright MLS
- $370,0006 bd-- ba2k sqft223 N Main St, Mullica Hill, NJ 08062For SaleMLS ID #NJGL2076380, Austin Wuest, Keller Williams - Main Street. Bright MLS
- $250,0003 bd2 ba1.1k sqft1203 Macarthur Dr, Camden, NJ 08104For SaleMLS ID #NJCD2124168, Patrick Gorman, Keller Williams - Main Street. Bright MLS
- $315,0004 bd-- ba1.5k sqft104 Oak Ave, East Lansdowne, PA 19050For SaleMLS ID #PADE2120526, John D'Ambrosio, EXP Realty, LLC. Bright MLS
- $370,0004 bd2 ba1.1k sqft3850 Brunswick Ave, Drexel Hill, PA 19026For SaleMLS ID #PADE2116132, Jason Polykoff, Keller Williams Realty Devon-Wayne. Bright MLS
- $329,9004 bd-- ba1.5k sqft932 Township Line Rd, Elkins Park, PA 19027For SaleMLS ID #PAMC2178112, Eric Lerman, Keller Williams Real Estate Tri-County. Bright MLS
- $350,0002 bd3 ba1.7k sqft5136 Walnut St, Philadelphia, PA 19139For SaleMLS ID #PAPH2608088, Samantha Miller, Mallin Panchelli Nadel Realty Inc. Bright MLS
- $519,0006 bd-- ba2.3k sqft7324 Park Ave, Pennsauken, NJ 08109For SaleMLS ID #NJCD2113840, Kenneth LePosa, Coldwell Banker Realty. Bright MLS
- $399,0004 bd2 ba1.7k sqft37 Woodbine Ave, Maple Shade, NJ 08052For SaleMLS ID #NJBL2117128, Heather Garnick, LPT Realty, LLC. Bright MLS
- $387,4504 bd1 ba1.4k sqft76 Hiawatha Rd, Hi Nella, NJ 08083For SaleMLS ID #NJCD2125830, Kenneth Weidler, BHHS Fox & Roach-Washington-Gloucester. Bright MLS
- $305,0004 bd1 ba1.8k sqft92 W Plumstead Ave, Lansdowne, PA 19050For SaleMLS ID #PADE2122886, David Eghosa, Keller Williams Real Estate - West Chester. Bright MLS
- $179,9003 bd1 ba1k sqft1275 Everett St, Camden, NJ 08104For SaleMLS ID #NJCD2123650, Patrick Gorman, Keller Williams - Main Street. Bright MLS
- $350,0004 bd1 ba1.2k sqft824 Quince Ln, Secane, PA 19018For SaleMLS ID #PADE2119100, Rob Lawrence, VRA Realty. Bright MLS
- $405,0004 bd3 ba2.4k sqft8520 Bridle Rd, Philadelphia, PA 19111For SaleMLS ID #PAPH2663786, Joe Cunningham, Keller Williams Real Estate Tri-County. Bright MLS
