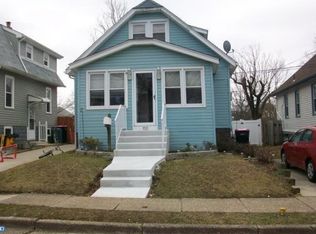
Currently undergoing complete top-to-bottom renovations, this property is being thoughtfully updated with modern finishes and quality craftsmanship throughout. Professional photography and additional details will be available soon. Stay tuned for your opportunity to own this move-in-ready home. This home sits on a spacious double lot, offering exceptional outdoor space with endless possibilities.
For sale
$404,900
113 12th Ave, Glendora, NJ 08029
4beds
1,144sqft
Single Family Residence
Built in 1935
3,598 Square Feet Lot
$348,100 Zestimate®
$354/sqft
$-- HOA
What's special
Exceptional outdoor spaceSpacious double lot
- 2 days
- 41
- 1
Zillow last checked:
Listing updated:
Listed by:
Sandra Quigley 609-506-2241,
BHHS Fox & Roach-Washington-Gloucester
Source: Bright MLS,MLS#: NJCD2124194
Facts & features
Interior
Bedrooms & bathrooms
- Bedrooms: 4
- Bathrooms: 2
- Full bathrooms: 2
- Main level bathrooms: 2
- Main level bedrooms: 4
Basement
- Area: 0
Heating
- Forced Air, Natural Gas
Cooling
- Central Air, Electric
Appliances
- Included: Electric Water Heater
- Laundry: In Basement
Features
- Basement: Finished
- Has fireplace: No
Interior area
- Total structure area: 1,144
- Total interior livable area: 1,144 sqft
- Finished area above ground: 1,144
- Finished area below ground: 0
Property
Parking
- Total spaces: 3
- Parking features: Other, Detached, Driveway, On Street
- Garage spaces: 1
- Uncovered spaces: 2
Accessibility
- Accessibility features: None
Features
- Levels: One and One Half
- Stories: 1.5
- Pool features: None
Lot
- Size: 3,598 Square Feet
- Dimensions: 36.00 x 100.00
Details
- Additional structures: Above Grade, Below Grade
- Parcel number: 150110500012
- Zoning: RESIDENTIAL
- Special conditions: Standard
Construction
Type & style
- Home type: SingleFamily
- Architectural style: Bungalow
- Property subtype: Single Family Residence
Materials
- Frame
- Foundation: Block
Condition
- New construction: No
- Year built: 1935
- Major remodel year: 2026
Utilities & green energy
- Sewer: Public Sewer
- Water: Public
Community & HOA
Community
- Subdivision: Glendora
HOA
- Has HOA: No
Location
- Region: Glendora
- Municipality: GLOUCESTER TWP
Financial & listing details
- Price per square foot: $354/sqft
- Tax assessed value: $157,400
- Annual tax amount: $6,769
- Date on market: 9/18/2026
- Listing agreement: Exclusive Right To Sell
- Listing terms: Cash,Conventional,FHA,VA Loan
- Ownership: Fee Simple
Estimated market value
$348,100
$324,000 - $369,000
$2,538/mo
Price history
| Date | Event | Price |
|---|---|---|
| 9/18/2026 | Listed for sale | $404,900+55.7%$354/sqft |
Source:  Bright MLS #NJCD2124194 Report a problem Bright MLS #NJCD2124194 Report a problem | ||
| 6/30/2026 | Sold | $260,000+15.6%$227/sqft |
Source: Bright MLS #NJCD2118614 Report a problem | ||
| 6/25/2026 | Pending sale | $224,900$197/sqft |
Source: Bright MLS #NJCD2118614 Report a problem | ||
| 6/3/2026 | Contingent | $224,900$197/sqft |
Source: Bright MLS #NJCD2118614 Report a problem | ||
| 5/28/2026 | Listed for sale | $224,900$197/sqft |
Source: Bright MLS #NJCD2118614 Report a problem | ||
Public tax history
| Year | Property taxes | Tax assessment |
|---|---|---|
| 2025 | $6,578 +1.8% | $157,400 |
| 2024 | $6,463 +0.5% | $157,400 |
| 2023 | $6,430 +0.5% | $157,400 |
| 2022 | $6,395 +2.1% | $157,400 |
| 2021 | $6,261 +2.2% | $157,400 |
| 2020 | $6,128 +8.4% | $157,400 |
| 2019 | $5,652 | $157,400 |
| 2018 | $5,652 -2.1% | $157,400 |
| 2017 | $5,773 +7.7% | $157,400 |
| 2016 | $5,359 +0.6% | $157,400 |
| 2015 | $5,328 +5.3% | $157,400 |
| 2014 | $5,059 +1.7% | $157,400 |
| 2013 | $4,974 +1.5% | $157,400 |
| 2012 | $4,900 +1.6% | $157,400 |
| 2011 | $4,823 +0.5% | $157,400 |
| 2010 | $4,797 +4.7% | $157,400 +76.5% |
| 2009 | $4,580 | $89,200 |
| 2008 | -- | $89,200 |
| 2007 | -- | $89,200 |
| 2006 | -- | $89,200 |
| 2005 | -- | $89,200 |
| 2004 | -- | $89,200 |
| 2003 | -- | $89,200 |
| 2002 | -- | $89,200 |
| 2001 | -- | $89,200 |
Find assessor info on the county website
Monthly payment
Est. payment
Payment breakdown
Explore the cost of this home by adjusting the details. Changes won't be saved.Climate risks
Neighborhood: 08029
Nearby schools
Schools provided by the listing agent
- District: Gloucester Township Public Schools
Source: Bright MLS. This data may not be complete. We recommend contacting the local school district to confirm school assignments for this home.
Similar homes
- $--3 bd3 ba1.3k sqft13 N Irving St, Clementon, NJ 08021Auction
 Xome
Xome - $359,9003 bd3 ba1.4k sqft26 Tall Oaks Dr, Clementon, NJ 08021For Sale
 MLS ID #NJCD2095466, Kevin Piccolo, Piccolo Realty, LLC. Bright MLS
 - $--3 bd2 ba1.1k sqft3128 Finlaw Ave, Pennsauken, NJ 08109Auction
 Xome
Xome - $325,0003 bd2 ba1.4k sqft5 Cloverdale Rd, Blackwood, NJ 08012For Sale
 MLS ID #NJCD2124134, Dan OHalloran, Keller Williams Realty - Medford. Bright MLS
 - $239,9003 bd1 ba1k sqft309 4th Ave, Lindenwold, NJ 08021For SaleMLS ID #NJCD2125946, Mark Ellis, Ellis Group Property Management LLC. Bright MLS
- $329,9114 bd2 ba1.7k sqft1749 W River Dr, Pennsauken, NJ 08110For SaleMLS ID #NJCD2118040, Tito Santiago, Garden State Properties Group - Merchantville. Bright MLS
- $420,0004 bd3 ba1.5k sqft2928 Cambridge St, Philadelphia, PA 19130For SaleMLS ID #PAPH2657980, Kimberly Liacouras, Coldwell Banker Realty. Bright MLS
- $414,9003 bd3 ba1.6k sqft127 Toledo Ln, Willingboro, NJ 08046For SaleMLS ID #NJBL2117596, Carleton Badger, EXP Realty, LLC. Bright MLS
- $299,9003 bd1 ba1.4k sqft154 Hurffville Crosskeys Rd, Sewell, NJ 08080For SaleMLS ID #NJGL2072974, Nick Christopher, Real Broker, LLC. Bright MLS
- $339,9004 bd2 ba1.1k sqft331 E Woodlyn Cir, Woodlyn, PA 19094For SaleMLS ID #PADE2116582, Mike Bledsoe, Keller Williams Realty Devon-Wayne. Bright MLS
- $259,9003 bd1 ba1.3k sqft1145 Hessian Ave, Westville, NJ 08093For SaleMLS ID #NJGL2073678, Michelle Konefsky-Roberts, Keller Williams Realty - Cherry Hill. Bright MLS
- $515,0004 bd2 ba1.4k sqft3071 Delsea Dr, Franklinville, NJ 08322For SaleMLS ID #NJGL2064540, Billy SMITH, Honest Real Estate. Bright MLS
- $299,0002 bd1 ba940 sqft1722 Winslow Rd, Williamstown, NJ 08094For SaleMLS ID #NJGL2077702, Anthony Jankowski, Housemart Realty, LLC. Bright MLS
- $300,0004 bd3 ba1.6k sqft1097 Corbridge Ct, Voorhees, NJ 08043For SaleMLS ID #NJCD2124964, Nikki Shah, Long & Foster Real Estate, Inc.. Bright MLS
- $339,9006 bd3 ba1.1k sqft5957 Belmar St, Philadelphia, PA 19143For SaleMLS ID #PAPH2671134, Jona Rizaj, OCF Realty LLC - Philadelphia. Bright MLS
- $425,0004 bd2 ba1.4k sqft912 Point St, Camden, NJ 08102For SaleMLS ID #NJCD2109968, Alfred Dansbury, BHHS Fox & Roach - Haddonfield. Bright MLS
- $259,0003 bd2 ba1.2k sqft164 W Albanus St, Philadelphia, PA 19120For SaleMLS ID #PAPH2672132, Paul Rodriguez, HomeSmart Realty Advisors. Bright MLS
- $425,0004 bd2 ba1.4k sqft914 Point St, Camden, NJ 08102For SaleMLS ID #NJCD2109954, Alfred Dansbury, BHHS Fox & Roach - Haddonfield. Bright MLS
