This bright single house with 3 bedrooms, 1 and half bathrooms has a new roof, new windows throughout, new long driveway, new sidewalk and new retainer wall. Main entrance to the living room with brand new vinyl hardwood floor. Recess lights throughout and a fireplace on first level. Powder room on 1st level. Enter into bright kitchen with new sliding door and new patio to the fence in huge backyard for all your outdoor gathering. New private driveway can park up to 5 cars. Second level with three good size bedrooms with new flooring and painting throughout. Big bathroom with laundry and new ceramic tile. Basement also updated with concrete wall. Make your appointment today. One Free Year Home Warranty to buyer with acceptable offer. House is across from Crescentville Baptist Church. Home is minutes to all shopping and minutes to Roosevelt Blvd. *******Seller is a licensed real estate agent in PA and NJ.
For sale
$399,900
508 E Godfrey Ave, Philadelphia, PA 19120
3beds
1,672sqft
Single Family Residence
Built in 1925
9,274 Square Feet Lot
$337,800 Zestimate®
$239/sqft
$-- HOA
What's special
New sliding doorThree good size bedroomsHuge backyardNew patioNew roofNew sidewalkNew ceramic tile
- 392 days
- 222
- 24
Zillow last checked:
Listing updated:
Listed by:
Brenda Lin 609-332-2244,
Main Line Investors Group 6104491919
Source: Bright MLS,MLS#: PAPH2520580
Facts & features
Interior
Bedrooms & bathrooms
- Bedrooms: 3
- Bathrooms: 2
- Full bathrooms: 1
- 1/2 bathrooms: 1
- Main level bathrooms: 1
Basement
- Area: 0
Heating
- Central, Natural Gas
Cooling
- None
Appliances
- Included: Gas Water Heater
- Laundry: Upper Level
Features
- Basement: Full
- Number of fireplaces: 1
- Fireplace features: Brick
Interior area
- Total structure area: 1,672
- Total interior livable area: 1,672 sqft
- Finished area above ground: 1,672
- Finished area below ground: 0
Property
Parking
- Total spaces: 4
- Parking features: Driveway
- Uncovered spaces: 4
Accessibility
- Accessibility features: None
Features
- Levels: Two and One Half
- Stories: 2.5
- Pool features: None
Lot
- Size: 9,274 Square Feet
- Dimensions: 45.00 x 198.00
Details
- Additional structures: Above Grade, Below Grade
- Parcel number: 351090400
- Zoning: RSA5
- Special conditions: Standard
Construction
Type & style
- Home type: SingleFamily
- Architectural style: Traditional
- Property subtype: Single Family Residence
Materials
- Frame
- Foundation: Concrete Perimeter
Condition
- New construction: No
- Year built: 1925
Utilities & green energy
- Sewer: Public Septic
- Water: Public
Community & HOA
Community
- Subdivision: Crescentville
HOA
- Has HOA: No
Location
- Region: Philadelphia
- Municipality: PHILADELPHIA
Financial & listing details
- Price per square foot: $239/sqft
- Tax assessed value: $299,200
- Annual tax amount: $4,188
- Date on market: 8/7/2025
- Listing agreement: Exclusive Right To Sell
- Listing terms: Cash,FHA,VA Loan,Conventional
- Ownership: Fee Simple
Estimated market value
$337,800
$311,000 - $365,000
$2,145/mo
Price history
| Date | Event | Price |
|---|---|---|
| 8/7/2025 | Listed for sale | $399,900-8.9%$239/sqft |
Source:  Bright MLS #PAPH2520580 Report a problem Bright MLS #PAPH2520580 Report a problem | ||
| 3/1/2025 | Listing removed | $439,000$263/sqft |
Source: Bright MLS #PAPH2388934 Report a problem | ||
| 11/2/2024 | Price change | $439,000-2.2%$263/sqft |
Source: Bright MLS #PAPH2388934 Report a problem | ||
| 8/22/2024 | Listed for sale | $449,000+162.6%$269/sqft |
Source: Bright MLS #PAPH2388934 Report a problem | ||
| 6/20/2005 | Sold | $171,000$102/sqft |
Source: Public Record Report a problem | ||
Public tax history
| Year | Property taxes | Tax assessment |
|---|---|---|
| 2025 | $4,188 +27.3% | $299,200 +27.3% |
| 2024 | $3,291 | $235,100 |
| 2023 | $3,291 +61.4% | $235,100 |
| 2022 | $2,040 | -- |
| 2021 | $2,040 +0.3% | -- |
| 2018 | $2,034 +38% | -- |
| 2017 | $1,474 -11.9% | -- |
| 2016 | $1,673 | -- |
| 2015 | $1,673 | -- |
| 2014 | $1,673 +4.5% | $149,500 +708.3% |
| 2012 | $1,601 | $18,496 |
| 2011 | -- | $18,496 |
| 2010 | -- | $18,496 |
| 2009 | -- | $18,496 |
| 2008 | -- | $18,496 |
| 2007 | -- | $18,496 |
| 2006 | -- | $18,496 |
| 2005 | -- | $18,496 |
| 2004 | -- | $18,496 +10.1% |
| 2003 | -- | $16,800 |
| 2002 | -- | $16,800 |
| 2000 | -- | $16,800 |
| 1999 | -- | $16,800 |
Find assessor info on the county website
Monthly payment
Est. payment
Payment breakdown
Explore the cost of this home by adjusting the details. Changes won't be saved.Climate risks
Neighborhood: Lawndale
Nearby schools
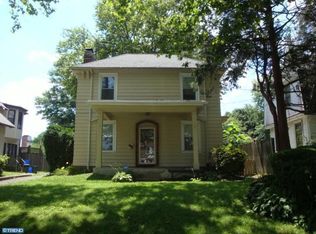
- $299,3003 bd2 ba1.6k sqft506 E Godfrey Ave, Philadelphia, PA 19120Off Market
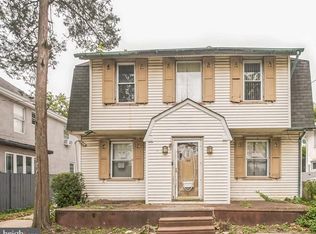
- $271,0005 bd2 ba1.6k sqft510 E Godfrey Ave, Philadelphia, PA 19120Off Market
- $185,5003 bd1 ba1.4k sqft504 E Godfrey Ave, Philadelphia, PA 19120Pending
- $308,700-- bd-- ba1.6k sqft502 E Godfrey Ave, Philadelphia, PA 19120Off Market
Similar homes
- $375,0003 bd2 ba1.8k sqft1131 Cottman Ave, Philadelphia, PA 19111For Sale

 MLS ID #PAPH2663736, Bay Ha, Mercury Real Estate Group. Bright MLS
 - $369,9993 bd2 ba1.4k sqft7535 Tabor Ave, Philadelphia, PA 19111For Sale
 MLS ID #PAPH2638610, Baba Oduwaiye, Perfect Place Real Estate Co.. Bright MLS
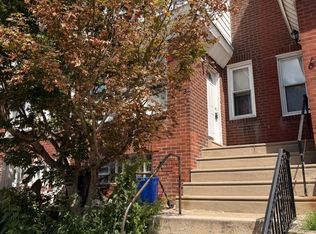
 - $210,0003 bd2 ba1k sqft633 Brill St, Philadelphia, PA 19120For Sale
 MLS ID #PAPH2664062, Alexandra Li, Panphil Realty, LLC. Bright MLS
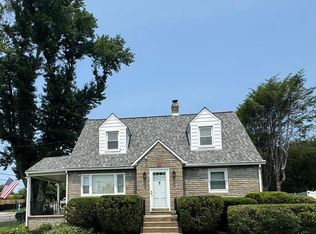
 - $475,0003 bd2 ba1.5k sqft410 Paoli Ave, Philadelphia, PA 19128For Sale
 MLS ID #PAPH2650542, Loretta McKeogh, Long & Foster Real Estate, Inc.. Bright MLS
 - $375,0003 bd2 ba1.5k sqft638 Roxborough Ave, Philadelphia, PA 19128For SaleMLS ID #PAPH2659434, Angel Cheung, RE/MAX Preferred - Sewell. Bright MLS
- $349,9903 bd3 ba1.5k sqft7722 Fairfield St, Philadelphia, PA 19152For SaleMLS ID #PAPH2632448, Rick Chan, Home Vista Realty. Bright MLS
- $319,0003 bd2 ba1.3k sqft840 Tyson Ave, Philadelphia, PA 19111For SaleMLS ID #PAPH2639470, Xia Huang, Bright Home Realty, LLC. Bright MLS
- $450,0004 bd3 ba1.5k sqft2119 Hoffnagle St, Philadelphia, PA 19152For SaleMLS ID #PAPH2661236, Matt Nafi, Opus Elite Real Estate. Bright MLS
- $314,9993 bd2 ba1.3k sqft3405 Tyson Ave, Philadelphia, PA 19149For SaleMLS ID #PAPH2657554, Nancy Rao, HK99 Realty LLC. Bright MLS
- $389,9904 bd2 ba1.3k sqft2413 Arlington Ave, Abington, PA 19001For SaleMLS ID #PAMC2181898, Andrew Ibrahim, Damien Joseph Michalosky. Bright MLS
- $338,0003 bd2 ba1.4k sqft3011 Teesdale St, Philadelphia, PA 19152For SaleMLS ID #PAPH2637952, Maple Chen, HK99 Realty LLC. Bright MLS
- $338,0003 bd2 ba1.7k sqft1415 Saint Vincent St #0, Philadelphia, PA 19111For SaleMLS ID #PAPH2640014, Tom Zhang, Premium Realty Castor Inc. Bright MLS
- $399,0003 bd-- ba1.9k sqft45 Blake Ave, Jenkintown, PA 19046For SaleMLS ID #PAMC2188698, Daniel Maneely, Liberty Bell Real Estate Brokerage LLC. Bright MLS
- $324,9003 bd1 ba1.5k sqft3125 Guilford St, Philadelphia, PA 19152For SaleMLS ID #PAPH2649334, Kelly Zheng, A Plus Realtors LLC. Bright MLS
- $284,9003 bd2 ba1.2k sqft262 W Godfrey Ave, Philadelphia, PA 19120For SaleMLS ID #PAPH2652870, Jimmy Duong, Burholme Realty. Bright MLS
- $330,0003 bd3 ba1k sqft8520 Castor Ave, Philadelphia, PA 19152For SaleMLS ID #PAPH2661426, Andrew Drobonick, Century 21 Advantage Gold-Lower Bucks. Bright MLS
- $318,0003 bd2 ba1.3k sqft1836 Faunce St, Philadelphia, PA 19111For SaleMLS ID #PAPH2608516, Kelly Huang, HK99 Realty LLC. Bright MLS
- $359,5003 bd2 ba1.4k sqft11717 Telfair Rd, Philadelphia, PA 19154For SaleMLS ID #PAPH2662950, Judy Young, Coldwell Banker Hearthside. Bright MLS
- $425,0006 bd-- ba2.4k sqft240 W Glenwood Ave, Philadelphia, PA 19140For SaleMLS ID #PAPH2632556, Maria Falu-Rodriguez, Genesis Real Estate Services. Bright MLS
- $308,8003 bd1 ba1.3k sqft3128 Guilford St, Philadelphia, PA 19152For SaleMLS ID #PAPH2619450, Alexander Dong, HK99 Realty LLC. Bright MLS
