This lovely corner duplex offers many custom features. You can comfortably live on the first floor and allow the income from the second floor unit help pay your mortgage. Don't need that much room? Make your living expenses even lower by moving into the one bedroom second floor unit and rent out the larger first floor. The first floor unit features open floor plan living. Living room, dining and kitchen space feature 12 foot ceilings, white custom cabinetry, stainless steel appliances, quartzite countertops, hardwood floors, exposed brick walls, open shelving and many creative storage solutions. Down the hall behind the custom sliding door is a light filled child's bedroom, in-home office or study with soaring ceiling, double windows and wood floors. The Main bedroom with painted brick walls, soaring ceilings, wood floors and a french door into a spacious walk in closet is a bit farther down the hall. The bathroom features a clerestory window, heated tile floors, floating vanity and tub/shower combination. The back door leads you out into a private walled garden and garden gate exit out to street. The first floor has access to the full unfinished basement with washer and dryer hookups. The second floor unit offers private entry off the side street. Up the stairs and to the right you will find the hall bath with heated tile floors, original claw foot tub and shower enclosure, stacked washer and dryer and floating vanity. The sun filled eat in kitchen features concrete countertops, white kitchen cabinetry and stainless steel appliances topped off by a versatile banquette and tulip table that adds additional storage. Down the hall you will find the cozy bedroom and large turreted living room with 3 sides of oversized windows, original hardwood floors and exposed brick wall. Each unit has separate heating and cooling, electric services, newer windows on the second floor and so much more. The superb location is on the Septa bus route, steps from Broad Street and the subway and approximately 7 miles from Philadelphia International Airport. Come see this wonderful property!
For sale
$400,000
2326 S 12th St, Philadelphia, PA 19148
3beds
1,856sqft
Townhouse
Built in 1925
1,072 Square Feet Lot
$-- Zestimate®
$216/sqft
$-- HOA
What's special
Original claw foot tubClerestory windowStacked washer and dryerQuartzite countertopsMany creative storage solutionsPrivate walled gardenExposed brick walls
- 29 days
- 587
- 40
Zillow last checked:
Listing updated:
Listed by:
Donna Young 215-641-2727,
Coldwell Banker Realty 2156412727
Source: Bright MLS,MLS#: PAPH2669946
Facts & features
Interior
Bedrooms & bathrooms
- Bedrooms: 3
- Bathrooms: 2
- Full bathrooms: 2
- Main level bathrooms: 1
- Main level bedrooms: 2
Heating
- Central, Heat Pump, Zoned, Electric, Natural Gas
Cooling
- Central Air, Ductless, Multi Units, Electric
Appliances
- Included: Microwave, Built-In Range, Dishwasher, Self Cleaning Oven, Oven/Range - Electric, Oven/Range - Gas, Refrigerator, Stainless Steel Appliance(s), Washer/Dryer Stacked, Water Heater, Tankless Water Heater, Electric Water Heater, Gas Water Heater
Features
- 2nd Kitchen, Additional Stairway, Bathroom - Tub Shower, Breakfast Area, Ceiling Fan(s), Combination Kitchen/Living, High Ceilings, Plaster Walls
- Flooring: Ceramic Tile, Engineered Wood, Hardwood, Heated
- Basement: Front Entrance,Full,Interior Entry,Unfinished
- Has fireplace: No
Interior area
- Total structure area: 1,856
- Total interior livable area: 1,856 sqft
- Finished area above ground: 1,856
Property
Parking
- Parking features: On Street
- Has uncovered spaces: Yes
Accessibility
- Accessibility features: None
Features
- Levels: Two
- Stories: 2
- Exterior features: Other, Sidewalks
- Pool features: None
Lot
- Size: 1,072 Square Feet
- Dimensions: 16 x 67
- Features: Corner Lot/Unit
Details
- Additional structures: Above Grade
- Parcel number: 394245200
- Zoning: CMX-1
- Special conditions: Standard
Construction
Type & style
- Home type: Townhouse
- Architectural style: Colonial
- Property subtype: Townhouse
Materials
- Brick, CPVC/PVC, Copper Plumbing, Masonry, Mixed Plumbing, Stucco
- Foundation: Permanent
- Roof: Flat
Condition
- Excellent
- New construction: No
- Year built: 1925
- Major remodel year: 2015
Utilities & green energy
- Sewer: Public Sewer
- Water: Public
Community & HOA
Community
- Subdivision: Lower Moyamensing
HOA
- Has HOA: No
Location
- Region: Philadelphia
- Municipality: PHILADELPHIA
Financial & listing details
- Price per square foot: $216/sqft
- Tax assessed value: $426,420
- Annual tax amount: $5,968
- Date on market: 9/11/2026
- Listing agreement: Exclusive Right To Sell
- Ownership: Fee Simple
Estimated market value
Not available
Estimated sales range
Not available
Not available
Price history
| Date | Event | Price |
|---|---|---|
| 9/7/2026 | Listed for sale | $400,000+90.5%$216/sqft |
Source:  Bright MLS #PAPH2667882 Report a problem Bright MLS #PAPH2667882 Report a problem | ||
| 3/6/2014 | Sold | $210,000-4.1%$113/sqft |
Source: Public Record Report a problem | ||
| 7/9/2013 | Listing removed | $219,000$118/sqft |
Source: Prudential Fox and Roach #6133322 Report a problem | ||
| 2/21/2013 | Price change | $219,000-2.6%$118/sqft |
Source: Prudential Fox and Roach #6133322 Report a problem | ||
| 1/8/2013 | Price change | $224,900-4.3%$121/sqft |
Source: Prudential Fox and Roach #6133322 Report a problem | ||
| 11/10/2012 | Listed for sale | $234,900$127/sqft |
Source: Prudential Fox and Roach #6133322 Report a problem | ||
Public tax history
| Year | Property taxes | Tax assessment |
|---|---|---|
| 2025 | $5,995 +12.9% | $428,300 +12.9% |
| 2024 | $5,309 | $379,300 |
| 2023 | $5,309 +13.5% | $379,300 |
| 2022 | $4,680 | -- |
| 2021 | $4,680 +8.4% | -- |
| 2018 | $4,318 +14.9% | -- |
| 2017 | $3,758 +20.2% | -- |
| 2016 | $3,126 -1.6% | -- |
| 2015 | $3,178 | -- |
| 2014 | $3,178 | $257,000 |
Find assessor info on the county website
Monthly payment
Est. payment
Payment breakdown
Explore the cost of this home by adjusting the details. Changes won't be saved.Climate risks
Neighborhood: Lower Moyamensing
Nearby schools
Schools provided by the listing agent
- District: The School District Of Philadelphia
Source: Bright MLS. This data may not be complete. We recommend contacting the local school district to confirm school assignments for this home.

Similar homes
- $432,0003 bd2 ba1.5k sqft2119 S 13th St, Philadelphia, PA 19148For Sale

 MLS ID #PAPH2660002, Christian Fegel, Elfant Wissahickon Realtors. Bright MLS
 - $399,9004 bd3 ba1.9k sqft1822 S 21st St, Philadelphia, PA 19145For Sale
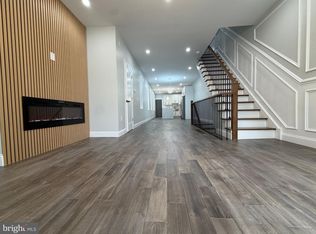 MLS ID #PAPH2665366, Carrie Zhao, GE21 Realty. Bright MLS
 - $369,9004 bd3 ba1.9k sqft1741 N 26th St, Philadelphia, PA 19121For Sale
 MLS ID #PAPH2678242, Aldo Torres, Homestarr Realty. Bright MLS
 - $459,9904 bd-- ba1.8k sqft2315 S 12th St, Philadelphia, PA 19148For Sale
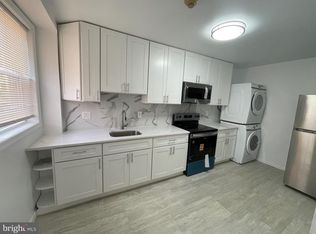 MLS ID #PAPH2610140, Mike Lin, Target Realty. Bright MLS
 - $399,0002 bd2 ba1.1k sqft528 Fitzwater St, Philadelphia, PA 19147For SaleMLS ID #PAPH2587828, Paul Moore, Opus Elite Real Estate. Bright MLS
- $375,0004 bd2 ba1.3k sqft1421 S 20th St, Philadelphia, PA 19146For SaleMLS ID #PAPH2668054, Max Tanenbaum, JG Real Estate LLC. Bright MLS
- $275,0003 bd2 ba1.2k sqft1717 S 7th St, Philadelphia, PA 19148For SaleMLS ID #PAPH2642966, Fran Wang, GE21 Realty. Bright MLS
- $379,0003 bd2 ba1.5k sqft1425 N Lawrence St, Philadelphia, PA 19122For SaleMLS ID #PAPH2642364, Fred Levine, Fred R Levine Real Estate. Bright MLS
- $375,0004 bd4 ba2.2k sqft1557 N 29th St, Philadelphia, PA 19121For SaleMLS ID #PAPH2604382, Mia Mccarthy, Opulent Realty Group LLC. Bright MLS
- $249,9002 bd1 ba994 sqft2626 S Camac St, Philadelphia, PA 19148For SaleMLS ID #PAPH2638708, Anthony DeFino, Spectrum Realty. Bright MLS
- $259,9003 bd1 ba976 sqft540 Fernon St, Philadelphia, PA 19148For SaleMLS ID #PAPH2662866, Valerie Persing, ExecuHome Realty-Hanover. Bright MLS
- $219,9003 bd1 ba1k sqft2425 S Rosewood St, Philadelphia, PA 19145For SaleMLS ID #PAPH2643246, Mario Tropea Jr, KW Empower. Bright MLS
- $229,9003 bd2 ba1k sqft2329 S Hicks St, Philadelphia, PA 19145For SaleMLS ID #PAPH2597884, Mario Tropea Jr, KW Empower. Bright MLS
- $280,0003 bd1 ba1.1k sqft2606 Wharton St, Philadelphia, PA 19146For SaleMLS ID #PAPH2674360, Ms. Thanh Doan, Realty Mark Cityscape. Bright MLS
- $468,0003 bd4 ba2k sqft1020 Fairmount Ave, Philadelphia, PA 19123For SaleMLS ID #PAPH2625198, Richard Li, Liberty Real Estate. Bright MLS
- $425,0006 bd-- ba2.7k sqft535 Dickinson St, Philadelphia, PA 19147For SaleMLS ID #PAPH2635038, Ken Kwong, Central Realty Group LLC. Bright MLS
- $299,0003 bd2 ba1.9k sqft1550 S 24th St, Philadelphia, PA 19146For SaleMLS ID #PAPH2559914, Han Lie, EXP Realty, LLC. Bright MLS
- $200,0002 bd1 ba940 sqft2536 S Fairhill St, Philadelphia, PA 19148For SaleMLS ID #PAPH2627998, Jonathan Mejia, Quality Real Estate-Broad St. Bright MLS
- $365,0003 bd2 ba1.5k sqft638 Roxborough Ave, Philadelphia, PA 19128For SaleMLS ID #PAPH2659434, Angel Cheung, RE/MAX Preferred - Sewell. Bright MLS
- $229,9003 bd1 ba948 sqft1644 S Ringgold St, Philadelphia, PA 19145For SaleMLS ID #PAPH2674914, Ricardo Silva, Realty Mark Associates-CC. Bright MLS
