***PRICE IMPROVEMENT*** Motivated Seller!! Discover the charm of this beautifully maintained 2-bedroom, 1-bathroom townhouse nestled in the heart of Philadelphia's vibrant South neighborhood. Built in 1919, this residence seamlessly blends classic architectural elegance with modern comforts, offering a warm and inviting atmosphere that feels like home. Step inside to find a spacious eat-in kitchen, perfect for culinary enthusiasts and intimate gatherings. The luxury vinyl plank flooring throughout the home adds a touch of sophistication while ensuring durability and ease of maintenance. The full basement provides ample storage space or the potential for a personalized retreat, catering to your lifestyle needs. Natural light pours through the windows, enhancing the home's cozy ambiance. The thoughtful layout maximizes space, creating a seamless flow from room to room. Enjoy the convenience of on-street parking, making city living a breeze. With a lot size of just 0.02 acres, this property offers a low-maintenance lifestyle, allowing you to spend more time enjoying the vibrant community and less time on upkeep. Experience the best of urban living in a home that embodies comfort, style, and a sense of belonging. This townhouse is not just a place to live; it's a lifestyle waiting to be embraced.
For sale
$200,000
2536 S Fairhill St, Philadelphia, PA 19148
2beds
940sqft
Townhouse
Built in 1919
700 Square Feet Lot
$-- Zestimate®
$213/sqft
$-- HOA
What's special
Warm and inviting atmosphereModern comfortsOn-street parkingClassic architectural eleganceThoughtful layout maximizes spaceSpacious eat-in kitchen
- 142 days
- 175
- 21
Zillow last checked:
Listing updated:
Listed by:
Jonathan Mejia 609-350-9269,
Quality Real Estate-Broad St 2154572600
Source: Bright MLS,MLS#: PAPH2627998
Facts & features
Interior
Bedrooms & bathrooms
- Bedrooms: 2
- Bathrooms: 1
- Full bathrooms: 1
Basement
- Area: 0
Heating
- Forced Air, Natural Gas
Cooling
- Wall Unit(s), Electric
Appliances
- Included: Gas Water Heater
- Laundry: In Basement
Features
- Eat-in Kitchen, Plaster Walls
- Flooring: Luxury Vinyl
- Basement: Full
- Has fireplace: No
Interior area
- Total structure area: 940
- Total interior livable area: 940 sqft
- Finished area above ground: 940
- Finished area below ground: 0
Property
Parking
- Parking features: On Street
- Has uncovered spaces: Yes
Accessibility
- Accessibility features: None
Features
- Levels: Two
- Stories: 2
- Pool features: None
Lot
- Size: 700 Square Feet
- Dimensions: 14 x 50
Details
- Additional structures: Above Grade, Below Grade
- Parcel number: 020304
- Zoning: RSA5
- Special conditions: Standard
Construction
Type & style
- Home type: Townhouse
- Architectural style: Straight Thru
- Property subtype: Townhouse
Materials
- Masonry
- Foundation: Brick/Mortar
- Roof: Tar/Gravel
Condition
- Good
- New construction: No
- Year built: 1919
Utilities & green energy
- Electric: 100 Amp Service
- Sewer: Public Sewer
- Water: Public
Community & HOA
Community
- Subdivision: Philadelphia (south)
HOA
- Has HOA: No
Location
- Region: Philadelphia
- Municipality: PHILADELPHIA
Financial & listing details
- Price per square foot: $213/sqft
- Tax assessed value: $63,000
- Annual tax amount: $881
- Date on market: 6/1/2026
- Listing agreement: Exclusive Right To Sell
- Listing terms: Cash,FHA,VA Loan,Conventional
- Inclusions: 1 A / C, All Kitchen Appliances
- Exclusions: Seller's Personal Property, Any Staged Furniture
- Ownership: Fee Simple
Estimated market value
Not available
Estimated sales range
Not available
$1,763/mo
Price history
| Date | Event | Price |
|---|---|---|
| 7/16/2026 | Price change | $200,000-9.1%$213/sqft |
Source:  Bright MLS #PAPH2627998 Report a problem Bright MLS #PAPH2627998 Report a problem | ||
| 6/1/2026 | Listed for sale | $220,000+900%$234/sqft |
Source: Bright MLS #PAPH2627998 Report a problem | ||
| 3/15/2000 | Sold | $22,000$23/sqft |
Source: Public Record Report a problem | ||
Public tax history
| Year | Property taxes | Tax assessment |
|---|---|---|
| 2025 | $2,702 +206.4% | $193,000 +16.4% |
| 2024 | $882 | $165,800 |
| 2023 | $882 | $165,800 |
| 2022 | $882 | -- |
| 2021 | $882 -49.7% | -- |
| 2018 | $1,753 +98.7% | -- |
| 2017 | $882 | -- |
| 2016 | $882 | -- |
| 2015 | $882 | -- |
| 2014 | $882 | $145,000 +2057.7% |
| 2012 | -- | $6,720 |
| 2011 | -- | $6,720 |
| 2010 | -- | $6,720 |
| 2009 | -- | $6,720 +25% |
| 2008 | -- | $5,376 |
| 2007 | -- | $5,376 +7.7% |
| 2006 | -- | $4,992 |
| 2005 | -- | $4,992 |
| 2004 | -- | $4,992 |
| 2003 | -- | $4,992 -13.3% |
| 2002 | -- | $5,760 |
| 2000 | -- | $5,760 |
| 1999 | -- | $5,760 |
Find assessor info on the county website
Monthly payment
Est. payment
Payment breakdown
Explore the cost of this home by adjusting the details. Changes won't be saved.Climate risks
Neighborhood: Whitman
Nearby schools
- $199,1003 bd1 ba940 sqft2534 S Fairhill St, Philadelphia, PA 19148Off Market
- $162,2002 bd1 ba940 sqft2538 S Fairhill St, Philadelphia, PA 19148Off Market
- $221,6002 bd1 ba940 sqft2532 S Fairhill St, Philadelphia, PA 19148Off Market
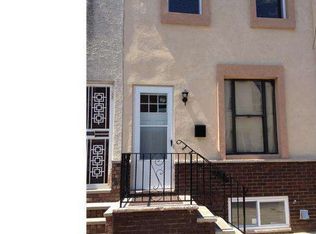
- $160,2003 bd1 ba940 sqft2540 S Fairhill St, Philadelphia, PA 19148Off Market
Similar homes
- $164,9003 bd1 ba900 sqft2442 S Sheridan St, Philadelphia, PA 19148For Sale
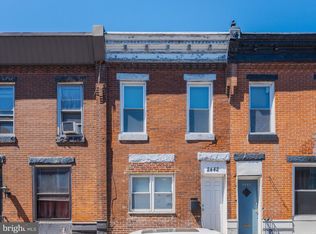
 MLS ID #PAPH2602872, Grace Susilo, Realty One Group Restore. Bright MLS
 - $299,9003 bd1 ba1.2k sqft2823 S Marshall St, Philadelphia, PA 19148For Sale
 MLS ID #PAPH2677226, Cindy Fan, Triamond Realty. Bright MLS
 - $200,0002 bd2 ba1.1k sqft7277 Saybrook Ave, Philadelphia, PA 19142For Sale
 MLS ID #PAPH2638764, Daniel Shaifer, RE/MAX Ready. Bright MLS
 - $219,9003 bd2 ba1k sqft2329 S Hicks St, Philadelphia, PA 19145For Sale
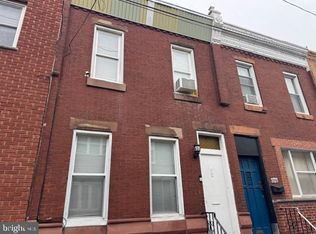 MLS ID #PAPH2597884, Mario Tropea Jr, KW Empower. Bright MLS
 - $175,0002 bd1 ba998 sqft6327 Theodore St, Philadelphia, PA 19142For SaleMLS ID #PAPH2678648, Jay Edwards, OCF Realty LLC - Philadelphia. Bright MLS
- $185,0003 bd2 ba1.1k sqft1816 N Gratz St, Philadelphia, PA 19121For SaleMLS ID #PAPH2670842, Matthew Marino, Real of Pennsylvania. Bright MLS
- $199,9003 bd2 ba1.2k sqft2322 N Lambert St, Philadelphia, PA 19132For SaleMLS ID #PAPH2651028, Shelli Katrina, Mosaic Brokerage Group, LLC. Bright MLS
- $--3 bd3 ba918 sqft1931 N Patton St, Philadelphia, PA 19121For SaleMLS ID #PAPH2644824, Abhilash Rajan, Zindak Real Estate. Bright MLS
- $159,0003 bd1 ba1.1k sqft2005 S Croskey St, Philadelphia, PA 19145For SaleMLS ID #PAPH2677014, Moshe Adika, TCS Management, LLC. Bright MLS
- $200,0002 bd1 ba872 sqft6230 N Beechwood St, Philadelphia, PA 19138For SaleMLS ID #PAPH2668128, Ari Shitrit, Heritage Homes Realty. Bright MLS
- $189,0003 bd2 ba1.1k sqft2431 N Hollywood St, Philadelphia, PA 19132For SaleMLS ID #PAPH2654964, Jibri Bond, Peters Gordon Realty Inc. Bright MLS
- $169,9003 bd1 ba1k sqft6420 Guyer Ave, Philadelphia, PA 19142For SaleMLS ID #PAPH2538830, Fred Levine, Fred R Levine Real Estate. Bright MLS
- $205,0003 bd1 ba960 sqft5716 N Lambert St, Philadelphia, PA 19138For SaleMLS ID #PAPH2672702, Yve Banks, Valor Real Estate, LLC.. Bright MLS
- $185,0002 bd1 ba1k sqft2333 E Huntingdon St, Philadelphia, PA 19125For SaleMLS ID #PAPH2665038, Al DiFrancesco, BHHS Fox & Roach-Southampton. Bright MLS
- $224,9003 bd2 ba1k sqft5220 Hazel Ave, Philadelphia, PA 19143For SaleMLS ID #PAPH2619718, David Teitelman, Hampton Preferred Real Estate Inc. Bright MLS
- $174,9003 bd2 ba1k sqft255 N Hobart St, Philadelphia, PA 19139For SaleMLS ID #PAPH2670084, David Teitelman, Hampton Preferred Real Estate Inc. Bright MLS
- $207,0003 bd1 ba1.1k sqft318 Tribet Pl, Darby, PA 19023For SaleMLS ID #PADE2119608, Mary Menta, C-21 Executive Group. Bright MLS
- $185,0003 bd2 ba1k sqft1706 N Peach St, Philadelphia, PA 19131For SaleMLS ID #PAPH2657318, Catherine Lavell, KW Empower. Bright MLS
- $169,9992 bd2 ba756 sqft3123 Edgemont St, Philadelphia, PA 19134For SaleMLS ID #PAPH2671246, Matt Dorsey, Keller Williams Real Estate Tri-County. Bright MLS
- $199,0003 bd2 ba1k sqft874 Anchor St, Philadelphia, PA 19124For SaleMLS ID #PAPH2609678, Ms. Madalyn J Eleby, Opulent Realty Group LLC. Bright MLS
