Back on the market due to buyer financing issues! This charming end-of-row townhouse exudes warmth and character, making it the perfect place to call home. With thoughtfully designed living space, this residence features three inviting bedrooms and a well-appointed full bathroom, ensuring comfort for all. Step into the heart of the home, where the kitchen shines with modern conveniences. Enjoy cooking with stainless steel appliances, including a built-in microwave, gas oven/range, and ENERGY STAR refrigerator, all designed to make meal preparation a breeze. The built-in range and dishwasher add to the functionality, allowing for effortless entertaining and daily living. Natural light fills the home through double-hung windows, creating a bright and airy atmosphere. The partial daylight basement offers additional potential, whether you envision a cozy retreat or extra storage space. With both outside and rear entrances, accessibility is a key feature. The property sits on a generous corner lot, providing ample outdoor space for gardening or relaxation. Parking is a breeze with off-street and driveway options available. This home is not just a place to live; it's a sanctuary where memories are made. Experience the perfect blend of classic charm and modern amenities, all in a location that invites you to settle in and enjoy life. Don't miss the opportunity to make this delightful townhouse your own!
For sale
$207,000
318 Tribet Pl, Darby, PA 19023
3beds
1,152sqft
Townhouse
Built in 1950
10,019 Square Feet Lot
$-- Zestimate®
$180/sqft
$-- HOA
What's special
Partial daylight basementDouble-hung windowsBuilt-in rangeGenerous corner lotEnergy star refrigeratorBuilt-in microwaveThree inviting bedrooms
- 95 days
- 108
- 7
Zillow last checked:
Listing updated:
Listed by:
Mary Menta 610-842-6416,
C-21 Executive Group 6104949520
Source: Bright MLS,MLS#: PADE2119608
Facts & features
Interior
Bedrooms & bathrooms
- Bedrooms: 3
- Bathrooms: 1
- Full bathrooms: 1
Basement
- Area: 0
Heating
- Forced Air, Natural Gas
Cooling
- Central Air, Electric
Appliances
- Included: Microwave, Built-In Range, Dishwasher, ENERGY STAR Qualified Refrigerator, Oven/Range - Gas, Stainless Steel Appliance(s), Gas Water Heater
- Laundry: Hookup, In Basement
Features
- Windows: Double Hung
- Basement: Partial,Full,Exterior Entry,Rear Entrance,Unfinished
- Has fireplace: No
Interior area
- Total structure area: 1,152
- Total interior livable area: 1,152 sqft
- Finished area above ground: 1,152
- Finished area below ground: 0
Property
Parking
- Parking features: Driveway, Off Street
- Has uncovered spaces: Yes
Accessibility
- Accessibility features: None
Features
- Levels: Two
- Stories: 2
- Pool features: None
Lot
- Size: 10,019 Square Feet
Details
- Additional structures: Above Grade, Below Grade
- Parcel number: 12000083616
- Zoning: RESIDENTIAL
- Special conditions: Standard
Construction
Type & style
- Home type: Townhouse
- Architectural style: AirLite
- Property subtype: Townhouse
Materials
- Brick
- Foundation: Block
Condition
- Excellent
- New construction: No
- Year built: 1950
Utilities & green energy
- Sewer: Public Sewer
- Water: Public
- Utilities for property: Natural Gas Available, Electricity Available, Sewer Available
Community & HOA
Community
- Subdivision: None Available
HOA
- Has HOA: No
Location
- Region: Darby
- Municipality: COLWYN BORO
Financial & listing details
- Price per square foot: $180/sqft
- Tax assessed value: $61,590
- Annual tax amount: $3,428
- Date on market: 7/17/2026
- Listing agreement: Exclusive Right To Sell
- Ownership: Fee Simple
Estimated market value
Not available
Estimated sales range
Not available
Not available
Price history
| Date | Event | Price |
|---|---|---|
| 10/11/2026 | Listed for sale | $207,000$180/sqft |
Source:  Bright MLS #PADE2119608 Report a problem Bright MLS #PADE2119608 Report a problem | ||
| 7/24/2026 | Contingent | $207,000$180/sqft |
Source: Bright MLS #PADE2119608 Report a problem | ||
| 7/17/2026 | Listed for sale | $207,000+158.8%$180/sqft |
Source: Bright MLS #PADE2119608 Report a problem | ||
| 6/12/2006 | Sold | $80,000+37.9%$69/sqft |
Source: Public Record Report a problem | ||
| 8/3/2001 | Sold | $58,000$50/sqft |
Source: Public Record Report a problem | ||
Public tax history
| Year | Property taxes | Tax assessment |
|---|---|---|
| 2026 | $3,429 +60.9% | $61,590 |
| 2025 | $2,131 -33.6% | $61,590 |
| 2024 | $3,207 +63% | $61,590 |
| 2023 | $1,968 -35.3% | $61,590 |
| 2022 | $3,041 | $61,590 |
| 2021 | $3,041 +1479.6% | $61,590 +74.7% |
| 2020 | $193 -28.8% | $35,256 |
| 2019 | $270 -89.9% | $35,256 |
| 2018 | $2,673 +1281.5% | $35,256 |
| 2017 | $193 -2% | $35,256 |
| 2016 | $197 | $35,256 |
| 2015 | $197 -41.5% | $35,256 -41.5% |
| 2014 | $337 +2.8% | $60,250 |
| 2013 | $328 +2.8% | $60,250 |
| 2012 | $319 +2.3% | $60,250 |
| 2011 | $312 | $60,250 |
| 2010 | $312 +7.5% | $60,250 |
| 2009 | $290 +2% | $60,250 |
| 2008 | $285 +6.1% | $60,250 |
| 2007 | $268 +2% | $60,250 |
| 2006 | $263 -2% | $60,250 |
| 2005 | $268 | $60,250 |
| 2004 | $268 +8.5% | $60,250 |
| 2003 | $247 +7.9% | $60,250 |
| 2002 | $229 | $60,250 |
| 2000 | $229 | $60,250 |
Find assessor info on the county website
Monthly payment
Est. payment
Payment breakdown
Explore the cost of this home by adjusting the details. Changes won't be saved.Climate risks
Neighborhood: 19023
Nearby schools
Schools provided by the listing agent
- District: William Penn
Source: Bright MLS. This data may not be complete. We recommend contacting the local school district to confirm school assignments for this home.
Similar homes
- $205,0003 bd2 ba1.1k sqft1203 Edgehill Rd, Darby, PA 19023For Sale
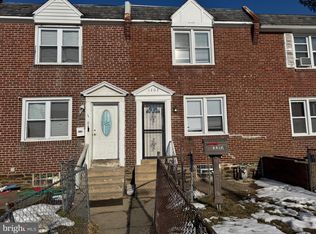
 MLS ID #PADE2108056, James Perdigao, RE/MAX One Realty. Bright MLS
 - $175,0002 bd2 ba1.3k sqft1026 Hansen Pl, Collingdale, PA 19023For Sale
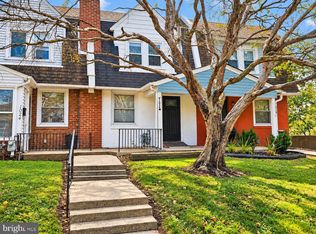 MLS ID #PADE2125690, Al Perry, Century 21 Advantage Gold-South Philadelphia. Bright MLS
 - $225,0003 bd2 ba1.3k sqft1022 Lawrence Ave, Darby, PA 19023For Sale
 MLS ID #PADE2124090, Orges Gode, Realty ONE Group Focus. Bright MLS
 - $170,0003 bd1 ba1.3k sqft214 S 2nd St, Darby, PA 19023For Sale
 MLS ID #PADE2101120, Mezilien St Armand, Iron Valley Real Estate of Lehigh Valley. Bright MLS
 - $195,0003 bd1 ba960 sqft2616 S Carroll St, Philadelphia, PA 19142For SaleMLS ID #PAPH2638232, ERIC FARHAT, RE/MAX Preferred - Cherry Hill. Bright MLS
- $210,0003 bd1 ba1.3k sqft46 Lamport Rd, Upper Darby, PA 19082For SaleMLS ID #PADE2110982, John Dolceamore, BHHS Fox&Roach-Newtown Square. Bright MLS
- $220,0002 bd1 ba1k sqft160 N Bonsall Ave, Glenolden, PA 19036For SaleMLS ID #PADE2125400, Vincent Knowles, United Real Estate. Bright MLS
- $197,0003 bd2 ba1.1k sqft724 Spruce St, Camden, NJ 08103For SaleMLS ID #NJCD2128608, George F Smith, World Net Realty/SJ. Bright MLS
- $239,0003 bd1 ba1k sqft6519 Dorel St, Philadelphia, PA 19142For SaleMLS ID #PAPH2668196, Tron Lam, Tron Lam Realty Group. Bright MLS
- $219,9003 bd1 ba1k sqft2425 S Rosewood St, Philadelphia, PA 19145For SaleMLS ID #PAPH2643246, Mario Tropea Jr, KW Empower. Bright MLS
- $245,0003 bd1 ba1.1k sqft3421 Verner St, Drexel Hill, PA 19026For SaleMLS ID #PADE2123172, Thomas Gorman, BHHS Fox&Roach-Newtown Square. Bright MLS
- $219,9003 bd2 ba1k sqft2329 S Hicks St, Philadelphia, PA 19145For SaleMLS ID #PAPH2597884, Mario Tropea Jr, KW Empower. Bright MLS
- $225,0003 bd2 ba1k sqft1632 S Lindenwood St, Philadelphia, PA 19143For SaleMLS ID #PAPH2630358, Tony Pitts, EXP Realty, LLC. Bright MLS
- $185,0003 bd2 ba1.1k sqft1816 N Gratz St, Philadelphia, PA 19121For SaleMLS ID #PAPH2670842, Matthew Marino, Real of Pennsylvania. Bright MLS
- $185,0003 bd1 ba1k sqft513 N 64th St, Philadelphia, PA 19151For SaleMLS ID #PAPH2554746, Paul Colletti, BHHS Fox & Roach Wayne-Devon. Bright MLS
- $199,9003 bd2 ba1.2k sqft2322 N Lambert St, Philadelphia, PA 19132For SaleMLS ID #PAPH2651028, Shelli Katrina, Mosaic Brokerage Group, LLC. Bright MLS
- $169,9003 bd1 ba1k sqft6420 Guyer Ave, Philadelphia, PA 19142For SaleMLS ID #PAPH2538830, Fred Levine, Fred R Levine Real Estate. Bright MLS
- $189,9002 bd1 ba918 sqft2327 S Bonsall St, Philadelphia, PA 19145For SaleMLS ID #PAPH2652008, Oriel Zach, KW Empower. Bright MLS
- $219,9002 bd1 ba784 sqft1929 Hoffman St, Philadelphia, PA 19145For SaleMLS ID #PAPH2661262, Don Sabatini, Spectrum Realty. Bright MLS
- $209,9003 bd1 ba1k sqft6616 Montague St, Philadelphia, PA 19135For SaleMLS ID #PAPH2664046, Mr. Frank Xue, Wells Realty LLC. Bright MLS
