Charming and move-in ready, this single-family home offers 3 bedrooms, a bright formal dining room, and a fully finished basement that expands your living space—ideal for entertaining, a playroom, or a home office. Enjoy the nice-sized enclosed front porch and a back deck perfect for outdoor gatherings. A bonus storage room provides extra convenience, and off-street parking makes daily living easy. The good-sized backyard is great for gardening or accommodating additional vehicles. Perfect for first-time homebuyers seeking comfort and affordability. Seller is willing to offer concessions—schedule your showing today!
For sale
$170,000
214 S 2nd St, Darby, PA 19023
3beds
1,378sqft
Single Family Residence
Built in 1910
2,614 Square Feet Lot
$166,200 Zestimate®
$123/sqft
$-- HOA
What's special
- 369 days
- 232
- 27
Zillow last checked:
Listing updated:
Listed by:
Mezilien St Armand 610-462-6847,
Iron Valley Real Estate of Lehigh Valley 6107667200
Source: Bright MLS,MLS#: PADE2101120
Facts & features
Interior
Bedrooms & bathrooms
- Bedrooms: 3
- Bathrooms: 1
- Full bathrooms: 1
Rooms
- Room types: Living Room
Living room
- Level: Main
Heating
- Hot Water, Natural Gas
Cooling
- Ceiling Fan(s)
Appliances
- Included: Oven/Range - Gas, Refrigerator, Washer, Dryer, Dishwasher, Electric Water Heater
- Laundry: In Basement
Features
- Butlers Pantry, Combination Dining/Living, Crown Molding, Eat-in Kitchen
- Flooring: Hardwood
- Basement: Interior Entry,Finished
- Has fireplace: No
Interior area
- Total structure area: 1,378
- Total interior livable area: 1,378 sqft
- Finished area above ground: 1,378
- Finished area below ground: 0
Property
Parking
- Total spaces: 2
- Parking features: Asphalt, Driveway, Off Street, On Street
- Uncovered spaces: 2
Accessibility
- Accessibility features: 2+ Access Exits
Features
- Levels: Two
- Stories: 2
- Pool features: None
- Fencing: Back Yard,Wood,Wire
Lot
- Size: 2,614 Square Feet
- Dimensions: 27.00 x 100.00
Details
- Additional structures: Above Grade, Below Grade
- Parcel number: 12000043300
- Zoning: R-10 SINGLE FAMILY
- Zoning description: County Legal Desc: 2 STY HSE 27 X 100
- Special conditions: Standard
Construction
Type & style
- Home type: SingleFamily
- Architectural style: Colonial
- Property subtype: Single Family Residence
- Attached to another structure: Yes
Materials
- Aluminum Siding
- Foundation: Other, Concrete Perimeter
- Roof: Shingle
Condition
- Excellent
- New construction: No
- Year built: 1910
Utilities & green energy
- Sewer: Public Sewer
- Water: Public
- Utilities for property: Natural Gas Available, Electricity Available, Water Available, Broadband
Community & HOA
Community
- Subdivision: Cynwyd
HOA
- Has HOA: No
Location
- Region: Darby
- Municipality: COLWYN BORO
Financial & listing details
- Price per square foot: $123/sqft
- Tax assessed value: $52,800
- Annual tax amount: $1,165
- Date on market: 10/4/2025
- Listing agreement: Exclusive Right To Sell
- Listing terms: Cash,Conventional,FHA
- Ownership: Fee Simple
Estimated market value
$166,200
$158,000 - $175,000
$1,664/mo
Price history
| Date | Event | Price |
|---|---|---|
| 5/6/2026 | Listed for sale | $170,000-2.8%$123/sqft |
Source:  Bright MLS #PADE2101120 Report a problem Bright MLS #PADE2101120 Report a problem | ||
| 12/28/2025 | Listing removed | $174,900$127/sqft |
Source: Bright MLS #PADE2101120 Report a problem | ||
| 12/6/2025 | Price change | $174,900-5.9%$127/sqft |
Source: Bright MLS #PADE2101120 Report a problem | ||
| 11/18/2025 | Price change | $185,900-2.1%$135/sqft |
Source: Bright MLS #PADE2101120 Report a problem | ||
| 11/2/2025 | Price change | $189,900-5%$138/sqft |
Source: Bright MLS #PADE2101120 Report a problem | ||
| 10/23/2025 | Price change | $199,950-4.8%$145/sqft |
Source: Bright MLS #PADE2101120 Report a problem | ||
| 10/4/2025 | Listed for sale | $209,995+377.3%$152/sqft |
Source: Bright MLS #PADE2101120 Report a problem | ||
| 2/27/2008 | Sold | $44,000$32/sqft |
Source: Public Record Report a problem | ||
Public tax history
| Year | Property taxes | Tax assessment |
|---|---|---|
| 2026 | $2,939 +60.9% | $52,800 |
| 2025 | $1,827 -33.6% | $52,800 |
| 2024 | $2,749 +63% | $52,800 |
| 2023 | $1,687 -35.3% | $52,800 |
| 2022 | $2,607 | $52,800 |
| 2021 | $2,607 +963.3% | $52,800 +17.6% |
| 2020 | $245 -28.8% | $44,900 |
| 2019 | $344 -89.9% | $44,900 |
| 2018 | $3,404 +1281.5% | $44,900 |
| 2017 | $246 | $44,900 |
| 2016 | $246 | $44,900 |
| 2015 | $246 | $44,900 |
| 2014 | $246 +2.8% | $44,900 |
| 2013 | $240 +2.8% | $44,900 |
| 2012 | $233 +0.3% | $44,900 |
| 2011 | $233 | $44,900 |
| 2010 | $233 +9.7% | $44,900 |
| 2009 | $212 | $44,900 |
| 2008 | $212 +6.1% | $44,900 |
| 2007 | $200 | $44,900 |
| 2006 | $200 | $44,900 |
| 2005 | $200 | $44,900 |
| 2004 | $200 +8.5% | $44,900 |
| 2003 | $184 +7.9% | $44,900 |
| 2002 | $171 | $44,900 |
| 2000 | $171 | $44,900 |
Find assessor info on the county website
Monthly payment
Est. payment
Payment breakdown
Explore the cost of this home by adjusting the details. Changes won't be saved.Climate risks
Neighborhood: 19023
Nearby schools
Schools provided by the listing agent
- Elementary: Colwyn
- Middle: Penn Wood
- High: Penn Wood High School - Green Ave Campus
- District: William Penn
Source: Bright MLS. This data may not be complete. We recommend contacting the local school district to confirm school assignments for this home.
Similar homes
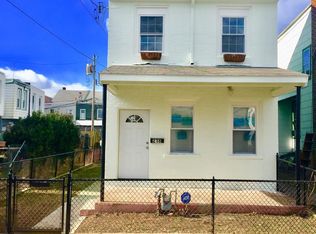
- $225,0003 bd2 ba1.3k sqft1022 Lawrence Ave, Darby, PA 19023For Sale

 MLS ID #PADE2124090, Orges Gode, Realty ONE Group Focus. Bright MLS
 - $175,0002 bd2 ba1.3k sqft1026 Hansen Pl, Collingdale, PA 19023For Sale
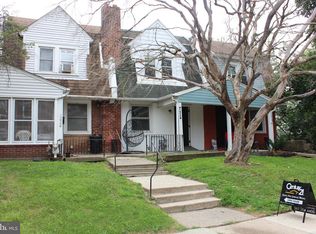 MLS ID #PADE2119488, Emily Wang, Century 21 Advantage Gold-South Philadelphia. Bright MLS
 - $205,0003 bd2 ba1.1k sqft1203 Edgehill Rd, Darby, PA 19023For Sale
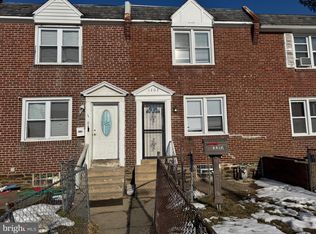 MLS ID #PADE2108056, James Perdigao, RE/MAX One Realty. Bright MLS
 - $184,9993 bd2 ba1.1k sqft2914 S Felton St, Philadelphia, PA 19142For Sale
 MLS ID #PAPH2673440, Andrew Ibrahim, Damien Joseph Michalosky. Bright MLS
 - $159,9003 bd1 ba1.3k sqft5403 Thomas Ave, Philadelphia, PA 19143For SaleMLS ID #PAPH2668636, Marisa Mango, Mango & August Inc. Bright MLS
- $189,9003 bd3 ba1.1k sqft6638 Lansdowne Ave, Philadelphia, PA 19151For SaleMLS ID #PAPH2675746, Carissa Driscoll, Redfin Corporation. Bright MLS
- $149,9002 bd1 ba1.1k sqft7101 Seaford Rd, Upper Darby, PA 19082For SaleMLS ID #PADE2122516, Mohammad Majib, Realty Mark Associates - KOP. Bright MLS
- $185,0003 bd1 ba1.2k sqft11 N Hirst St, Philadelphia, PA 19139For SaleMLS ID #PAPH2669282, Johan Pathan, RE/MAX Preferred - Malvern. Bright MLS
- $165,0003 bd2 ba1.1k sqft5829 Lansdowne Ave, Philadelphia, PA 19131For SaleMLS ID #PAPH2635962, Kaula Edwards, KW Empower. Bright MLS
- $197,5003 bd2 ba960 sqft2635 S 70th St, Philadelphia, PA 19142For SaleMLS ID #PAPH2613204, Moses Koyan, Koyan Real Estate and Property Management INC. Bright MLS
- $180,0003 bd2 ba1.3k sqft5037 Stenton Ave, Philadelphia, PA 19144For SaleMLS ID #PAPH2677250, Dara Ingram, Homestarr Realty. Bright MLS
- $159,0003 bd2 ba862 sqft4511 Laird St, Philadelphia, PA 19139For SaleMLS ID #PAPH2564026, Stephen Kennedy, KW Empower. Bright MLS
- $159,9003 bd1 ba1.4k sqft5843 Race St, Philadelphia, PA 19139For SaleMLS ID #PAPH2488966, Persile Bunch, Homestarr Realty. Bright MLS
- $199,9003 bd1 ba960 sqft2616 S Carroll St, Philadelphia, PA 19142For SaleMLS ID #PAPH2638232, ERIC FARHAT, RE/MAX Preferred - Cherry Hill. Bright MLS
- $190,0003 bd2 ba1.2k sqft5643 Beaumont St, Philadelphia, PA 19143For SaleMLS ID #PAPH2632788, Asa Kurland, KW Empower. Bright MLS
- $179,9993 bd1 ba960 sqft5336 Delancey St, Philadelphia, PA 19143For SaleMLS ID #PAPH2630400, Charlene N Outterbridge, New and Modern Group, LLC. Bright MLS
- $175,0003 bd1 ba1.2k sqft5107 Diamond St, Philadelphia, PA 19131For SaleMLS ID #PAPH2643212, Chris Carr, HomeZu. Bright MLS
- $185,0003 bd1 ba1k sqft2834 Memphis St, Philadelphia, PA 19134For SaleMLS ID #PAPH2673468, Raul Zabaleta, Keller Williams Real Estate Tri-County. Bright MLS
- $135,0003 bd3 ba1.5k sqft1800 S 56th St, Philadelphia, PA 19143For SaleMLS ID #PAPH2650338, Ben Slater, RE/MAX Preferred - Newtown Square. Bright MLS
