Back on the market with a drastic price improvement ! Welcome to 1557 N 29th Street, a newly refinished luxury townhome nestled in the heart of Philadelphia’s highly sought‑after Brewerytown neighborhood. This stunning residence seamlessly blends modern design with urban convenience, offering an elevated city lifestyle just minutes from Fairmount Park, Center City, Museum Row, and Brewerytown’s vibrant dining and coffee scene. Inside, the home features thoughtfully designed living spaces with high‑end finishes throughout. Enjoy a fully finished basement, perfect for a media room, home office, gym, or guest suite. The open‑concept main living area is ideal for entertaining, while the upper levels provide spacious bedrooms and stylish baths designed for comfort and privacy. The crown jewel of the home is the private roof deck, offering sweeping Center City skyline views—an ideal setting for relaxing evenings or hosting guests. Additional highlights include remaining tax abatement, helping to significantly reduce monthly ownership costs, and a $10,000 seller concession, which may be used toward closing costs or a potential interest rate buy‑down for qualified buyers. Located in one of Philadelphia’s fastest‑growing neighborhoods, Brewerytown offers easy access to public transportation, major commuter routes, and an active outdoor lifestyle along the Schuylkill River Trail. This home delivers exceptional value, luxury, and location—an outstanding opportunity for today’s discerning buyer. Schedule your private showing today!
For sale
Price cut: $60K (9/6)
$375,000
1557 N 29th St, Philadelphia, PA 19121
4beds
2,283sqft
Townhouse
Built in 1925
1,023 Square Feet Lot
$-- Zestimate®
$164/sqft
$-- HOA
What's special
Fully finished basementNewly refinished luxury townhomeSpacious bedrooms
- 179 days
- 193
- 11
Zillow last checked:
Listing updated:
Listed by:
Mia Mccarthy 314-584-9164,
Opulent Realty Group LLC 6102063955
Source: Bright MLS,MLS#: PAPH2604382
Facts & features
Interior
Bedrooms & bathrooms
- Bedrooms: 4
- Bathrooms: 4
- Full bathrooms: 3
- 1/2 bathrooms: 1
- Main level bathrooms: 4
- Main level bedrooms: 4
Basement
- Description: Percent Finished: 100.0
- Area: 443
Heating
- Central, Electric
Cooling
- Central Air, Electric
Appliances
- Included: Dryer, Energy Efficient Appliances, Microwave, Oven, Washer, Water Heater, Electric Water Heater
Features
- Built-in Features, Combination Kitchen/Dining, Combination Dining/Living, Open Floorplan, Kitchen Island, Kitchen - Gourmet, Wainscotting, Upgraded Countertops, Walk-In Closet(s), Bar, Other, High Ceilings
- Flooring: Bamboo
- Windows: Energy Efficient, Casement
- Basement: Full
- Has fireplace: No
Interior area
- Total structure area: 4,168
- Total interior livable area: 2,283 sqft
- Finished area above ground: 1,840
- Finished area below ground: 443
Property
Parking
- Parking features: On Street
- Has uncovered spaces: Yes
Accessibility
- Accessibility features: None
Features
- Levels: Four
- Stories: 4
- Patio & porch: Deck, Patio, Roof
- Pool features: None
Lot
- Size: 1,023 Square Feet
Details
- Additional structures: Above Grade, Below Grade
- Additional parcels included: 1559 n 29th coming soon
- Parcel number: 292160500
- Zoning: RSA5
- Special conditions: Standard
Construction
Type & style
- Home type: Townhouse
- Architectural style: Contemporary
- Property subtype: Townhouse
Materials
- Masonry
- Foundation: Concrete Perimeter
Condition
- Excellent
- New construction: No
- Year built: 1925
- Major remodel year: 2026
Utilities & green energy
- Sewer: No Septic System
- Water: Public
- Utilities for property: Electricity Available, Cable Available, Multiple Phone Lines, Natural Gas Available, Phone, Sewer Available, Water Available
Community & HOA
Community
- Security: Electric Alarm
- Subdivision: Brewerytown
HOA
- Has HOA: No
Location
- Region: Philadelphia
- Municipality: PHILADELPHIA
Financial & listing details
- Price per square foot: $164/sqft
- Tax assessed value: $212,700
- Annual tax amount: $2,977
- Date on market: 4/12/2026
- Listing agreement: Exclusive Right To Sell
- Listing terms: Cash,Contract,Conventional,FHA,FHA Energy Efficient Mortgage Qualified,FHVA,VA Loan
- Ownership: Fee Simple
Estimated market value
Not available
Estimated sales range
Not available
$2,575/mo
Price history
| Date | Event | Price |
|---|---|---|
| 10/7/2026 | Price change | $2,494-5.4%$1/sqft |
Source: Zillow Rentals Report a problem | ||
| 9/24/2026 | Listed for rent | $2,636$1/sqft |
Source: Zillow Rentals Report a problem | ||
| 9/6/2026 | Price change | $375,000-13.8%$164/sqft |
Source:  Bright MLS #PAPH2604382 Report a problem Bright MLS #PAPH2604382 Report a problem | ||
| 4/12/2026 | Listed for sale | $435,000$191/sqft |
Source: Bright MLS #PAPH2604382 Report a problem | ||
| 8/4/2025 | Listing removed | $435,000$191/sqft |
Source: Bright MLS #PAPH2440946 Report a problem | ||
| 2/5/2025 | Listed for sale | $435,000+97.7%$191/sqft |
Source: Bright MLS #PAPH2440946 Report a problem | ||
| 5/29/2021 | Sold | $220,000+671.9%$96/sqft |
Source: Public Record Report a problem | ||
| 8/19/2004 | Sold | $28,500$12/sqft |
Source: Public Record Report a problem | ||
Public tax history
| Year | Property taxes | Tax assessment |
|---|---|---|
| 2025 | $2,977 +227.7% | $212,700 +227.7% |
| 2024 | $908 | $64,900 |
| 2023 | $908 | $64,900 |
| 2022 | $908 | -- |
| 2021 | $908 +47.2% | -- |
| 2018 | $617 | -- |
| 2017 | $617 +59.8% | -- |
| 2016 | $386 | -- |
| 2015 | $386 | -- |
| 2014 | $386 -44.8% | $52,200 +791.4% |
| 2012 | $699 | $5,856 |
| 2011 | -- | $5,856 |
| 2010 | -- | $5,856 |
| 2009 | -- | $5,856 |
| 2008 | -- | $5,856 |
| 2007 | -- | $5,856 +7.6% |
| 2006 | -- | $5,440 |
| 2005 | -- | $5,440 |
| 2004 | -- | $5,440 |
| 2003 | -- | $5,440 |
| 2002 | -- | $5,440 |
| 2000 | -- | $5,440 |
| 1999 | -- | $5,440 |
Find assessor info on the county website
Monthly payment
Est. payment
Payment breakdown
Explore the cost of this home by adjusting the details. Changes won't be saved.Climate risks
Neighborhood: Brewerytown
Nearby schools
Similar homes
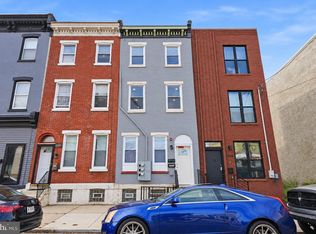
- $365,0003 bd4 ba1.6k sqft1504 N Stillman St, Philadelphia, PA 19121For Sale

 MLS ID #PAPH2653884, Rich Cassell, KW Empower. Bright MLS
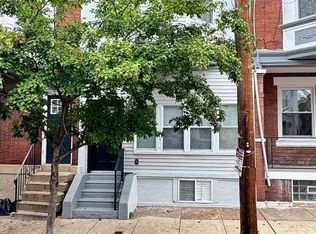
 - $339,0005 bd3 ba1.7k sqft2532 Cecil B Moore Ave, Philadelphia, PA 19121For Sale
 MLS ID #PAPH2675820, Kimberley Porter, Keller Williams Real Estate-Doylestown. Bright MLS
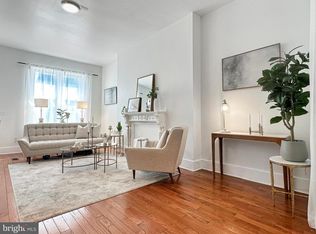
 - $340,0003 bd3 ba1.4k sqft1319 N 28th St, Philadelphia, PA 19121For Sale
 MLS ID #PAPH2645158, Mr. Maurice Richardson, Velvet Rope Homes. Bright MLS
 - $310,0003 bd3 ba1.3k sqft1730 N 29th St, Philadelphia, PA 19121For Sale
 MLS ID #PAPH2663370, Jim Armstrong, JG Real Estate LLC. Bright MLS
 - $319,9993 bd2 ba1.2k sqft1611 N 26th St, Philadelphia, PA 19121For SaleMLS ID #PAPH2612776, Jim Armstrong, JG Real Estate LLC. Bright MLS
- $224,8993 bd3 ba1.8k sqft1718 N Dover St, Philadelphia, PA 19121For SaleMLS ID #PAPH2613202, Gregory Martire, Springer Realty Group. Bright MLS
- $385,0004 bd3 ba1.7k sqft4547 Greene St, Philadelphia, PA 19144For SaleMLS ID #PAPH2673180, Lawrence Goldstein, Northeastern Alliance Realty LLC. Bright MLS
- $299,9953 bd2 ba1.2k sqft1835 N Gratz St, Philadelphia, PA 19121For SaleMLS ID #PAPH2629072, Toni Brahimi, KW Empower. Bright MLS
- $424,9003 bd3 ba1.9k sqft1558 N Randolph St, Philadelphia, PA 19122For SaleMLS ID #PAPH2670068, Michael Choplin, RE/MAX Services. Bright MLS
- $399,9004 bd3 ba1.9k sqft1822 S 21st St, Philadelphia, PA 19145For SaleMLS ID #PAPH2665366, Carrie Zhao, GE21 Realty. Bright MLS
- $375,0004 bd3 ba1.5k sqft922 W York St, Philadelphia, PA 19133For SaleMLS ID #PAPH2672034, Tobias Biddle, Quality Real Estate-Broad St. Bright MLS
- $349,9004 bd3 ba2.4k sqft523 S 55th St, Philadelphia, PA 19143For SaleMLS ID #PAPH2653868, Ahmad Ibrahim, KW Empower. Bright MLS
- $274,9003 bd3 ba1.3k sqft1821 N Ringgold St, Philadelphia, PA 19121For SaleMLS ID #PAPH2641768, Sonja Cameron, Diversified Realty Solutions. Bright MLS
- $415,0005 bd2 ba2.1k sqft3959 Terrace St, Philadelphia, PA 19128For SaleMLS ID #PAPH2667686, Shujun Liu, Plus Realtors. Bright MLS
- $335,0005 bd3 ba1.9k sqft5511 Larchwood Ave, Philadelphia, PA 19143For SaleMLS ID #PAPH2661396, Ralph Pena, Super Realty Group Delco, LLC.. Bright MLS
- $349,0003 bd3 ba1.7k sqft2517 E Somerset St, Philadelphia, PA 19134For SaleMLS ID #PAPH2646164, Art Mefsha, Coldwell Banker Hearthside Realtors. Bright MLS
- $399,0003 bd3 ba1.4k sqft1238 S 31st St, Philadelphia, PA 19146For SaleMLS ID #PAPH2631690, KAM PATEL, Coldwell Banker Hearthside Realtors. Bright MLS
- $269,9993 bd3 ba1.8k sqft1947 N Ringgold St, Philadelphia, PA 19121For SaleMLS ID #PAPH2639088, Owen Peters, Cambridge Select Realty. Bright MLS
- $339,9005 bd3 ba1.7k sqft2128 N 9th St, Philadelphia, PA 19122For SaleMLS ID #PAPH2650666, Derence Lam, Premium Realty Castor Inc. Bright MLS
- $423,9993 bd4 ba2.1k sqft2134 Kensington Ct #-71, Philadelphia, PA 19125For SaleMLS ID #PAPH2663286, Patricia Gesswein, Houwzer, LLC. Bright MLS
