Park your car next to the door and walk right in to your unit. This is a ground floor unit with 2 more floors above and below. Kensington Court is a condo complex with beautifully landscaped paths. Your home comes with two dedicated parking spaces. The kitchen has granite countertops and stainless steel appliances. The kitchen and living room are one open area. A sliding door leads to a private back yard. The second floor has a master bedroom, with en-suite bathroom and walk in closet. There is a second bedroom and closet down the hall and a full bathroom with tub shower. The laundry is also here. There is a full finished basement with a third bedroom, full bathroom and work/play area. There is also a large storage closet. This home is close to the El (Market Frankford line) to center city and I 95 north and south. Enjoy Fishtown’s many great bars, restaurants and cafés as well as a nearby playground, spray ground and skate park. There is a 2 yr abatement left on the property.
For sale
$429,000
2134 Kensington Ct #-71, Philadelphia, PA 19125
3beds
2,130sqft
Townhouse
Built in 2019
-- sqft lot
$-- Zestimate®
$201/sqft
$216/mo HOA
What's special
Two dedicated parking spacesGround floor unitBeautifully landscaped pathsLarge storage closetStainless steel appliances
- 4 days
- 91
- 1
Zillow last checked:
Listing updated:
Listed by:
Patricia Gesswein 267-765-2080,
Houwzer, LLC 2677652080
Source: Bright MLS,MLS#: PAPH2663286
Facts & features
Interior
Bedrooms & bathrooms
- Bedrooms: 3
- Bathrooms: 4
- Full bathrooms: 3
- 1/2 bathrooms: 1
- Main level bathrooms: 1
Rooms
- Room types: Living Room, Dining Room, Kitchen, Half Bath
Dining room
- Level: Upper
- Area: 0 Square Feet
- Dimensions: 0 X 0
Half bath
- Level: Upper
Kitchen
- Features: Kitchen - Gas Cooking
- Level: Upper
- Area: 0 Square Feet
- Dimensions: 0 X 0
Living room
- Level: Upper
- Area: 0 Square Feet
- Dimensions: 0 X 0
Heating
- Forced Air, Natural Gas
Cooling
- Central Air, Ceiling Fan(s), Electric
Appliances
- Included: Microwave, Oven/Range - Gas, Dishwasher, Dryer, Washer, Refrigerator, Gas Water Heater
- Laundry: Upper Level
Features
- Dining Area
- Flooring: Wood, Tile/Brick, Carpet, Ceramic Tile
- Basement: Finished
- Has fireplace: No
Interior area
- Total structure area: 2,130
- Total interior livable area: 2,130 sqft
- Finished area above ground: 2,130
- Finished area below ground: 0
Property
Parking
- Parking features: Assigned, Private, Parking Lot, Other
- Details: Assigned Parking
Accessibility
- Accessibility features: None
Features
- Levels: Two
- Stories: 2
- Patio & porch: Deck
- Exterior features: Lighting, Other
- Pool features: None
Details
- Additional structures: Above Grade, Below Grade
- Parcel number: 888310658
- Zoning: ICMX
- Special conditions: Standard
Construction
Type & style
- Home type: Townhouse
- Architectural style: Contemporary,Straight Thru,Traditional
- Property subtype: Townhouse
Materials
- Brick
- Foundation: Other
- Roof: Other
Condition
- New construction: No
- Year built: 2019
Utilities & green energy
- Sewer: Public Sewer
- Water: Public
- Utilities for property: Electricity Available, Cable Available, Natural Gas Available, Water Available, Sewer Available
Community & HOA
Community
- Subdivision: Fishtown
HOA
- Has HOA: Yes
- Amenities included: Other
- Services included: Common Area Maintenance, Maintenance Grounds, Trash, Maintenance Structure
- HOA fee: $216 monthly
- HOA name: KENSINGTON COURT
Location
- Region: Philadelphia
- Municipality: PHILADELPHIA
Financial & listing details
- Price per square foot: $201/sqft
- Tax assessed value: $32,910
- Annual tax amount: $460
- Date on market: 8/26/2026
- Listing agreement: Exclusive Right To Sell
- Listing terms: Cash,Conventional,FHA,VA Loan
- Inclusions: All Fixtures And Fittings Attached To The Property
- Exclusions: All Personal Property
- Ownership: Condominium
Estimated market value
Not available
Estimated sales range
Not available
Not available
Price history
| Date | Event | Price |
|---|---|---|
| 8/26/2026 | Listed for sale | $429,000$201/sqft |
Source:  Bright MLS #PAPH2663286 Report a problem Bright MLS #PAPH2663286 Report a problem | ||
Public tax history
Tax history is unavailable.
Monthly payment
Est. payment
Payment breakdown
Explore the cost of this home by adjusting the details. Changes won't be saved.Climate risks
Neighborhood: Richmond
Nearby schools
Schools provided by the listing agent
- Elementary: Frances E. Willard School
- High: Kensington
- District: Philadelphia City
Source: Bright MLS. This data may not be complete. We recommend contacting the local school district to confirm school assignments for this home.
- $302,9002 bd3 ba2.4k sqft2215 E Oakdale St, Philadelphia, PA 19125Off Market
- $360,0002 bd3 ba2.2k sqft2136 Kensington Ct #B73, Philadelphia, PA 19125Sold

- $449,9003 bd3 ba2.3k sqft2122 Kensington Walk, Philadelphia, PA 19125For Sale
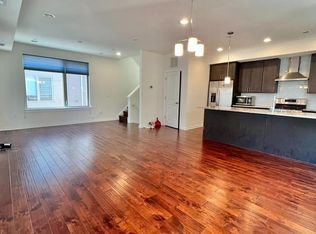
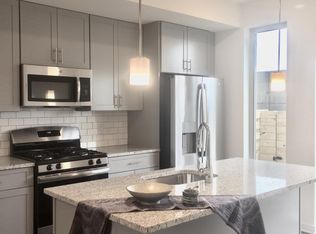
- $--3 bd4 ba2.2k sqft2134 Kensington Ct, Philadelphia, PA 19125Off Market
Similar homes
- $439,9903 bd4 ba2.3k sqft2104 Kensington Walk, Philadelphia, PA 19125For Sale

 MLS ID #PAPH2653740, Christopher Somers, KW Empower. Bright MLS
 - $449,9003 bd3 ba2.3k sqft2122 Kensington Walk, Philadelphia, PA 19125For SaleMLS ID #PAPH2646894, Christopher Chang, Realty Mark Associates-CC. Bright MLS
- $418,0003 bd3 ba1.6k sqft1926 E Firth St, Philadelphia, PA 19125For Sale
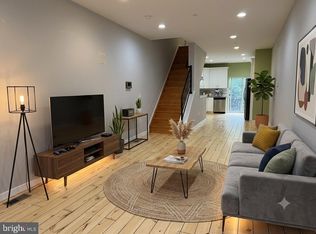 MLS ID #PAPH2654066, Angie Liu, BY Real Estate. Bright MLS
 - $399,9004 bd4 ba2.4k sqft1816 E Lehigh Ave, Philadelphia, PA 19125For Sale
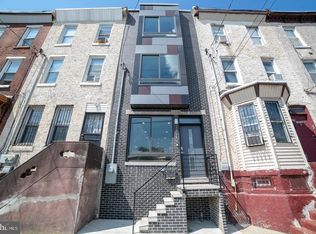 MLS ID #PAPH2445710, Gregory Martire, Springer Realty Group. Bright MLS
 - $419,9002 bd2 ba1.9k sqft5549 N 5th St, Philadelphia, PA 19120For SaleMLS ID #PAPH2663842, Phong Lam, Century 21 Advantage Gold-South Philadelphia. Bright MLS
- $399,0005 bd2 ba1.9k sqft3125 Belgrade St, Philadelphia, PA 19134For SaleMLS ID #PAPH2601798, Sami Shatri, Homestarr Realty. Bright MLS
- $450,0003 bd4 ba1.5k sqft412 N Front St Unit 21, Philadelphia, PA 19123For SaleMLS ID #PAPH2631884, Daniel Beirne, Open Door Brokerage, LLC. Bright MLS
- $380,0003 bd4 ba1.6k sqft1504 N Stillman St, Philadelphia, PA 19121For SaleMLS ID #PAPH2653884, Rich Cassell, KW Empower. Bright MLS
- $580,0003 bd4 ba2.1k sqft2004 Northbank Pl, Philadelphia, PA 19125For SaleMLS ID #PAPH2586030, CELINA DONG, Realty Mark Associates - KOP. Bright MLS
- $349,9003 bd3 ba1.4k sqft540 Edgley St, Philadelphia, PA 19122For SaleMLS ID #PAPH2626328, ERIC Dvotsky, BHHS Fox & Roach-Center City Walnut. Bright MLS
- $389,0003 bd3 ba1.6k sqft1630 Cambridge St #A, Philadelphia, PA 19130For SaleMLS ID #PAPH2655828, Abby Trimborn, Howard Hanna Real Estate Services. Bright MLS
- $575,0003 bd3 ba1.9k sqft713 Fairmount Ave, Philadelphia, PA 19123For SaleMLS ID #PAPH2657704, Ricky Zhang, Home Vista Realty. Bright MLS
- $450,0003 bd2 ba1.4k sqft1211 Peters St, Philadelphia, PA 19147For SaleMLS ID #PAPH2648802, Michael McCann, KW Empower. Bright MLS
- $329,9003 bd3 ba1.7k sqft1814 N Marston St, Philadelphia, PA 19121For SaleMLS ID #PAPH2632638, Scott Frith, Compass RE. Bright MLS
- $399,9004 bd4 ba2k sqft1934 69th Ave, Philadelphia, PA 19138For SaleMLS ID #PAPH2653932, Candy Manning, Coldwell Banker Realty. Bright MLS
- $539,9003 bd3 ba2.3k sqft634 N 5th St APT 18, Philadelphia, PA 19123For SaleMLS ID #PAPH2483306, Nancy Alperin, MAXWELL REALTY COMPANY. Bright MLS
- $459,0003 bd4 ba1.5k sqft4940 Sansom St, Philadelphia, PA 19139For SaleMLS ID #PAPH2643610, Zhi Wang, Philly Real Estate. Bright MLS
- $369,9003 bd3 ba1.4k sqft3520 W Allegheny Ave, Philadelphia, PA 19132For SaleMLS ID #PAPH2634834, Jayme Feiertag, Keller Williams Real Estate-Blue Bell. Bright MLS
- $299,0003 bd3 ba2.2k sqft2407 W Seybert St, Philadelphia, PA 19121New ConstructionMLS ID #PAPH2664152, Kelly Zheng, A Plus Realtors LLC. Bright MLS
- $399,0003 bd3 ba1.4k sqft1238 S 31st St, Philadelphia, PA 19146For SaleMLS ID #PAPH2631690, KAM PATEL, Coldwell Banker Hearthside Realtors. Bright MLS
