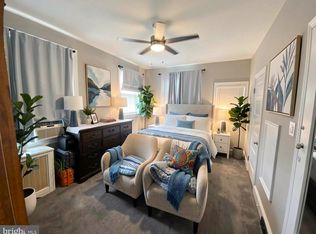
RARE OPPORTUNITY to own this very unique, beautiful & professionally remodeled Commercial Mixed-Use large Store Front with 1 very spacious Apartment Unit upstairs in the very busy Business District section of Olney in North Philadelphia! This entire property has been fully renovated throughout from top to bottom, from all new electricals to new plumbing! Owner was intending to build this out to operate their own retail pharmacy, but have changed their mind. This is a perfect opportunity for anyone who wants to open up a fully built-out pharmacy or anything else that may fit your needs. Take advantage of this rare opportunity before it's gone! This Commercial Mixed-Use Property features a TOTAL of 2 bedrooms, 1 Full Bathroom for the upstairs apartment & a Half Bathroom at the rear of the Commercial space! Commercial Retail Store Front has glass windows & door, brand new luxury tiles & bright LED lights throughout the entire 1st Floor, & an automatic front Roll-Up Metal Security Gate/Door with Remote key fob! It has plenty of shelving & opened cabinets behind the store counter. There is also a built-in sink within this space. Go through the rear exit door will bring you into another big storage area. There is a Utility Room where the HVAC Central Air & Heating system is being stored. There is also a good-sized Half Bathroom that consists of a single vanity sink, toilet, & exhaust fan. At the rear of this property is a 1-car driveway! Upstairs apartment has a separate entrance at the rear of the property to go up to the roof of the Commercial space. Walk on the composite wood planks to get over to the upstairs apartment. 2nd Floor Apartment is very spacious & consists of 2 good-sized Bedrooms, 1 Full Bathroom, Living Room, Dining Area & a Kitchen! It has nice NEW tile floors in the Kitchen and brand-new hardwood floors throughout the Living Room, Hallway, & Both Bedrooms! Kitchen features oak cabinets, white tile backsplash, recessed lights & kitchen appliances (Stove/Range, Range Hood with Vent)! There are also washer/dryer hook-ups within the Kitchen area. A portion of the Kitchen can also be used as a Dining area. There is a nice skylight beaming all the natural lights towards the hallway. Full Hallway Bathroom consists of a single vanity, medicine cabinet with mirror, toilet, tub, tile floors, tile walls, & skylight! Plenty of natural lights shining throughout entire Apartment to help you save on energy bills! Entire Apartment has electric baseboard heat throughout! You can gain access to the very spacious & dry Unfinished Basement from inside the store. All utilities are fully separated with each of their own electric meters. It also has 2 separate hot water heaters! Start off your new home, business or investment with this very low maintenance property! The possibilities for this amazing property are endless! Buyer is responsible to reach out to the City for any zoning questions or use variance. IF renting out the Commercial space, Commercial rents can be projected to bring in over $2,200-$2,500/mo. in the area and the Apartment Unit can be projected to bring in $1,200-1,400/mo. for rent! Live & Work in the same building! Or Live in 1 unit and rent out the Commercial space to help cover your mortgage & potentially earning some cash flows OR open up your own business & rent out the upstairs Unit! So your investment possibilities are endless w/ this large Commercial Mixed-Use Property! Property is being sold strictly in AS-IS, WHERE-IS condition! What you see is what you get! Walk Score is 89 to all amenities! Septa bus / trolley stops & public transportation are easily accessible in the area! Close to supermarkets, stores, gyms, eateries, restaurants, parks, H Mart Plazas, Greenleaf at Cheltenham Plaza & many more! Easy access to all major highways! Minutes away Center City, & many more! Get an offer in quickly before it's gone!! ***Some photos are virtually staged.***
For sale
$419,900
5549 N 5th St, Philadelphia, PA 19120
2beds
2baths
1,950sqft
Townhouse
Built in 1910
-- sqft lot
$-- Zestimate®
$215/sqft
$-- HOA
What's special
New plumbingAll new electricalsBig storage areaDining area
- 47 days
- 153
- 8
Zillow last checked:
Listing updated:
Listed by:
Phong Lam 267-918-1880,
Century 21 Advantage Gold-South Philadelphia 2154651400
Source: Bright MLS,MLS#: PAPH2663842
Facts & features
Interior
Bedrooms & bathrooms
- Bedrooms: 2
- Bathrooms: 2
Heating
- Central, Baseboard, Forced Air, Programmable Thermostat, Natural Gas, Electric
Cooling
- Central Air, Programmable Thermostat, Electric
Appliances
- Included: Built-In Range, Exhaust Fan, Oven/Range - Electric, Range Hood, Water Heater, Electric Water Heater, Gas Water Heater
- Laundry: Washer/Dryer Hookups Only
Features
- Bathroom - Tub Shower, Breakfast Area, Built-in Features, Combination Dining/Living, Combination Kitchen/Dining, Combination Kitchen/Living, Dining Area, Flat, Open Floorplan, Eat-in Kitchen, Recessed Lighting, Store/Office
- Flooring: Concrete, Hardwood, Tile/Brick
- Doors: Storm Door(s)
- Windows: Screens, Storm Window(s), Skylight(s)
- Basement: Drainage System,Full,Interior Entry,Concrete,Space For Rooms,Sump Pump,Unfinished
- Has fireplace: No
Interior area
- Total structure area: 1,950
- Total interior livable area: 1,950 sqft
Property
Parking
- Total spaces: 1
- Parking features: Public, Private, Concrete, Driveway, On Street
- Uncovered spaces: 1
Accessibility
- Accessibility features: None
Features
- Patio & porch: Roof
- Exterior features: Rain Gutters, Sidewalks, Street Lights
- Pool features: None
- Has view: Yes
- View description: Street
Lot
- Size: 1,350 Square Feet
- Dimensions: 15.00 x 90.00
- Features: Interior Lot, Middle Of Block
Details
- Additional structures: Above Grade
- Parcel number: 871566260
- Zoning: CMX25
- Special conditions: Standard
Construction
Type & style
- Home type: MultiFamily
- Architectural style: Straight Thru
- Property subtype: Townhouse
Materials
- Masonry, Brick, Brick Front, Cast Iron Plumbing, Concrete, Copper Plumbing, CPVC/PVC, Mixed Plumbing, Mixed, Stucco, Tile, Aluminum Siding
- Foundation: Brick/Mortar, Concrete Perimeter
- Roof: Flat,Rubber,Shingle
Condition
- Excellent,Very Good
- New construction: No
- Year built: 1910
- Major remodel year: 2026
Utilities & green energy
- Electric: 200+ Amp Service, Circuit Breakers
- Sewer: Public Sewer
- Water: Public
- Utilities for property: Electricity Available, Natural Gas Available, Sewer Available, Water Available
Community & HOA
Community
- Security: Carbon Monoxide Detector(s), Smoke Detector(s), Security Gate, Window Bars
- Subdivision: Olney
Location
- Region: Philadelphia
- Municipality: PHILADELPHIA
Financial & listing details
- Price per square foot: $215/sqft
- Tax assessed value: $159,800
- Annual tax amount: $2,236
- Date on market: 8/26/2026
- Listing agreement: Exclusive Right To Sell
- Listing terms: Cash,Conventional,Other
- Inclusions: Stove / Range, Range Hood
- Exclusions: Commercial Security Box, Computer Monitor
- Ownership: Fee Simple
Estimated market value
Not available
Estimated sales range
Not available
$1,495/mo
Price history
| Date | Event | Price |
|---|---|---|
| 8/26/2026 | Listed for sale | $419,900+265.1%$215/sqft |
Source:  Bright MLS #PAPH2663842 Report a problem Bright MLS #PAPH2663842 Report a problem | ||
| 5/14/2019 | Sold | $115,000+21.1%$59/sqft |
Source: Public Record Report a problem | ||
| 11/29/1994 | Sold | $95,000$49/sqft |
Source: Public Record Report a problem | ||
Public tax history
| Year | Property taxes | Tax assessment |
|---|---|---|
| 2025 | $2,205 -7.5% | $157,500 -7.5% |
| 2024 | $2,384 | $170,300 |
| 2023 | $2,384 +22.8% | $170,300 |
| 2022 | $1,942 | -- |
| 2021 | $1,942 +0.9% | -- |
| 2018 | $1,923 | -- |
| 2017 | $1,923 +3% | -- |
| 2016 | $1,867 -26.6% | -- |
| 2015 | $2,543 | -- |
| 2014 | $2,543 | $181,700 |
Find assessor info on the county website
Monthly payment
Est. payment
Payment breakdown
Explore the cost of this home by adjusting the details. Changes won't be saved.Climate risks
Neighborhood: Olney
Nearby schools
Schools provided by the listing agent
- Elementary: James R. Lowell
- Middle: Grover Washington Jr.
- High: Samuel Fels
- District: The School District Of Philadelphia
Source: Bright MLS. This data may not be complete. We recommend contacting the local school district to confirm school assignments for this home.
Similar homes
- $424,9003 bd3 ba1.9k sqft1558 N Randolph St, Philadelphia, PA 19122For Sale

 MLS ID #PAPH2670068, Michael Choplin, RE/MAX Services. Bright MLS
 - $210,0003 bd1 ba1.4k sqft5514 N Marshall St, Philadelphia, PA 19120For Sale
 MLS ID #PAPH2667606, Jennifer Poole, NextHome Virtue Realty. Bright MLS
 - $279,9004 bd2 ba1.7k sqft547 Van Kirk St, Philadelphia, PA 19120For Sale
 MLS ID #PAPH2675512, ATIQUR RAHMAN, Realty Mark Cityscape-Huntingdon Valley. Bright MLS
 - $325,0003 bd-- ba1.5k sqft6713 N 15th St, Philadelphia, PA 19126For Sale
 MLS ID #PAPH2643130, Mrs. Dee Neverson, RE/MAX Access. Bright MLS
 - $339,0005 bd3 ba1.7k sqft2532 Cecil B Moore Ave, Philadelphia, PA 19121For SaleMLS ID #PAPH2675820, Kimberley Porter, Keller Williams Real Estate-Doylestown. Bright MLS
- $450,0005 bd3 ba2.3k sqft1923 N 20th St, Philadelphia, PA 19121For SaleMLS ID #PAPH2649054, Diana Rivera, Keller Williams Real Estate - Newtown. Bright MLS
- $439,0003 bd3 ba2.3k sqft2122 Kensington Walk, Philadelphia, PA 19125For SaleMLS ID #PAPH2646894, Christopher Chang, Realty Mark Associates-CC. Bright MLS
- $339,9005 bd3 ba1.7k sqft2128 N 9th St, Philadelphia, PA 19122For SaleMLS ID #PAPH2650666, Derence Lam, Premium Realty Castor Inc. Bright MLS
- $399,9004 bd2 ba1.3k sqft1824 W Norris St, Philadelphia, PA 19121For SaleMLS ID #PAPH2645880, Connor Fellin, Amo Realty. Bright MLS
- $374,5004 bd2 ba1.8k sqft206 Baldwin St, Philadelphia, PA 19127For SaleMLS ID #PAPH2666290, Joe Herzog, Compass RE. Bright MLS
- $245,0003 bd2 ba1k sqft632 E Carver St, Philadelphia, PA 19120For SaleMLS ID #PAPH2660972, Asif Gill, Homestarr Realty. Bright MLS
- $385,0004 bd2 ba1.2k sqft307 Friendship St, Philadelphia, PA 19111For SaleMLS ID #PAPH2668598, Cesil Sabino-Tello, Homestarr Realty. Bright MLS
- $235,0003 bd4 ba2.2k sqft1516 Arrott St, Philadelphia, PA 19124For SaleMLS ID #PAPH2661824, Maria Quattrone, LPT Realty, LLC. Bright MLS
- $449,9003 bd2 ba1.4k sqft1537 S 19th St, Philadelphia, PA 19146For SaleMLS ID #PAPH2664270, Phong Lam, Century 21 Advantage Gold-South Philadelphia. Bright MLS
- $225,0003 bd1 ba1.2k sqft578 Rosalie St #A, Philadelphia, PA 19120For SaleMLS ID #PAPH2643928, Yolimar Lopez, Honest Real Estate. Bright MLS
- $399,9003 bd3 ba1.6k sqft4438 Ludlow St, Philadelphia, PA 19104For SaleMLS ID #PAPH2645594, Jamhur Davronov, Century 21 Advantage Gold-Southampton. Bright MLS
- $365,0003 bd4 ba1.6k sqft1504 N Stillman St, Philadelphia, PA 19121For SaleMLS ID #PAPH2653884, Rich Cassell, KW Empower. Bright MLS
- $489,9003 bd3 ba1.8k sqft4330 Pechin St, Philadelphia, PA 19128For SaleMLS ID #PAPH2664236, Dylan Bear, Real of Pennsylvania. Bright MLS
- $299,0004 bd3 ba1.9k sqft5730 Kemble Ave, Philadelphia, PA 19141For SaleMLS ID #PAPH2655884, Gregory Burris, RE/MAX Select Group. Bright MLS
- $319,7003 bd2 ba1.4k sqft5960 Loretto Ave, Philadelphia, PA 19149For SaleMLS ID #PAPH2662734, Sergio Giraldo, Rehobot Real Estate, LLC. Bright MLS
