Discover the epitome of modern luxury in this exquisite end-of-row townhouse nestled in the prestigious Kensington community. Built in 2018, this stunning residence boasts three spacious bedrooms and three elegantly appointed bathrooms, offering a perfect blend of comfort and sophistication. Step inside to find a fully finished basement, ideal for entertaining or creating your personal retreat. The contemporary design features high-quality brick and vinyl siding, ensuring both durability and style. Enjoy the convenience of off-street parking with an attached carport, providing easy access to your new home. Embrace a lifestyle of ease and elegance, with nearby amenities that cater to your every need. This property is not just a home; it's a sanctuary where luxury meets everyday living. Experience the warmth and charm that make this townhouse a true gem in the heart of Kensington. Your dream home awaits!
For sale
Price cut: $100 (8/29)
$449,900
2122 Kensington Walk, Philadelphia, PA 19125
3beds
2,349sqft
Townhouse
Built in 2018
624 Square Feet Lot
$444,600 Zestimate®
$192/sqft
$132/mo HOA
What's special
Three spacious bedroomsFully finished basementThree elegantly appointed bathroomsEnd-of-row townhouseContemporary designWarmth and charm
- 60 days
- 206
- 7
Zillow last checked:
Listing updated:
Listed by:
Christopher Chang 215-391-9743,
Realty Mark Associates-CC 2153764444
Source: Bright MLS,MLS#: PAPH2646894
Facts & features
Interior
Bedrooms & bathrooms
- Bedrooms: 3
- Bathrooms: 3
- Full bathrooms: 3
- Main level bathrooms: 3
- Main level bedrooms: 3
Basement
- Area: 0
Heating
- Central, Natural Gas
Cooling
- Central Air, Electric
Appliances
- Included: Gas Water Heater
Features
- Basement: Finished
- Has fireplace: No
Interior area
- Total structure area: 2,349
- Total interior livable area: 2,349 sqft
- Finished area above ground: 2,349
- Finished area below ground: 0
Property
Parking
- Total spaces: 1
- Parking features: Off Street, Attached Carport
- Carport spaces: 1
Accessibility
- Accessibility features: None
Features
- Levels: Three
- Stories: 3
- Pool features: None
Lot
- Size: 624 Square Feet
- Dimensions: 24.00 x 26.00
Details
- Additional structures: Above Grade, Below Grade
- Parcel number: 314249558
- Zoning: I2
- Special conditions: Standard
Construction
Type & style
- Home type: Townhouse
- Property subtype: Townhouse
Materials
- Brick, Concrete, Vinyl Siding
- Foundation: Brick/Mortar, Concrete Perimeter
Condition
- New construction: No
- Year built: 2018
Utilities & green energy
- Sewer: Public Sewer
- Water: Public
Community & HOA
Community
- Subdivision: Kensington
HOA
- Has HOA: Yes
- HOA fee: $132 monthly
Location
- Region: Philadelphia
- Municipality: PHILADELPHIA
Financial & listing details
- Price per square foot: $192/sqft
- Tax assessed value: $82,000
- Annual tax amount: $1,147
- Date on market: 7/11/2026
- Listing agreement: Exclusive Right To Sell
- Ownership: Fee Simple
Estimated market value
$444,600
$422,000 - $467,000
$2,865/mo
Price history
| Date | Event | Price |
|---|---|---|
| 8/29/2026 | Price change | $449,9000%$192/sqft |
Source:  Bright MLS #PAPH2646894 Report a problem Bright MLS #PAPH2646894 Report a problem | ||
| 7/11/2026 | Listed for sale | $450,000$192/sqft |
Source: Bright MLS #PAPH2646894 Report a problem | ||
| 3/21/2023 | Listing removed | -- |
Source: Zillow Rentals Report a problem | ||
| 2/20/2023 | Listed for rent | $2,500+4.2%$1/sqft |
Source: Zillow Rentals Report a problem | ||
| 10/11/2022 | Listing removed | -- |
Source: Zillow Rental Manager Report a problem | ||
| 9/28/2022 | Price change | $2,400-3.8%$1/sqft |
Source: Zillow Rental Manager Report a problem | ||
| 9/7/2022 | Listed for rent | $2,495$1/sqft |
Source: Zillow Rental Manager Report a problem | ||
Public tax history
Tax history is unavailable.
Monthly payment
Est. payment
Payment breakdown
Explore the cost of this home by adjusting the details. Changes won't be saved.Climate risks
Neighborhood: Richmond
Nearby schools
Schools provided by the listing agent
- District: The School District Of Philadelphia
Source: Bright MLS. This data may not be complete. We recommend contacting the local school district to confirm school assignments for this home.
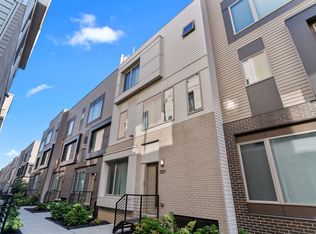
- $441,4003 bd4 ba2.3k sqft2137 Kensington Walk, Philadelphia, PA 19125Off Market
- $--3 bd3 ba2.2k sqft2138 Kensington Ct #75, Philadelphia, PA 19125Off Market

- $--2 bd2 ba1.6k sqft2138 Kensington Ave #B76, Philadelphia, PA 19125Off Market
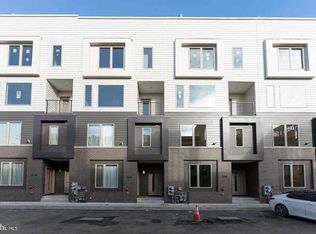
- $462,7003 bd3 ba2.2k sqft2138 Kensington Ave #75, Philadelphia, PA 19125Off Market
Similar homes
- $423,9993 bd4 ba2.1k sqft2134 Kensington Ct #-71, Philadelphia, PA 19125For Sale

 MLS ID #PAPH2663286, Patricia Gesswein, Houwzer, LLC. Bright MLS
 - $424,9993 bd4 ba2.3k sqft2104 Kensington Walk, Philadelphia, PA 19125For Sale
 MLS ID #PAPH2653740, Christopher Somers, KW Empower. Bright MLS
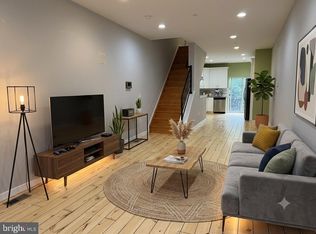
 - $418,0003 bd3 ba1.6k sqft1926 E Firth St, Philadelphia, PA 19125For Sale
 MLS ID #PAPH2654066, Angie Liu, BY Real Estate. Bright MLS
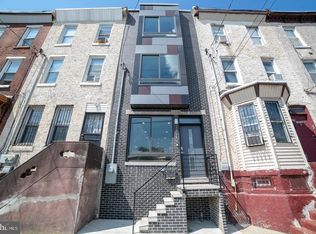
 - $399,9004 bd4 ba2.4k sqft1816 E Lehigh Ave, Philadelphia, PA 19125For Sale
 MLS ID #PAPH2445710, Gregory Martire, Springer Realty Group. Bright MLS
 - $479,0005 bd2 ba1.6k sqft2623 E Norris St, Philadelphia, PA 19125For SaleMLS ID #PAPH2633146, Evan Ho, BY Real Estate. Bright MLS
- $470,0005 bd4 ba2.8k sqft2250 N 2nd St, Philadelphia, PA 19133New ConstructionMLS ID #PAPH2639434, Raul Zabaleta, Keller Williams Real Estate Tri-County. Bright MLS
- $349,9003 bd3 ba1.7k sqft2517 E Somerset St, Philadelphia, PA 19134For SaleMLS ID #PAPH2646164, Art Mefsha, Coldwell Banker Hearthside Realtors. Bright MLS
- $580,0003 bd4 ba2.1k sqft2004 Northbank Pl, Philadelphia, PA 19125For SaleMLS ID #PAPH2586030, CELINA DONG, Realty Mark Associates - KOP. Bright MLS
- $399,0005 bd2 ba1.9k sqft3125 Belgrade St, Philadelphia, PA 19134For SaleMLS ID #PAPH2601798, Jerry Hill, Homestarr Realty. Bright MLS
- $449,9003 bd2 ba1.4k sqft1537 S 19th St, Philadelphia, PA 19146For SaleMLS ID #PAPH2664270, Phong Lam, Century 21 Advantage Gold-South Philadelphia. Bright MLS
- $575,0003 bd3 ba1.9k sqft713 Fairmount Ave, Philadelphia, PA 19123For SaleMLS ID #PAPH2657704, Ricky Zhang, Home Vista Realty. Bright MLS
- $535,0003 bd3 ba2k sqft2507 E Elkhart St, Philadelphia, PA 19134New ConstructionMLS ID #PAPH2613508, Netanel Levi, Level 18 Realty. Bright MLS
- $419,9002 bd2 ba1.9k sqft5549 N 5th St, Philadelphia, PA 19120For SaleMLS ID #PAPH2663842, Phong Lam, Century 21 Advantage Gold-South Philadelphia. Bright MLS
- $389,0003 bd2 ba1.5k sqft3367 Edgemont St, Philadelphia, PA 19134For SaleMLS ID #PAPH2638672, Aggie Roberts, Realty Mark Associates. Bright MLS
- $535,0003 bd3 ba2k sqft4630 Canton St, Philadelphia, PA 19127For SaleMLS ID #PAPH2644264, Rob Warner, Keller Williams Real Estate-Blue Bell. Bright MLS
- $340,0003 bd3 ba1.4k sqft1319 N 28th St, Philadelphia, PA 19121For SaleMLS ID #PAPH2645158, Mr. Maurice Richardson, Velvet Rope Homes. Bright MLS
- $439,9004 bd2 ba1.4k sqft1616 S 18th St, Philadelphia, PA 19145For SaleMLS ID #PAPH2593108, Ms. Thanh Doan, Realty Mark Cityscape. Bright MLS
- $389,0003 bd3 ba2.2k sqft2407 W Seybert St, Philadelphia, PA 19121New ConstructionMLS ID #PAPH2664152, Kelly Zheng, A Plus Realtors LLC. Bright MLS
- $244,9003 bd2 ba2k sqft1325 S 54th St, Philadelphia, PA 19143For SaleMLS ID #PAPH2667916, Jerry Hu, Homestarr Realty. Bright MLS
- $355,0004 bd3 ba1.3k sqft2131 N 10th St, Philadelphia, PA 19122New ConstructionMLS ID #PAPH2607696, Chardae Taylor, EXP Realty, LLC. Bright MLS
