Welcome to 2507 E. Elkhart Street—a stunning brand-new construction home designed to impress! This modern residence offers private driveway parking, striking architectural details, and exceptional glasswork that creates a true “wow” effect from the moment you enter. The bright, open-concept layout features an oversized contemporary kitchen with generous counter space—perfect for cooking, entertaining, and everyday living. Spacious bedrooms, abundant natural light, and stylish finishes throughout provide the ideal combination of comfort and modern luxury. Don’t miss the opportunity to own this beautifully designed new home!
New construction
Price cut: $10K (8/10)
$535,000
2507 E Elkhart St, Philadelphia, PA 19134
3beds
2,000sqft
Townhouse
Built in 2026
2,000 Square Feet Lot
$531,500 Zestimate®
$268/sqft
$-- HOA
What's special
Stylish finishes throughoutExceptional glassworkOversized contemporary kitchenAbundant natural lightPrivate driveway parkingStriking architectural detailsBright open-concept layout
- 113 days
- 187
- 5
Zillow last checked:
Listing updated:
Listed by:
Netanel Levi 215-510-0515,
Level 18 Realty 2158830428
Source: Bright MLS,MLS#: PAPH2613508
Facts & features
Interior
Bedrooms & bathrooms
- Bedrooms: 3
- Bathrooms: 3
- Full bathrooms: 2
- 1/2 bathrooms: 1
- Main level bathrooms: 1
Rooms
- Room types: Living Room, Kitchen, Basement
Basement
- Level: Lower
Kitchen
- Level: Main
Living room
- Level: Main
Heating
- Forced Air, Electric
Cooling
- Central Air
Appliances
- Included: Microwave, Washer, Cooktop, Stainless Steel Appliance(s), Refrigerator, Ice Maker, Freezer, Dryer, Disposal, Dishwasher, Electric Water Heater
- Laundry: Upper Level
Features
- Soaking Tub, Bathroom - Walk-In Shower, Combination Dining/Living, Combination Kitchen/Dining, Combination Kitchen/Living, Open Floorplan, Recessed Lighting, Upgraded Countertops, Other, Walk-In Closet(s), Bar, 9'+ Ceilings, Dry Wall, Tray Ceiling(s)
- Flooring: Engineered Wood, Ceramic Tile, Hardwood
- Windows: Wood Frames, Sliding, Double Hung, Casement
- Basement: Finished
- Has fireplace: No
Interior area
- Total structure area: 2,000
- Total interior livable area: 2,000 sqft
- Finished area above ground: 2,000
Property
Parking
- Total spaces: 1
- Parking features: Concrete, Private, Driveway, Detached Carport
- Carport spaces: 1
- Has uncovered spaces: Yes
Accessibility
- Accessibility features: Accessible Hallway(s)
Features
- Levels: Three
- Stories: 3
- Patio & porch: Deck
- Exterior features: Other, Balcony
- Pool features: None
Lot
- Size: 2,000 Square Feet
Details
- Additional structures: Above Grade
- Parcel number: 251000028
- Zoning: RSA5
- Special conditions: Standard
Construction
Type & style
- Home type: Townhouse
- Architectural style: Straight Thru
- Property subtype: Townhouse
Materials
- Masonry, Brick, Brick Front, Glass, Batts Insulation
- Foundation: Concrete Perimeter, Slab
- Roof: Fiberglass,Flat
Condition
- Excellent
- New construction: Yes
- Year built: 2026
Utilities & green energy
- Electric: 120/240V
- Sewer: Public Sewer
- Water: Public
- Utilities for property: Electricity Available, Phone, Phone Available, Sewer Available, Water Available, Cable, Fiber Optic
Community & HOA
Community
- Security: Smoke Detector(s), Fire Sprinkler System
- Subdivision: Port Richmond
HOA
- Has HOA: No
Location
- Region: Philadelphia
- Municipality: PHILADELPHIA
Financial & listing details
- Price per square foot: $268/sqft
- Tax assessed value: $70,000
- Annual tax amount: $979
- Date on market: 5/19/2026
- Listing agreement: Exclusive Right To Sell
- Listing terms: Cash,Conventional,Negotiable
- Inclusions: Refrigerator, Stove, Microwave, Dishwasher, Washer / Dryer, Wet Bar
- Ownership: Fee Simple
Estimated market value
$531,500
$505,000 - $558,000
$2,614/mo
Price history
| Date | Event | Price |
|---|---|---|
| 8/10/2026 | Price change | $535,000-1.8%$268/sqft |
Source:  Bright MLS #PAPH2613508 Report a problem Bright MLS #PAPH2613508 Report a problem | ||
| 7/24/2026 | Price change | $545,000+1.9%$273/sqft |
Source: Bright MLS #PAPH2613508 Report a problem | ||
| 5/19/2026 | Listed for sale | $535,000-5.3%$268/sqft |
Source: Bright MLS #PAPH2613508 Report a problem | ||
| 11/26/2025 | Listing removed | $564,900$282/sqft |
Source: Bright MLS #PAPH2513654 Report a problem | ||
| 9/19/2025 | Price change | $564,900-1.8%$282/sqft |
Source: Bright MLS #PAPH2513654 Report a problem | ||
| 7/8/2025 | Listed for sale | $575,000$288/sqft |
Source: Bright MLS #PAPH2513654 Report a problem | ||
Public tax history
Tax history is unavailable.
Monthly payment
Est. payment
Payment breakdown
Explore the cost of this home by adjusting the details. Changes won't be saved.Climate risks
Neighborhood: Richmond
Nearby schools
Schools provided by the listing agent
- District: Philadelphia City
Source: Bright MLS. This data may not be complete. We recommend contacting the local school district to confirm school assignments for this home.


Similar homes

- $512,5003 bd3 ba2.1k sqft2610 Trenton Ave, Philadelphia, PA 19125New Construction

 MLS ID #PAPH2653752, Christopher Hvostal, KW Empower. Bright MLS
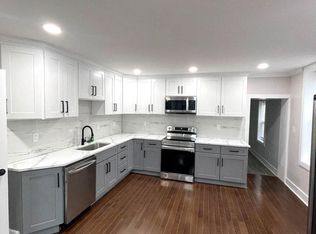
 - $335,0003 bd2 ba1.4k sqft3124 Memphis St, Philadelphia, PA 19134For Sale
 MLS ID #PAPH2662952, Jurgen Aliaj, Howard Hanna Real Estate Services. Bright MLS
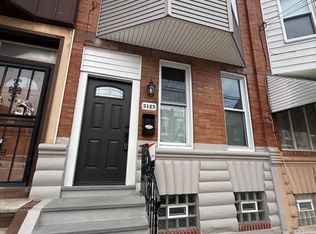
 - $349,9003 bd3 ba1.7k sqft2517 E Somerset St, Philadelphia, PA 19134For Sale
 MLS ID #PAPH2646164, Art Mefsha, Coldwell Banker Hearthside Realtors. Bright MLS
 - $399,0005 bd2 ba1.9k sqft3125 Belgrade St, Philadelphia, PA 19134For Sale
 MLS ID #PAPH2601798, Jerry Hill, Homestarr Realty. Bright MLS
 - $499,9004 bd3 ba2.1k sqft2229 N Hope St, Philadelphia, PA 19133For SaleMLS ID #PAPH2624972, Michael DeFiore, Houwzer, LLC. Bright MLS
- $449,9003 bd3 ba2.3k sqft2122 Kensington Walk, Philadelphia, PA 19125For SaleMLS ID #PAPH2646894, Christopher Chang, Realty Mark Associates-CC. Bright MLS
- $523,5004 bd3 ba2.2k sqft2620 E Harold St, Philadelphia, PA 19125New ConstructionMLS ID #PAPH2621208, Christopher Somers, KW Empower. Bright MLS
- $525,0006 bd-- ba2.9k sqft2053 E William St, Philadelphia, PA 19134New ConstructionMLS ID #PAPH2642494, Shauli David, Elfant Wissahickon-Rittenhouse Square. Bright MLS
- $523,5004 bd3 ba2.2k sqft2622 E Harold St, Philadelphia, PA 19125New ConstructionMLS ID #PAPH2583070, Christopher Somers, KW Empower. Bright MLS
- $539,9003 bd3 ba2.3k sqft634 N 5th St APT 18, Philadelphia, PA 19123For SaleMLS ID #PAPH2483306, Nancy Alperin, MAXWELL REALTY COMPANY. Bright MLS
- $575,0003 bd3 ba1.9k sqft713 Fairmount Ave, Philadelphia, PA 19123For SaleMLS ID #PAPH2657704, Ricky Zhang, Home Vista Realty. Bright MLS
- $423,9993 bd4 ba2.1k sqft2134 Kensington Ct #-71, Philadelphia, PA 19125For SaleMLS ID #PAPH2663286, Patricia Gesswein, Houwzer, LLC. Bright MLS
- $549,9003 bd2 ba1.6k sqft861 N 7th St, Philadelphia, PA 19123For SaleMLS ID #PAPH2643702, Joshua Pireda, Giraldo Real Estate Group. Bright MLS
- $535,0004 bd4 ba2.5k sqft1341 N 29th St, Philadelphia, PA 19121New ConstructionMLS ID #PAPH2625532, Cybill Oliver, Northwest Property Solutions. Bright MLS
- $519,999-- bd-- ba2.5k sqft3565 Kensington Ave, Philadelphia, PA 19134For SaleMLS ID #PAPH2626226, Jon O'Shea, Keller Williams Main Line. Bright MLS
- $418,0003 bd3 ba1.6k sqft1926 E Firth St, Philadelphia, PA 19125For SaleMLS ID #PAPH2654066, Angie Liu, BY Real Estate. Bright MLS
- $580,0003 bd4 ba2.1k sqft2004 Northbank Pl, Philadelphia, PA 19125For SaleMLS ID #PAPH2586030, CELINA DONG, Realty Mark Associates - KOP. Bright MLS
- $389,0003 bd2 ba1.5k sqft3367 Edgemont St, Philadelphia, PA 19134For SaleMLS ID #PAPH2638672, Aggie Roberts, Realty Mark Associates. Bright MLS
- $470,0005 bd4 ba2.8k sqft2250 N 2nd St, Philadelphia, PA 19133New ConstructionMLS ID #PAPH2639434, Raul Zabaleta, Keller Williams Real Estate Tri-County. Bright MLS
- $575,0003 bd3 ba1.8k sqft1905 S Alder St, Philadelphia, PA 19148For SaleMLS ID #PAPH2662070, Sammy piccolo, KW Empower. Bright MLS
