Discover life in East Passyunk, one of Philadelphia’s most vibrant neighborhoods, renowned for its exceptional dining, shopping, and entertainment scene. Located on a charming street, this completely renovated townhome offers modern luxury in a prime location, along with the added benefit of a 10-YEAR TAX ABATEMENT. The renovation extends well beyond the finishes and includes all-new electrical, plumbing, and major mechanical systems, providing the comfort and peace of mind of a truly updated home. Inside, gleaming hardwood floors flow throughout the open-concept living, dining, and kitchen areas. The kitchen is thoughtfully designed with quartz countertops, a tiled backsplash, sleek white shaker cabinetry, and stainless steel appliances. A convenient powder room completes the main level, while the kitchen opens directly to a fenced-in yard—perfect for barbecues, entertaining, or relaxing outdoors. The second floor offers two spacious bedrooms with ample closet space and a beautifully finished full bathroom featuring a tiled tub and shower, dual-sink vanity, and high-end fixtures. The entire third floor is dedicated to a bright and airy primary suite with high ceilings, a walk-in closet, and a luxurious ensuite bathroom finished with floor-to-ceiling tile, a spacious stand-up shower, and a dual-sink vanity. A private balcony provides even more outdoor living space. The partially finished basement offers additional flex space along with plenty of room for storage. All of this is just a short walk from the restaurants, shops, cafés, and energy of East Passyunk Avenue. Schedule your private tour today!
For sale
$575,000
1905 S Alder St, Philadelphia, PA 19148
3beds
1,800sqft
Townhouse
Built in 1940
658 Square Feet Lot
$559,700 Zestimate®
$319/sqft
$-- HOA
What's special
- 20 days
- 590
- 30
Zillow last checked:
Listing updated:
Listed by:
Sammy piccolo 215-416-1823,
KW Empower 215-627-3500
Source: Bright MLS,MLS#: PAPH2662070
Facts & features
Interior
Bedrooms & bathrooms
- Bedrooms: 3
- Bathrooms: 3
- Full bathrooms: 2
- 1/2 bathrooms: 1
- Main level bathrooms: 1
Rooms
- Room types: Living Room, Primary Bedroom, Bedroom 2, Kitchen, Bedroom 1, Laundry, Bathroom 1, Bathroom 2, Half Bath
Primary bedroom
- Level: Upper
Bedroom 1
- Level: Upper
Bedroom 2
- Level: Upper
Bathroom 1
- Level: Upper
Bathroom 2
- Level: Upper
Half bath
- Level: Main
Kitchen
- Level: Main
Laundry
- Level: Upper
Living room
- Level: Main
Heating
- Central, Natural Gas
Cooling
- Central Air, Electric
Appliances
- Included: Gas Water Heater
- Laundry: Laundry Room
Features
- Flooring: Hardwood
- Basement: Partially Finished
- Has fireplace: No
Interior area
- Total structure area: 1,800
- Total interior livable area: 1,800 sqft
- Finished area above ground: 1,800
- Finished area below ground: 0
Property
Parking
- Parking features: On Street
- Has uncovered spaces: Yes
Accessibility
- Accessibility features: 2+ Access Exits
Features
- Levels: Three
- Stories: 3
- Pool features: None
Lot
- Size: 658 Square Feet
- Dimensions: 14.00 x 47.00
Details
- Additional structures: Above Grade, Below Grade
- Parcel number: 394116700
- Zoning: RSA-5
- Special conditions: Standard
Construction
Type & style
- Home type: Townhouse
- Architectural style: Traditional
- Property subtype: Townhouse
Materials
- Brick
- Foundation: Permanent
- Roof: Flat
Condition
- New construction: No
- Year built: 1940
- Major remodel year: 2025
Utilities & green energy
- Sewer: Public Sewer
- Water: Public
Community & HOA
Community
- Subdivision: East Passyunk Crossing
HOA
- Has HOA: No
Location
- Region: Philadelphia
- Municipality: PHILADELPHIA
Financial & listing details
- Price per square foot: $319/sqft
- Tax assessed value: $260,000
- Annual tax amount: $3,640
- Date on market: 8/20/2026
- Listing agreement: Exclusive Right To Sell
- Ownership: Fee Simple
Estimated market value
$559,700
$532,000 - $588,000
$2,357/mo
Price history
| Date | Event | Price |
|---|---|---|
| 8/20/2026 | Listed for sale | $575,000-0.9%$319/sqft |
Source:  Bright MLS #PAPH2662070 Report a problem Bright MLS #PAPH2662070 Report a problem | ||
| 8/11/2026 | Listing removed | $580,000$322/sqft |
Source: Bright MLS #PAPH2605636 Report a problem | ||
| 6/23/2026 | Price change | $580,000-2.5%$322/sqft |
Source: Bright MLS #PAPH2605636 Report a problem | ||
| 5/18/2026 | Price change | $595,000-0.8%$331/sqft |
Source: Bright MLS #PAPH2605636 Report a problem | ||
| 4/15/2026 | Listed for sale | $600,000$333/sqft |
Source: Bright MLS #PAPH2605636 Report a problem | ||
| 4/7/2026 | Listing removed | $600,000$333/sqft |
Source: Bright MLS #PAPH2547838 Report a problem | ||
| 2/17/2026 | Price change | $600,000-3.2%$333/sqft |
Source: Bright MLS #PAPH2547838 Report a problem | ||
| 1/28/2026 | Price change | $620,000-0.8%$344/sqft |
Source: Bright MLS #PAPH2547838 Report a problem | ||
| 10/20/2025 | Listed for sale | $625,000+184.1%$347/sqft |
Source: Bright MLS #PAPH2547838 Report a problem | ||
| 8/24/2023 | Sold | $220,000+15.9%$122/sqft |
Source: Public Record Report a problem | ||
| 1/30/2015 | Listing removed | $189,900$106/sqft |
Source: Triamond Realty LLC #6504287 Report a problem | ||
| 1/11/2015 | Listed for sale | $189,900+35.2%$106/sqft |
Source: Triamond Realty LLC #6504287 Report a problem | ||
| 12/26/2006 | Sold | $140,500+109.7%$78/sqft |
Source: Public Record Report a problem | ||
| 5/13/2004 | Sold | $67,000$37/sqft |
Source: Public Record Report a problem | ||
Public tax history
| Year | Property taxes | Tax assessment |
|---|---|---|
| 2025 | $3,639 +3% | $260,000 +3% |
| 2024 | $3,533 | $252,400 |
| 2023 | $3,533 +41% | $252,400 |
| 2022 | $2,506 | -- |
| 2021 | $2,506 +8.4% | -- |
| 2018 | $2,312 | -- |
| 2017 | $2,312 +45.7% | -- |
| 2016 | $1,587 | -- |
| 2015 | $1,587 | -- |
| 2014 | $1,587 +3.7% | $114,200 +1008.3% |
| 2012 | $1,530 | $10,304 |
| 2011 | -- | $10,304 |
| 2010 | -- | $10,304 |
| 2009 | -- | $10,304 |
| 2008 | -- | $10,304 |
| 2007 | -- | $10,304 +7.3% |
| 2006 | -- | $9,600 |
| 2005 | -- | $9,600 |
| 2004 | -- | $9,600 +8.7% |
| 2003 | -- | $8,832 |
| 2002 | -- | $8,832 |
| 2000 | -- | $8,832 |
| 1999 | -- | $8,832 |
Find assessor info on the county website
Monthly payment
Est. payment
Payment breakdown
Explore the cost of this home by adjusting the details. Changes won't be saved.Climate risks
Neighborhood: East Passyunk
Nearby schools
Schools provided by the listing agent
- District: The School District Of Philadelphia
Source: Bright MLS. This data may not be complete. We recommend contacting the local school district to confirm school assignments for this home.


Similar homes
- $550,0003 bd2 ba1.4k sqft1808 S 8th St, Philadelphia, PA 19148For Sale

 MLS ID #PAPH2652254, Anthony Jannelli, EXIT Elevate Realty. Bright MLS
 - $700,0003 bd3 ba1.6k sqft500 Clymer St, Philadelphia, PA 19147For Sale
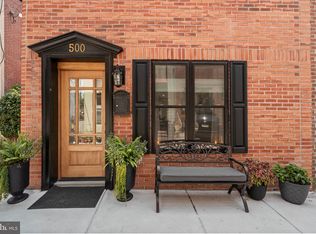 MLS ID #PAPH2667440, Christopher Fuhrman, Compass RE. Bright MLS
 - $589,9993 bd3 ba2.1k sqft1108 S Front St, Philadelphia, PA 19147For Sale
 MLS ID #PAPH2633684, Domenic Riverso, KW Empower. Bright MLS
 - $480,0004 bd3 ba1.4k sqft615 Emily St, Philadelphia, PA 19148For Sale
 MLS ID #PAPH2654230, Hayden Mink, KW Empower. Bright MLS
 - $525,0003 bd3 ba2.1k sqft1141 S Dorrance St, Philadelphia, PA 19146For SaleMLS ID #PAPH2642516, Eileen S Longo, RE/MAX Keystone. Bright MLS
- $462,3002 bd3 ba1.1k sqft1903 S Warnock St, Philadelphia, PA 19148For SaleMLS ID #PAPH2616498, Janet Cantwell-Papale, Compass RE. Bright MLS
- $485,0004 bd3 ba2k sqft527 Sigel St, Philadelphia, PA 19148New ConstructionMLS ID #PAPH2663674, Patrick Conway, BHHS Fox & Roach-Center City Walnut. Bright MLS
- $400,0003 bd2 ba1.6k sqft640 Emily St, Philadelphia, PA 19148For SaleMLS ID #PAPH2583728, Moshe Adika, TCS Management, LLC. Bright MLS
- $499,0004 bd3 ba2k sqft1534 S Lambert St, Philadelphia, PA 19146New ConstructionMLS ID #PAPH2645438, Matthew Condello, BHHS Fox & Roach-Blue Bell. Bright MLS
- $675,0003 bd3 ba1.3k sqft1031 Ellsworth St, Philadelphia, PA 19147For SaleMLS ID #PAPH2644948, Daniel Evenchen, KW Empower. Bright MLS
- $435,0003 bd3 ba1.3k sqft505 Greenwich St, Philadelphia, PA 19147For SaleMLS ID #PAPH2641464, Kelly Huang, HK99 Realty LLC. Bright MLS
- $299,0003 bd2 ba1.1k sqft1724 S 4th St, Philadelphia, PA 19148For SaleMLS ID #PAPH2640722, Alan Asriants, New Century Real Estate. Bright MLS
- $549,9003 bd2 ba1.6k sqft861 N 7th St, Philadelphia, PA 19123For SaleMLS ID #PAPH2643702, Joshua Pireda, Giraldo Real Estate Group. Bright MLS
- $485,0004 bd3 ba2.4k sqft1419 S 21st St, Philadelphia, PA 19146For SaleMLS ID #PAPH2659224, Mike Faber, KW Empower. Bright MLS
- $325,0003 bd2 ba1k sqft2524 S Mildred St, Philadelphia, PA 19148For SaleMLS ID #PAPH2626634, Michael Scipione, Coldwell Banker Realty. Bright MLS
- $439,9993 bd3 ba1.1k sqft2117 Sears St, Philadelphia, PA 19146For SaleMLS ID #PAPH2657776, Erik Lemons, EXIT Elevate Realty. Bright MLS
- $340,0003 bd2 ba1.1k sqft403 Daly St, Philadelphia, PA 19148For SaleMLS ID #PAPH2628110, Scott Kelly, Honest Real Estate. Bright MLS
- $329,9993 bd2 ba1.3k sqft2538 S Sheridan St, Philadelphia, PA 19148For SaleMLS ID #PAPH2574590, Aldo Torres, Homestarr Realty. Bright MLS
- $549,9992 bd3 ba1.7k sqft1232 Leopard St, Philadelphia, PA 19125For SaleMLS ID #PAPH2658534, Gabriella Liberatore, Space & Company. Bright MLS
- $435,0003 bd3 ba1.9k sqft2611 S Marshall St, Philadelphia, PA 19148New ConstructionMLS ID #PAPH2640136, Christopher Somers, KW Empower. Bright MLS
