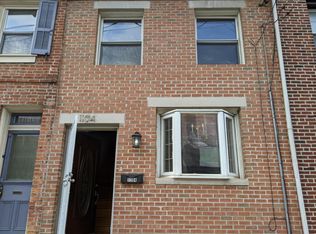
Rich in historic detail and thoughtfully renovated, 1108 South Front Street is a three-bedroom, two-and-a-half-bath home with a welcoming open floor plan and a surprising sense of space. The restored historic façade features Pella Architectural Series windows, while the home’s impressive 60-foot depth becomes clear as you step inside. Wide-plank flooring, exposed brick, and distinctive architectural details carry throughout. The first floor opens to a bright living and dining area with eastern exposure and high ceilings. The living room features a handsome brick fireplace framed by lots of exposed brick. A decorative molded ceiling adds character overhead, and the powder room features chair rail detailing. The gorgeous, expansive kitchen is a true centerpiece of the home, with abundant Fabuwood cabinetry, quartz countertops, and a full-height quartz backsplash. An expansive island, built-in shelving, a pot filler, and a wide stainless-steel sink make the space as practical as it is beautiful. The handsome Forno appliances include a six-burner range, complemented by a custom range hood. A separate built-in buffet extends along one full wall, with upper and lower cabinetry and under-counter lighting. Sliding doors open to a beautiful, generously sized private outdoor space. A custom designer staircase leads to the second floor, where two inviting bedrooms and an expansive hall bath await. The front bedroom features high ceilings, Pella Architectural Series windows, a closet, a stylish wood ceiling fan, and a brick fireplace set against exposed brick. The rear bedroom is also generously sized, with high ceilings, a closet, a stylish wood ceiling fan, and windows overlooking the private outdoor space. The hall bath features a beautiful 75-inch designer double vanity topped with Carrara marble, built-in shelving, a soaking tub with tile surround, and a separate washer-and-dryer nook. The third floor is a private suite with high ceilings, wide-plank flooring, and two west-facing windows with open views toward the south, west, and north. Decorative wall molding adds another layer of character. A large walk-in closet offers extra storage, with two additional closets nearby. The en-suite bath features a window, a tiled walk-in shower with a sitting bench, brass fixtures, a well-appointed vanity, and a tile floor. The basement provides mechanical space and abundant storage. Set near the border of Queen Village and Pennsport, the home is close to neighborhood restaurants, cafés, and playgrounds, with easy street parking nearby. Easy to show, make your appointment today!
For sale
$589,900
1108 S Front St, Philadelphia, PA 19147
3beds
2,100sqft
Townhouse
Built in 1920
900 Square Feet Lot
$576,700 Zestimate®
$281/sqft
$-- HOA
What's special
Separate washer-and-dryer nookQuartz countertopsBuilt-in shelvingCustom designer staircaseCustom range hoodSix-burner rangeDistinctive architectural details
- 18 days
- 906
- 97
Likely to sell faster than
Zillow last checked:
Listing updated:
Listed by:
Patrick Conway 215-266-1537,
BHHS Fox & Roach-Center City Walnut (215) 627-6005,
Listing Team: Patrick Conway & The Conway Team
Source: Bright MLS,MLS#: PAPH2679494
Facts & features
Interior
Bedrooms & bathrooms
- Bedrooms: 3
- Bathrooms: 3
- Full bathrooms: 2
- 1/2 bathrooms: 1
- Main level bathrooms: 1
Basement
- Area: 0
Heating
- Forced Air, Natural Gas
Cooling
- Central Air, Natural Gas
Appliances
- Included: Dishwasher, Disposal, Dryer, Oven/Range - Gas, Refrigerator, Six Burner Stove, Washer, Gas Water Heater
- Laundry: Upper Level, Hookup
Features
- Bathroom - Stall Shower, Bathroom - Walk-In Shower, Built-in Features, Ceiling Fan(s), Chair Railings, Dining Area, Open Floorplan, Kitchen - Gourmet, Kitchen Island, Pantry, Primary Bath(s), Recessed Lighting, Wainscotting, Walk-In Closet(s)
- Flooring: Luxury Vinyl
- Windows: Wood Frames
- Basement: Unfinished
- Number of fireplaces: 2
- Fireplace features: Decorative
Interior area
- Total structure area: 2,100
- Total interior livable area: 2,100 sqft
- Finished area above ground: 2,100
- Finished area below ground: 0
Property
Parking
- Parking features: On Street
- Has uncovered spaces: Yes
Accessibility
- Accessibility features: None
Features
- Levels: Two and One Half
- Stories: 2.5
- Patio & porch: Patio
- Pool features: None
Lot
- Size: 900 Square Feet
Details
- Additional structures: Above Grade, Below Grade
- Parcel number: 021368100
- Zoning: RSA5
- Special conditions: Standard
Construction
Type & style
- Home type: Townhouse
- Architectural style: Straight Thru
- Property subtype: Townhouse
Materials
- Brick
- Foundation: Stone
Condition
- New construction: No
- Year built: 1920
Utilities & green energy
- Sewer: Public Sewer
- Water: Public
Community & HOA
Community
- Subdivision: Pennsport
HOA
- Has HOA: No
Location
- Region: Philadelphia
- Municipality: PHILADELPHIA
Financial & listing details
- Price per square foot: $281/sqft
- Tax assessed value: $211,900
- Annual tax amount: $2,966
- Date on market: 10/16/2026
- Listing agreement: Exclusive Right To Sell
- Ownership: Fee Simple
Estimated market value
$576,700
$548,000 - $606,000
$3,467/mo
Price history
| Date | Event | Price |
|---|---|---|
| 10/16/2026 | Listed for sale | $589,9000%$281/sqft |
Source:  Bright MLS #PAPH2679494 Report a problem | ||
| 10/6/2026 | Listing removed | $589,999$281/sqft |
Source: Bright MLS #PAPH2633684 Report a problem | ||
| 8/12/2026 | Price change | $589,999-1.7%$281/sqft |
Source: Bright MLS #PAPH2633684 Report a problem | ||
| 6/29/2026 | Price change | $599,999-4%$286/sqft |
Source: Bright MLS #PAPH2633684 Report a problem | ||
| 6/15/2026 | Listed for sale | $625,000+290.6%$298/sqft |
Source: Bright MLS #PAPH2633684 Report a problem | ||
| 6/25/2024 | Sold | $160,000$76/sqft |
Source: Public Record Report a problem | ||
Public tax history
| Year | Property taxes | Tax assessment |
|---|---|---|
| 2025 | $3,070 +18.3% | $219,300 +18.3% |
| 2024 | $2,594 | $185,300 |
| 2023 | $2,594 +9.7% | $185,300 |
| 2022 | $2,364 | -- |
| 2021 | $2,364 +8.3% | -- |
| 2018 | $2,182 | -- |
| 2017 | $2,182 +31.5% | -- |
| 2016 | $1,660 -85.7% | -- |
| 2015 | $11,588 | -- |
| 2014 | $11,588 +629.2% | $118,600 +909.9% |
| 2012 | $1,589 | $11,744 |
| 2011 | -- | $11,744 |
| 2010 | -- | $11,744 |
| 2009 | -- | $11,744 |
| 2008 | -- | $11,744 |
| 2007 | -- | $11,744 +7.6% |
| 2006 | -- | $10,912 |
| 2005 | -- | $10,912 |
| 2004 | -- | $10,912 |
| 2003 | -- | $10,912 |
| 2002 | -- | $10,912 +13.7% |
| 2000 | -- | $9,600 |
| 1999 | -- | $9,600 |
Find assessor info on the county website
Monthly payment
Est. payment
Payment breakdown
Explore the cost of this home by adjusting the details. Changes won't be saved.Climate risks
Neighborhood: Pennsport
Nearby schools

Similar homes
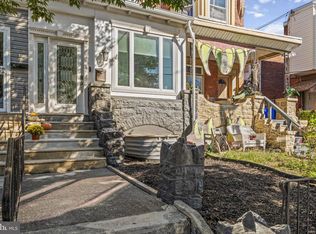
- $580,0005 bd4 ba2.5k sqft5109 Catharine St, Philadelphia, PA 19143For Sale
 MLS ID #PAPH2683486, Lauren Morihara, Compass RE. Bright MLS
- $550,0003 bd3 ba1.8k sqft1905 S Alder St, Philadelphia, PA 19148For Sale
 MLS ID #PAPH2662070, Sammy piccolo, KW Empower. Bright MLS
- $435,0003 bd3 ba1.3k sqft505 Greenwich St, Philadelphia, PA 19147For Sale
 MLS ID #PAPH2641464, Kelly Huang, HK99 Realty LLC. Bright MLS
- $599,0004 bd4 ba3k sqft538 Mifflin St, Philadelphia, PA 19148For Sale
 MLS ID #PAPH2654106, Brian Stetler, BHHS Fox & Roach-Center City Walnut. Bright MLS
- $385,0003 bd2 ba1.1k sqft530 Greenwich St, Philadelphia, PA 19147For SaleMLS ID #PAPH2671500, Chip Robinson, Skyline Realty & Property Managment LLC. Bright MLS
- $799,0003 bd3 ba1.8k sqft340 Monroe St, Philadelphia, PA 19147For SaleMLS ID #PAPH2663260, Eric Gerchberg, KW Empower. Bright MLS
- $485,0003 bd3 ba3k sqft3012 W Oxford St, Philadelphia, PA 19121For SaleMLS ID #PAPH2678994, Justin Perciballi, Coldwell Banker Realty. Bright MLS
- $499,0003 bd3 ba2.3k sqft1420 S 20th St, Philadelphia, PA 19146For SaleMLS ID #PAPH2494496, Jeffrey Staples, Winder Real Estate Inc. Bright MLS
- $730,0003 bd3 ba1.7k sqft336 Monroe St #A, Philadelphia, PA 19147For SaleMLS ID #PAPH2668850, Mr. Tyler Hopp, KW Empower. Bright MLS
- $385,0003 bd3 ba2.4k sqft719 Cantrell St, Philadelphia, PA 19148New ConstructionMLS ID #PAPH2672162, Christopher Somers, KW Empower. Bright MLS
- $699,0003 bd4 ba1.9k sqft1802 Ginnodo St, Philadelphia, PA 19130For SaleMLS ID #PAPH2675104, Libby Cefaly Fuerman, BHHS Fox & Roach-Haverford. Bright MLS
- $437,5003 bd3 ba2k sqft1526 S 20th St, Philadelphia, PA 19146For SaleMLS ID #PAPH2656742, Susan Tran, EXP Realty, LLC. Bright MLS
- $665,0004 bd3 ba2.5k sqft2113 Reed St, Philadelphia, PA 19146New ConstructionMLS ID #PAPH2547776, Marc Chapnick, RE/MAX Central - South Philadelphia. Bright MLS
- $530,0003 bd3 ba2k sqft2536 E Gordon St, Philadelphia, PA 19125For SaleMLS ID #PAPH2678556, Sarah Dickinson, Compass RE. Bright MLS
- $475,0004 bd3 ba2.4k sqft1419 S 21st St, Philadelphia, PA 19146For SaleMLS ID #PAPH2659224, Mike Faber, KW Empower. Bright MLS
- $524,9992 bd2 ba1.6k sqft2938 Poplar St, Philadelphia, PA 19130For SaleMLS ID #PAPH2683178, Brian Smith, Realty Mark Associates. Bright MLS
- $459,9003 bd3 ba1.6k sqft1322 S Chadwick St, Philadelphia, PA 19146For SaleMLS ID #PAPH2637688, Matthew Williams, KW Empower. Bright MLS
- $500,0004 bd3 ba2.6k sqft2129 Tasker St, Philadelphia, PA 19145For SaleMLS ID #PAPH2653058, Brad Button, Compass RE. Bright MLS
- $485,0003 bd3 ba1.9k sqft5131 Cedar Ave, Philadelphia, PA 19143For SaleMLS ID #PAPH2643842, Mitchel Gendelman, KW Empower. Bright MLS
- $340,0003 bd2 ba1.7k sqft2967 Belgrade St, Philadelphia, PA 19134For SaleMLS ID #PAPH2685658, Jonathan Miller, RE/MAX Access. Bright MLS
