Welcome to 1802 Ginnodo Street, a beautifully updated 3-bedroom, 3.5-bath home offering nearly 2,000 square feet of thoughtfully designed living space, a private garage, and rooftop deck steps from the Art Museum. The main living level is bright and open, with soaring 12-foot ceilings and a seamless flow between the living, dining, and kitchen spaces. At the center of the home is the completely remodeled kitchen, featuring an oversized custom-built island with seating for six, quartz countertops, a striking fishbone backsplash, Café appliances, a drawer microwave, and dedicated wine refrigerator. Philips Hue smart lighting throughout the main level allows you to customize the space for everything from everyday living to entertaining. Upstairs, the spacious primary suite offers a private ensuite bath, while the completely renovated guest bathroom features Italian marble floors, a subway-tiled shower, Toto toilet, and heated mirror. The home’s upgrades continue from the moment you enter, with Italian marble flooring and custom-built storage creating a polished and functional entry. A finished lower level provides valuable additional living space with the flexibility for a home office, gym, media room, or guest space. The direct-access garage is another rare city convenience, complete with built-in storage and a Level 2 EV charger installed in 2024. Major systems have been thoughtfully maintained and improved as well, including dual-zone HVAC with Nest smart thermostats, serviced and repaired in 2025 with a new electric heat assembly and capacitors. The sewage ejector system was also rebuilt in 2025 with a new check valve, cover and seals, plus an indoor high-water backup alarm. Top it all off with a private rooftop deck—your own outdoor retreat for morning coffee, summer dinners, and entertaining with friends. With generous living space, extensive recent improvements, garage parking, private outdoor space, and a location convenient to Fairmount and the best of Center City, 1802 Ginnodo offers the space and amenities of modern city living without sacrificing style or functionality.
For sale
$675,000
1802 Ginnodo St, Philadelphia, PA 19130
3beds
1,952sqft
Townhouse
Built in 2012
1,104 Square Feet Lot
$683,200 Zestimate®
$346/sqft
$-- HOA
What's special
Quartz countertopsDedicated wine refrigeratorCompletely renovated guest bathroomRooftop deckHeated mirrorToto toiletItalian marble floors
- --
- on Zillow
- 327
- views
- 29
- saves
Likely to sell faster than
Zillow last checked:
Listing updated:
Listed by:
Libby Cefaly Fuerman 610-420-5956,
BHHS Fox & Roach-Haverford 6106494500,
Co-Listing Team: Robin Gordon Group, Co-Listing Agent: Robin R. Gordon 610-246-2280,
BHHS Fox & Roach-Haverford
Source: Bright MLS,MLS#: PAPH2675104
Facts & features
Interior
Bedrooms & bathrooms
- Bedrooms: 3
- Bathrooms: 4
- Full bathrooms: 3
- 1/2 bathrooms: 1
- Main level bathrooms: 4
- Main level bedrooms: 3
Basement
- Area: 0
Heating
- Forced Air, Heat Pump, Natural Gas
Cooling
- Central Air, Electric
Appliances
- Included: Electric Water Heater
Features
- Basement: Finished
- Has fireplace: No
Interior area
- Total structure area: 1,952
- Total interior livable area: 1,952 sqft
- Finished area above ground: 1,952
- Finished area below ground: 0
Property
Parking
- Total spaces: 1
- Parking features: Covered, Attached
- Attached garage spaces: 1
Accessibility
- Accessibility features: None
Features
- Levels: Three
- Stories: 3
- Pool features: None
Lot
- Size: 1,104 Square Feet
- Dimensions: 16.00 x 69.00
Details
- Additional structures: Above Grade, Below Grade
- Parcel number: 471016398
- Zoning: RSA5
- Special conditions: Standard
Construction
Type & style
- Home type: Townhouse
- Architectural style: Straight Thru,Mid-Century Modern
- Property subtype: Townhouse
Materials
- Masonry
- Foundation: Slab
Condition
- New construction: No
- Year built: 2012
Utilities & green energy
- Sewer: Public Sewer
- Water: Public
- Utilities for property: None
Community & HOA
Community
- Subdivision: Francisville
HOA
- Has HOA: No
Location
- Region: Philadelphia
- Municipality: PHILADELPHIA
Financial & listing details
- Price per square foot: $346/sqft
- Tax assessed value: $612,900
- Annual tax amount: $8,579
- Date on market: 10/24/2026
- Listing agreement: Exclusive Agency
- Inclusions: All Attached Appliances With No Monetary Value
- Ownership: Fee Simple
Estimated market value
$683,200
$649,000 - $717,000
$3,200/mo
Price history
| Date | Event | Price |
|---|---|---|
| 3/4/2025 | Listing removed | $4,300$2/sqft |
Source: Bright MLS #PAPH2443592 Report a problem | ||
| 2/9/2025 | Listed for rent | $4,300+56.4%$2/sqft |
Source: Bright MLS #PAPH2443592 Report a problem | ||
| 4/13/2023 | Sold | $575,000-4.2%$295/sqft |
Source:  Bright MLS #PAPH2087482 Report a problem | ||
| 3/8/2023 | Pending sale | $600,000$307/sqft |
Source: Bright MLS #PAPH2087482 Report a problem | ||
| 3/8/2023 | Listed for sale | $600,000$307/sqft |
Source: Bright MLS #PAPH2087482 Report a problem | ||
| 1/17/2023 | Listing removed | $600,000$307/sqft |
Source: Bright MLS #PAPH2087482 Report a problem | ||
| 6/9/2022 | Price change | $600,000-7.7%$307/sqft |
Source: Bright MLS #PAPH2087482 Report a problem | ||
| 2/26/2022 | Listed for sale | $650,000+73.3%$333/sqft |
Source: Bright MLS #PAPH2087482 Report a problem | ||
| 1/23/2021 | Listing removed | -- |
Source: Local MLS Report a problem | ||
| 10/10/2020 | Listed for rent | $2,750+1.9%$1/sqft |
Source: Compass Pennsylvania, LLC #PAPH944094 Report a problem | ||
| 10/1/2018 | Listing removed | $2,700$1/sqft |
Source: Owner Report a problem | ||
| 8/30/2018 | Listed for rent | $2,700+3.8%$1/sqft |
Source: Owner Report a problem | ||
| 2/18/2016 | Listing removed | $2,600$1/sqft |
Source: Owner Report a problem | ||
| 1/18/2016 | Listed for rent | $2,600$1/sqft |
Source: Owner Report a problem | ||
| 11/15/2012 | Sold | $375,000$192/sqft |
Source: Public Record Report a problem | ||
Public tax history
| Year | Property taxes | Tax assessment |
|---|---|---|
| 2025 | $8,197 -1.9% | $585,600 -1.9% |
| 2024 | $8,357 | $597,000 |
| 2023 | $8,357 +276.6% | $597,000 |
| 2022 | $2,219 +20.9% | -- |
| 2021 | $1,835 -70.5% | -- |
| 2018 | $6,225 +250.9% | -- |
| 2017 | $1,774 +15.5% | -- |
| 2016 | $1,536 | -- |
| 2015 | $1,536 | -- |
| 2014 | $1,536 -67.9% | $357,200 +782.4% |
| 2012 | $4,786 | $40,480 |
Find assessor info on the county website
Monthly payment
Est. payment
Payment breakdown
Explore the cost of this home by adjusting the details. Changes won't be saved.Climate risks
Neighborhood: Francisville
Nearby schools
- $646,6003 bd3 ba2.3k sqft1800 1/2 Ginnodo St, Philadelphia, PA 19130Off Market
- $631,8003 bd4 ba2.3k sqft1800 Ginnodo St, Philadelphia, PA 19130Off Market
- $646,6004 bd4 ba2.2k sqft1804 Ginnodo St, Philadelphia, PA 19130Off Market
- $590,4003 bd3 ba1.9k sqft1806 Ginnodo St, Philadelphia, PA 19130Off Market
Similar homes
- $650,0003 bd3 ba2k sqft1119 E Berks St, Philadelphia, PA 19125For Sale
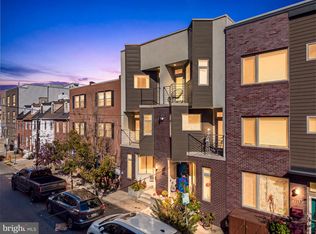
 MLS ID #PAPH2681520, Robert Corbi, EXP Realty, LLC. Bright MLS
- $625,0003 bd3 ba2.5k sqft919 N 5th St Unit 20, Philadelphia, PA 19123For Sale
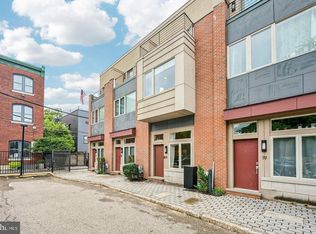 MLS ID #PAPH2680012, Brenda Beiser, Redfin Corporation. Bright MLS
- $985,0003 bd4 ba2k sqft871 N 27th St, Philadelphia, PA 19130For Sale
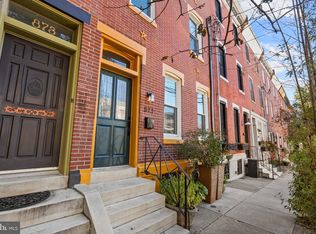 MLS ID #PAPH2682672, Edward Ellenberg, KW Empower. Bright MLS
- $435,0003 bd2 ba1.2k sqft1606 Ogden St #B, Philadelphia, PA 19130For Sale
 MLS ID #PAPH2684836, Joe Herzog, Compass RE. Bright MLS
- $650,0003 bd3 ba2k sqft1020 S Cleveland St, Philadelphia, PA 19146For SaleMLS ID #PAPH2622382, Jenn Geddes, KW Empower. Bright MLS
- $699,0003 bd4 ba2.3k sqft1505 S 13th St, Philadelphia, PA 19147For SaleMLS ID #PAPH2669070, Katrina Mink, Compass RE. Bright MLS
- $640,0005 bd-- ba2.1k sqft2542 W Girard Ave, Philadelphia, PA 19130For SaleMLS ID #PAPH2434434, Christopher Thude, RE/MAX Access. Bright MLS
- $649,0003 bd4 ba2.3k sqft2312 E Sergeant St, Philadelphia, PA 19125For SaleMLS ID #PAPH2646236, Janis Benstock, Settle Down Philadelphia. Bright MLS
- $425,0003 bd3 ba1.8k sqft1517 Brown St #1, Philadelphia, PA 19130For SaleMLS ID #PAPH2682504, Ben Hearn, Compass RE. Bright MLS
- $725,0003 bd3 ba1.5k sqft929 S 18th St, Philadelphia, PA 19146For SaleMLS ID #PAPH2613974, Melissa Valenti, Compass RE. Bright MLS
- $740,0003 bd4 ba2.2k sqft652 N 13th St, Philadelphia, PA 19123For SaleMLS ID #PAPH2644790, Meghan Klauder, Keller Williams Main Line. Bright MLS
- $575,0004 bd3 ba2.7k sqft1218 N 27th St, Philadelphia, PA 19121New ConstructionMLS ID #PAPH2675018, Christopher Somers, KW Empower. Bright MLS
- $769,9004 bd3 ba2.7k sqft1256 N Howard St, Philadelphia, PA 19122For SaleMLS ID #PAPH2673722, Michele Cooley, BHHS Fox & Roach-Center City Walnut. Bright MLS
- $549,9003 bd3 ba2k sqft510 Mountain St, Philadelphia, PA 19148For SaleMLS ID #PAPH2681640, Capri Dessecker, RE/MAX One Realty - TCDT. Bright MLS
- $644,9004 bd3 ba2.2k sqft222 Richmond St, Philadelphia, PA 19125For SaleMLS ID #PAPH2591238, Pearce Vazquez, KW Empower. Bright MLS
- $584,5003 bd3 ba2.3k sqft2031 E Firth St, Philadelphia, PA 19125New ConstructionMLS ID #PAPH2680644, Cherryblossom Barrett, Compass RE. Bright MLS
- $723,9003 bd3 ba2.9k sqft119 Federal St, Philadelphia, PA 19147For SaleMLS ID #PAPH2663752, Cydney Long, EXP Realty, LLC. Bright MLS
- $585,0003 bd3 ba2.6k sqft2332 Ellsworth St, Philadelphia, PA 19146For SaleMLS ID #PAPH2670098, David Darami, KW Empower. Bright MLS
- $589,9003 bd3 ba2.1k sqft1108 S Front St, Philadelphia, PA 19147For SaleMLS ID #PAPH2679494, Patrick Conway, BHHS Fox & Roach-Center City Walnut. Bright MLS
- $524,9004 bd3 ba2k sqft2034 Trenton Ave, Philadelphia, PA 19125For SaleMLS ID #PAPH2683030, Danny Phagoo, EXP Realty, LLC. Bright MLS
